One of the best locations in Tampa with unbeatable convenience. This Carrollwood Village property offers front and back golf-course views overlooking the Carrollwood Country Club fairway, plus a pond view. Spacious 6-bed, 5-bath, 2-car garage pool home sits on nearly ½ acre with a wide driveway and multi-level gardens. Interior features 4 large living areas, 25-ft vaulted cedar ceiling with skylights, 3 fireplaces, 3 offices with built-ins, kitchen with center island and copper vent, 2 bars, formal and casual dining, and approximately 28 skylights throughout. Primary suite offers pool, garden, golf, and lake views, private bar, office, Jacuzzi, oversized shower, double sinks, and walk-in closet. New roof (2021) and new pool enclosure (2021). Convenient to Carrollwood Village Country Club, parks, dining, shopping, schools, major highways, Airport, Downtown Tampa, and Beaches. Buyer to verify all information including square footage, lot size, schools, and all other details independently. Property is being sold AS-IS. Buyer to satisfy themselves as to all conditions.
For sale
$1,149,900
4404 OLD ORCHARD DRIVE, TAMPA, FL 33618
6beds
4,502sqft
Single Family Residence
Built in 1978
0.46 Acres Lot
$-- Zestimate®
$255/sqft
$142/mo HOA
What's special
Pond viewFormal and casual dining
- 46 days |
- 780 |
- 34 |
Zillow last checked:
Listing updated:
Listed by:
Mohammed Alasfour 813-966-2227,
ALIGN RIGHT REALTY LLC 727-264-6800,
Khairi Salah 801-918-7745,
ALIGN RIGHT REALTY LLC
Source: Stellar MLS,MLS#: TB8524463 Originating MLS: Suncoast Tampa
Originating MLS: Suncoast Tampa
Facts & features
Interior
Bedrooms & bathrooms
- Bedrooms: 6
- Bathrooms: 5
- Full bathrooms: 5
Primary bedroom
- Features: Bar, Built-in Features, Walk-In Closet(s)
- Level: Second
Bedroom 1
- Features: Built-in Closet
- Level: Second
Bedroom 2
- Features: Built-in Closet
- Level: Second
Bedroom 3
- Features: Built-in Closet
- Level: Second
Bedroom 4
- Features: Built-in Closet
- Level: Second
Bedroom 5
- Features: Built-in Closet
- Level: Second
Primary bathroom
- Features: Bar, Bidet, Built-In Shelving, Ceiling Fan(s), Built-in Features, Dual Sinks, Granite Counters, Split Vanities, Tub with Separate Shower Stall, Water Closet/Priv Toilet, Window/Skylight in Bath
- Level: Second
Bathroom 1
- Level: Second
Bathroom 2
- Level: Second
Bathroom 3
- Level: Second
Bathroom 4
- Level: Second
Bathroom 5
- Level: Second
Family room
- Level: First
Kitchen
- Level: First
Living room
- Level: First
Heating
- Central
Cooling
- Central Air
Appliances
- Included: Oven, Convection Oven, Cooktop, Dishwasher, Disposal, Dryer, Electric Water Heater, Exhaust Fan, Freezer, Microwave, Range, Range Hood, Refrigerator, Trash Compactor, Washer, Water Softener
- Laundry: Electric Dryer Hookup, Inside, Laundry Chute, Laundry Closet, Laundry Room, Washer Hookup
Features
- Attic Fan, Attic Ventilator, Ceiling Fan(s), Crown Molding, Dry Bar, High Ceilings, Vaulted Ceiling(s)
- Flooring: Carpet, Engineered Hardwood, Tile
- Doors: French Doors
- Has fireplace: Yes
- Fireplace features: Family Room, Living Room, Masonry, Wood Burning
Interior area
- Total structure area: 5,909
- Total interior livable area: 4,502 sqft
Video & virtual tour
Property
Parking
- Total spaces: 2
- Parking features: Garage - Attached
- Attached garage spaces: 2
Features
- Levels: Two
- Stories: 2
- Exterior features: Irrigation System, Private Mailbox
- Has private pool: Yes
- Pool features: Gunite, In Ground
Lot
- Size: 0.46 Acres
- Dimensions: 86 x 235
Details
- Parcel number: U0928180YF00001500012.0
- Zoning: PD
- Special conditions: None
Construction
Type & style
- Home type: SingleFamily
- Property subtype: Single Family Residence
Materials
- Vinyl Siding, Wood Frame
- Foundation: Concrete Perimeter
- Roof: Shingle
Condition
- New construction: No
- Year built: 1978
Utilities & green energy
- Sewer: Public Sewer
- Water: Public
- Utilities for property: Cable Connected, Electricity Connected, Fiber Optics, Phone Available, Public, Sewer Connected, Street Lights, Water Connected
Community & HOA
Community
- Pet fee: $0 monthly
- Subdivision: CARROLLWOOD VILLAGE SEC 1
HOA
- Has HOA: Yes
- HOA fee: $142 monthly
- HOA name: Van Chandler /Dawn Archambault
- HOA phone: 813-600-1100
Location
- Region: Tampa
Financial & listing details
- Price per square foot: $255/sqft
- Tax assessed value: $1,035,850
- Annual tax amount: $11,674
- Date on market: 6/29/2026
- Cumulative days on market: 7 days
- Ownership: Fee Simple
- Total actual rent: 0
- Electric utility on property: Yes
- Road surface type: Paved
Estimated market value
Not available
Estimated sales range
Not available
Not available
Price history
| Date | Event | Price |
|---|---|---|
| 6/29/2026 | Listed for sale | $1,149,900-2.1%$255/sqft |
Source:  Stellar MLS #TB8524463 Report a problem Stellar MLS #TB8524463 Report a problem | ||
| 3/7/2026 | Listing removed | $1,175,000$261/sqft |
Source: Stellar MLS #TB8453380 Report a problem | ||
| 12/4/2025 | Listed for sale | $1,175,000+9.3%$261/sqft |
Source: Stellar MLS #TB8453380 Report a problem | ||
| 8/10/2024 | Listing removed | -- |
Source: Stellar MLS #T3510514 Report a problem | ||
| 5/3/2024 | Price change | $1,075,000-2.2%$239/sqft |
Source: Stellar MLS #T3510514 Report a problem | ||
| 5/2/2024 | Price change | $1,099,000-6.5%$244/sqft |
Source: Stellar MLS #T3510514 Report a problem | ||
| 3/11/2024 | Listed for sale | $1,175,000+17.6%$261/sqft |
Source: Stellar MLS #T3510514 Report a problem | ||
| 3/24/2023 | Listing removed | -- |
Source: Stellar MLS #U8179232 Report a problem | ||
| 10/14/2022 | Listed for sale | $999,000$222/sqft |
Source: Stellar MLS #U8179232 Report a problem | ||
| 7/5/2022 | Listing removed | -- |
Source: Stellar MLS #U8146906 Report a problem | ||
| 5/31/2022 | Price change | $999,000-5.3%$222/sqft |
Source: Stellar MLS #U8146906 Report a problem | ||
| 1/13/2022 | Listed for sale | $1,055,000+209.4%$234/sqft |
Source: Stellar MLS #U8146906 Report a problem | ||
| 4/10/2013 | Sold | $341,000-2.6%$76/sqft |
Source: Public Record Report a problem | ||
| 12/14/2012 | Price change | $350,000-10%$78/sqft |
Source: PEOPLE'S CHOICE REALTY SERVICES LLC #T2518864 Report a problem | ||
| 11/15/2012 | Price change | $389,000-2.7%$86/sqft |
Source: PEOPLE'S CHOICE REALTY SERVICES LLC #T2518864 Report a problem | ||
| 10/1/2012 | Price change | $399,900-29.2%$89/sqft |
Source: PEOPLE'S CHOICE REALTY SERVICES LLC #T2518864 Report a problem | ||
| 9/20/2012 | Price change | $565,000+4.6%$125/sqft |
Source: FlatFee.com #2387 Report a problem | ||
| 7/16/2012 | Price change | $539,900-4.4%$120/sqft |
Source: Owner #F1189337 Report a problem | ||
| 5/17/2012 | Listed for sale | $565,000+25.6%$125/sqft |
Source: PEOPLE'S CHOICE REALTY SERVICES LLC #T2518864 Report a problem | ||
| 5/4/2012 | Sold | $450,000-9.8%$100/sqft |
Source: Public Record Report a problem | ||
| 1/18/2012 | Listing removed | $499,000$111/sqft |
Source: TONI EVERETT COMPANY #T2454024 Report a problem | ||
| 12/22/2011 | Listing removed | $4,000$1/sqft |
Source: TONI EVERETT COMPANY #T2496004 Report a problem | ||
| 12/15/2011 | Listed for rent | $4,000$1/sqft |
Source: TONI EVERETT COMPANY #T2496004 Report a problem | ||
| 8/28/2011 | Price change | $499,000-13.2%$111/sqft |
Source: TONI EVERETT COMPANY #T2454024 Report a problem | ||
| 1/17/2011 | Listed for sale | $575,000$128/sqft |
Source: TONI EVERETT COMPANY #T2454024 Report a problem | ||
Public tax history
| Year | Property taxes | Tax assessment |
|---|---|---|
| 2025 | $11,674 +8.6% | $642,884 +2.9% |
| 2024 | $10,748 +3.1% | $624,766 +3% |
| 2023 | $10,422 +3.4% | $606,569 +3% |
| 2022 | $10,083 +1% | $588,902 +3% |
| 2021 | $9,981 +1.3% | $571,750 +1.4% |
| 2020 | $9,850 +2% | $563,856 +2.3% |
| 2019 | $9,661 | $551,179 -0.8% |
| 2018 | $9,661 -2% | $555,411 +5.8% |
| 2017 | $9,862 -3.1% | $525,120 -1% |
| 2016 | $10,174 -2.5% | $530,306 +9.6% |
| 2015 | $10,433 +13.4% | $483,685 +9.1% |
| 2014 | $9,199 | $443,317 +12.5% |
| 2013 | $9,199 +20.1% | $393,989 +11.5% |
| 2012 | $7,662 -7.5% | $353,352 -7.8% |
| 2011 | $8,279 -5.8% | $383,072 -6.8% |
| 2010 | $8,787 +0.2% | $410,890 +0.7% |
| 2009 | $8,773 -17.1% | $408,102 -17.7% |
| 2008 | $10,584 +84.2% | $496,038 +72.7% |
| 2007 | $5,746 -5.5% | $287,154 +2.5% |
| 2006 | $6,083 -0.1% | $280,150 +3% |
| 2005 | $6,088 | $271,990 +3% |
| 2004 | -- | $264,068 +1.9% |
| 2003 | -- | $259,144 +2.4% |
| 2002 | -- | $253,070 +1.6% |
| 2001 | -- | $249,085 +0.9% |
| 2000 | $5,670 | $246,985 |
Find assessor info on the county website
Monthly payment
Est. payment
Payment breakdown
Explore the cost of this home by adjusting the details. Changes won't be saved.Climate risks
Neighborhood: 33618
Nearby schools
GreatSchools rating
- 6/10Carrollwood Elementary SchoolGrades: PK-8Distance: 1.1 mi
- 2/10Chamberlain High SchoolGrades: 9-12Distance: 3.4 mi
- $781,6004 bd3 ba2.6k sqft4406 Old Orchard Dr, Tampa, FL 33618Off Market
- $798,9004 bd3 ba2.5k sqft13332 Golfcrest Cres, Tampa, FL 33618Off Market

- $633,5003 bd2 ba2.2k sqft13330 Golf Crest Cir, Tampa, FL 33618Off Market
- $1,376,3004 bd5 ba3.8k sqft13336 Golf Crest Cir, Tampa, FL 33618Off Market

- $773,8004 bd3 ba2.3k sqft13328 Golf Crest Cir, Tampa, FL 33618Off Market
- $681,0004 bd3 ba2.7k sqft13331 Golf Crest Cir, Tampa, FL 33618Off Market
- $578,1004 bd2 ba2.5k sqft13333 Golf Crest Cir, Tampa, FL 33618Off Market
- $702,7005 bd2 ba3.3k sqft13329 Golf Crest Cir, Tampa, FL 33618Off Market
A local agent can set up tours, give advice and negotiate with sellers.
A local lender can help you make sure your offer is ready when you are.
Similar homes
- $1,095,0005 bd4 ba3.6k sqft15630 N HIMES AVENUE, TAMPA, FL 33618For Sale
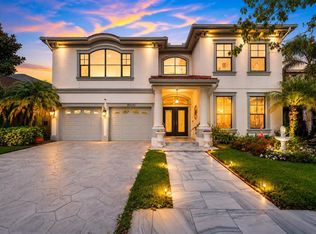
 MLS ID #TB8535508, John LaRocca, FUTURE HOME REALTY INC. Stellar MLS
 - $1,169,9005 bd5 ba4.1k sqft13548 LAKE MAGDALENE DRIVE, TAMPA, FL 33613For Sale
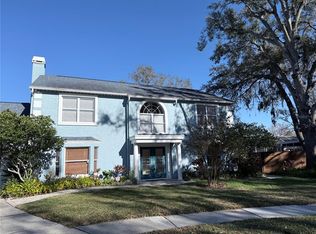 MLS ID #TB8487780, Martin Ralston, BRIGHT REALTY GROUP LLC. Stellar MLS
 - $1,299,0004 bd4 ba3.3k sqft13510 WESTSHIRE DRIVE, TAMPA, FL 33618For Sale
 MLS ID #TB8514628, Khairi Salah, ALIGN RIGHT REALTY LLC. Stellar MLS
 - $850,0005 bd3 ba3.1k sqft3306 WESTMORELAND DRIVE, TAMPA, FL 33618For Sale
 MLS ID #TB8518305, Paula Britten, COLDWELL BANKER REALTY. Stellar MLS
 - $585,0004 bd3 ba2.3k sqft2102 W KYRA DRIVE, TAMPA, FL 33612For SaleMLS ID #TB8539000, Abi Neal, MIHARA & ASSOCIATES INC.. Stellar MLS
- $599,0003 bd2 ba2.7k sqft2535 LAKE ELLEN DRIVE, TAMPA, FL 33618For SaleMLS ID #TB8533794, G.J. Minardi, THE TONI EVERETT COMPANY. Stellar MLS
- $1,149,9003 bd3 ba2.3k sqft17308 TOBACCO ROAD, LUTZ, FL 33558For SaleMLS ID #TB8473838, William Lolly, KELLER WILLIAMS TAMPA CENTRAL. Stellar MLS
- $995,0005 bd3 ba3.8k sqft708 WARREN ROAD, LUTZ, FL 33548For SaleMLS ID #TB8523396, Lauren Rodriguez, VAN WERT REAL ESTATE SVCS.,LLC. Stellar MLS
- $850,0005 bd5 ba3.1k sqft7302 EGYPT LAKE DRIVE, TAMPA, FL 33614For SaleMLS ID #TB8518811, Robbie Henderson, III, BELL HENDERSON REAL ESTATE. Stellar MLS
- $1,050,0005 bd4 ba3.5k sqft17024 WINNERS CIRCLE, ODESSA, FL 33556For SaleMLS ID #TB8515575, James Snyder, FUTURE HOME REALTY INC. Stellar MLS
- $885,0005 bd4 ba4.1k sqft410 MONTROSE AVENUE, TEMPLE TERRACE, FL 33617For SaleMLS ID #TB8517897, Tatum Peterson, MCBRIDE KELLY & ASSOCIATES. Stellar MLS
- $1,149,0004 bd4 ba3.2k sqft5359 SADDLEBROOK WAY, WESLEY CHAPEL, FL 33543For SaleMLS ID #TB8521314, Liz Alonso, CENTURY 21 BILL NYE REALTY. Stellar MLS
- $1,099,0004 bd3 ba3.2k sqft418 PINE BLUFF DRIVE, LUTZ, FL 33549For SaleMLS ID #TB8522774, Joe Lewkowicz, COLDWELL BANKER REALTY. Stellar MLS
- $599,5006 bd5 ba3.3k sqft2814 W HUMPHREY STREET, TAMPA, FL 33614For SaleMLS ID #TB8465409, Andrew Salamone, COMPASS FLORIDA LLC. Stellar MLS
- $715,0005 bd5 ba3.8k sqft5105 N 45TH STREET, TAMPA, FL 33610For SaleMLS ID #TB8514120, Audra Donaldson, KELLER WILLIAMS SOUTH TAMPA. Stellar MLS
- $1,050,0005 bd4 ba3.2k sqft17802 SAINT LUCIA ISLE DRIVE, TAMPA, FL 33647For SaleMLS ID #L4963314, Victoria King, AUSTIN DEANE REALTY INC. Stellar MLS
- $1,349,0005 bd3 ba2.8k sqft7011 PELICAN ISLAND DRIVE, TAMPA, FL 33634For SaleMLS ID #TB8519143, Peter Mestre, PETER P. MESTRE R.E. BROKER. Stellar MLS
- $1,350,0004 bd4 ba3.2k sqft9815 BAY ISLAND DRIVE, TAMPA, FL 33615For SaleMLS ID #TB8524923, John LaRocca, FUTURE HOME REALTY INC. Stellar MLS
- $1,040,0005 bd3 ba3.3k sqft1350 FAIRWAY DRIVE, DUNEDIN, FL 34698For SaleMLS ID #W7886380, Brent Innocenzi, BHHS FLORIDA PROPERTIES GROUP. Stellar MLS
- $1,300,0004 bd3 ba3.1k sqft9807 COMPASS POINT WAY, TAMPA, FL 33615For SaleMLS ID #TB8426885, Jan Gilbert, LPT REALTY, LLC. Stellar MLS
