Experience the perfect blend of luxury, comfort, and waterfront living in this beautifully updated 5-bedroom, 5-bathroom residence. Upon entering, you're welcomed by an open-concept floor plan designed for both everyday living and entertaining. The expansive kitchen serves as the heart of the home, featuring an oversized island, abundant cabinetry, generous counter space, and seamless flow into the family room and dining area, all overlooking the water and creating an inviting atmosphere for gatherings large and small. The first-floor primary suite offers a private retreat complete with a spacious walk-in closet and a well-appointed bathroom. A stylish electric fireplace adds warmth and character to the space, while the adjoining sitting room showcases expansive lake views, creating the perfect setting for a home office, reading nook, or quiet escape. Two additional bedrooms and two full bathrooms are also located on the main level, providing flexibility and convenience for family and guests. Upstairs, you'll find two generously sized bedrooms, each with its own en-suite bathroom, offering privacy and comfort for visitors or multigenerational living. With approximately 3,500 square feet, the thoughtfully designed layout provides ample space while maintaining a warm and welcoming feel throughout. Step outside to discover the true highlight of the property. A covered lanai spans much of the rear of the home, creating an ideal setting for outdoor dining, entertaining, or simply enjoying the peaceful waterfront backdrop. Beyond the lanai, the backyard leads to your private concrete dock on Lake Egypt, offering direct access for boating, fishing, paddle boarding, or taking in the serene lakefront setting. Additional features include a two-car garage and a 2025 roof, providing peace of mind for years to come. Offering a rare combination of updated interiors, generous living space, and private waterfront access, this exceptional property presents an outstanding opportunity to enjoy one of Tampa's most desirable lakefront lifestyles.
For sale
Price cut: $50K (7/9)
$850,000
7302 EGYPT LAKE DRIVE, TAMPA, FL 33614
5beds
3,122sqft
Single Family Residence
Built in 1984
9,766 Square Feet Lot
$-- Zestimate®
$272/sqft
$20/mo HOA
What's special
Serene lakefront settingOversized islandTwo-car garageWell-appointed bathroomPrivate waterfront accessUpdated interiorsOpen-concept floor plan
- 66 days |
- 1,042 |
- 81 |
Zillow last checked:
Listing updated:
Listed by:
Robbie Henderson, III 813-931-5000,
BELL HENDERSON REAL ESTATE 813-931-5000,
Travis Bell 813-786-7787,
BELL HENDERSON REAL ESTATE
Source: Stellar MLS,MLS#: TB8518811 Originating MLS: Suncoast Tampa
Originating MLS: Suncoast Tampa
Facts & features
Interior
Bedrooms & bathrooms
- Bedrooms: 5
- Bathrooms: 5
- Full bathrooms: 5
Primary bedroom
- Features: En Suite Bathroom, Walk-In Closet(s)
- Level: First
Bedroom 2
- Features: Built-in Closet
- Level: First
Bedroom 3
- Features: Built-in Closet
- Level: First
Bedroom 4
- Features: En Suite Bathroom, Walk-In Closet(s)
- Level: Second
Bedroom 5
- Features: En Suite Bathroom, Walk-In Closet(s)
- Level: Second
Bathroom 4
- Level: First
Bathroom 5
- Level: First
Dining room
- Level: First
Family room
- Level: First
Kitchen
- Level: First
Living room
- Level: First
Heating
- Central
Cooling
- Central Air
Appliances
- Included: Convection Oven, Dishwasher, Dryer, Microwave, Refrigerator, Washer
- Laundry: Laundry Room
Features
- Eating Space In Kitchen, Kitchen/Family Room Combo, Open Floorplan, Primary Bedroom Main Floor, Walk-In Closet(s)
- Flooring: Marble, Vinyl
- Doors: Sliding Doors
- Has fireplace: Yes
- Fireplace features: Electric
Interior area
- Total structure area: 5,154
- Total interior livable area: 3,122 sqft
Video & virtual tour
Property
Parking
- Total spaces: 2
- Parking features: Garage - Attached
- Attached garage spaces: 2
Features
- Levels: Two
- Stories: 2
- Exterior features: Irrigation System
- Has view: Yes
- View description: Lake
- Has water view: Yes
- Water view: Lake
- Waterfront features: Lake Front, Lake Privileges, Skiing Allowed
Lot
- Size: 9,766 Square Feet
- Dimensions: 79.4 x 123
Details
- Parcel number: U27281815O00000900008.0
- Zoning: RSC-6
- Special conditions: None
Construction
Type & style
- Home type: SingleFamily
- Property subtype: Single Family Residence
Materials
- Block
- Foundation: Slab
- Roof: Shingle
Condition
- New construction: No
- Year built: 1984
Utilities & green energy
- Sewer: Public Sewer
- Water: Public
- Utilities for property: Cable Connected, Electricity Connected, Sewer Connected, Water Connected
Community & HOA
Community
- Pet fee: $0 monthly
- Subdivision: LAKE EGYPT ESTATES UNIT 3
HOA
- Has HOA: Yes
- HOA fee: $20 monthly
Location
- Region: Tampa
Financial & listing details
- Price per square foot: $272/sqft
- Tax assessed value: $582,306
- Annual tax amount: $10,790
- Date on market: 6/12/2026
- Cumulative days on market: 35 days
- Listing terms: Cash,Conventional,FHA,VA Loan
- Ownership: Fee Simple
- Total actual rent: 0
- Electric utility on property: Yes
- Road surface type: Paved
Estimated market value
Not available
Estimated sales range
Not available
Not available
Price history
| Date | Event | Price |
|---|---|---|
| 7/9/2026 | Price change | $850,000-5.6%$272/sqft |
Source:  Stellar MLS #TB8518811 Report a problem Stellar MLS #TB8518811 Report a problem | ||
| 6/13/2026 | Price change | $900,000-10%$288/sqft |
Source: Stellar MLS #TB8518811 Report a problem | ||
| 5/9/2026 | Listed for sale | $1,000,000+12.4%$320/sqft |
Source: Owner Report a problem | ||
| 9/28/2024 | Listing removed | $890,000$285/sqft |
Source: Stellar MLS #TB8301818 Report a problem | ||
| 9/18/2024 | Listed for sale | $890,000-19.1%$285/sqft |
Source: Stellar MLS #TB8301818 Report a problem | ||
| 8/28/2024 | Listing removed | -- |
Source: Stellar MLS #T3526501 Report a problem | ||
| 8/6/2024 | Price change | $1,100,000-11.3%$352/sqft |
Source: Stellar MLS #T3526501 Report a problem | ||
| 7/14/2024 | Price change | $1,240,000-0.4%$397/sqft |
Source: Stellar MLS #T3526501 Report a problem | ||
| 6/9/2024 | Price change | $1,245,000-0.4%$399/sqft |
Source: Stellar MLS #T3526501 Report a problem | ||
| 6/4/2024 | Price change | $1,250,0000%$400/sqft |
Source: Stellar MLS #T3526501 Report a problem | ||
| 5/31/2024 | Price change | $1,250,001+0%$400/sqft |
Source: Stellar MLS #T3526501 Report a problem | ||
| 5/17/2024 | Listed for sale | $1,250,000+328.5%$400/sqft |
Source: Stellar MLS #T3526501 Report a problem | ||
| 3/24/2021 | Listing removed | -- |
Source: Owner Report a problem | ||
| 8/5/2014 | Sold | $291,700-2.4%$93/sqft |
Source: Public Record Report a problem | ||
| 4/9/2014 | Pending sale | $299,000$96/sqft |
Source: Owner Report a problem | ||
| 3/16/2014 | Price change | $299,000-14.3%$96/sqft |
Source: Owner Report a problem | ||
| 2/26/2014 | Price change | $349,000-7.9%$112/sqft |
Source: Owner Report a problem | ||
| 2/24/2014 | Price change | $379,000-41.7%$121/sqft |
Source: Owner Report a problem | ||
| 2/17/2014 | Listed for sale | $650,000$208/sqft |
Source: Owner Report a problem | ||
Public tax history
| Year | Property taxes | Tax assessment |
|---|---|---|
| 2025 | $10,790 +12.1% | $538,903 +10% |
| 2024 | $9,623 +9.4% | $489,912 +10% |
| 2023 | $8,796 +8.4% | $445,375 +10% |
| 2022 | $8,114 +10.5% | $404,886 +10% |
| 2021 | $7,344 +13.2% | $368,078 +10% |
| 2020 | $6,488 +7.9% | $334,616 +10% |
| 2019 | $6,015 | $304,196 +10% |
| 2018 | $6,015 +11.4% | $276,542 +4.4% |
| 2017 | $5,401 +3.2% | $264,841 -5.5% |
| 2016 | $5,235 -6.6% | $280,177 +7.2% |
| 2015 | $5,604 +7.8% | $261,319 +3.2% |
| 2014 | $5,199 | $253,254 +17.2% |
| 2013 | $5,199 +39.5% | $216,017 +1.7% |
| 2012 | $3,727 +3.3% | $212,406 +3% |
| 2011 | $3,610 +2.6% | $206,219 +1.5% |
| 2010 | $3,518 +2.8% | $203,171 +2.7% |
| 2009 | $3,424 -56% | $197,830 -46.7% |
| 2008 | $7,781 +127.9% | $371,334 +101.3% |
| 2007 | $3,415 -5.3% | $184,433 +2.5% |
| 2006 | $3,606 +0.1% | $179,935 +3% |
| 2005 | $3,603 | $174,694 +3% |
| 2004 | -- | $169,606 +1.9% |
| 2003 | -- | $166,444 +2.4% |
| 2002 | -- | $162,543 +1.6% |
| 2001 | -- | $159,983 -5.5% |
| 2000 | $3,320 | $169,205 |
Find assessor info on the county website
Monthly payment
Est. payment
Payment breakdown
Explore the cost of this home by adjusting the details. Changes won't be saved.Climate risks
Neighborhood: Egypt Lake
Nearby schools
GreatSchools rating
- 5/10Egypt Lake Elementary SchoolGrades: PK-5Distance: 0.5 mi
- 2/10Memorial Middle SchoolGrades: 6-8Distance: 2.7 mi
- 3/10Hillsborough High SchoolGrades: PK,9-12Distance: 2.8 mi
Schools provided by the listing agent
- Elementary: Egypt Lake-HB
- Middle: Memorial-HB
- High: Hillsborough-HB
Source: Stellar MLS. This data may not be complete. We recommend contacting the local school district to confirm school assignments for this home.
- $1,220,6005 bd5 ba3.4k sqft7304 Egypt Lake Dr, Tampa, FL 33614Off Market

- $643,5003 bd2 ba2.2k sqft7301 Egypt Lake Dr, Tampa, FL 33614Off Market
- $762,6004 bd3 ba2.2k sqft7306 Egypt Lake Dr, Tampa, FL 33614Off Market
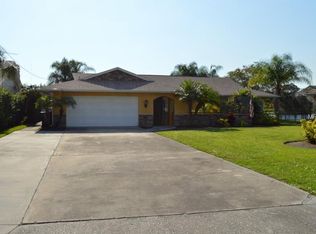
- $267,8763 bd2 ba1.5k sqft7303 Egypt Lake Dr, Tampa, FL 33614Off Market
- $710,5003 bd2 ba2.7k sqft7308 Egypt Lake Dr, Tampa, FL 33614Off Market
- $854,8005 bd3 ba3.2k sqft7305 Egypt Lake Dr, Tampa, FL 33614Off Market
- $617,7004 bd2 ba2.9k sqft7310 Egypt Lake Dr, Tampa, FL 33614Off Market
- $554,9003 bd2 ba1.6k sqft7307 Egypt Lake Dr, Tampa, FL 33614Off Market
A local agent can set up tours, give advice and negotiate with sellers.
A local lender can help you make sure your offer is ready when you are.
Similar homes
- $749,9004 bd4 ba2.8k sqft6611 N HALE AVENUE, TAMPA, FL 33614For Sale
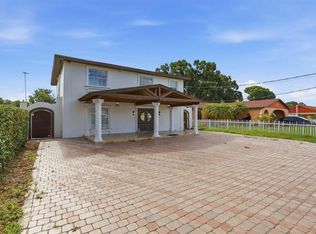
 MLS ID #TB8513304, Gabriel Molinet, REALTY BLU. Stellar MLS
 - $850,0005 bd3 ba1.9k sqft7101 SHENANDOAH COURT, TAMPA, FL 33615For Sale
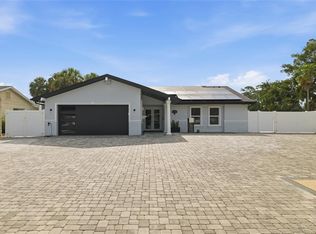 MLS ID #TB8532061, Yosmary Acosta Alonso, JPT REALTY LLC. Stellar MLS
 - $849,9994 bd3 ba2.6k sqft902 W SLIGH AVENUE, TAMPA, FL 33604For Sale
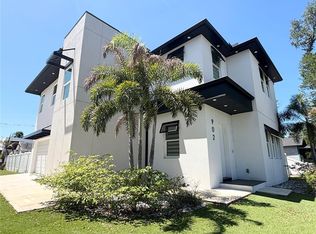 MLS ID #TB8495149, Thanh LE, FUTURE HOME REALTY INC. Stellar MLS
 - $540,0004 bd2 ba2.5k sqft8307 VALLEJO PLACE, TAMPA, FL 33614For Sale
 MLS ID #TB8517946, Tracy Walker, LPT REALTY, LLC. Stellar MLS
 - $574,9003 bd3 ba2.8k sqft8502 MAY STREET, TAMPA, FL 33614For SaleMLS ID #TB8496182, Yoana Contreras, VITA LUXURY REALTY LLC. Stellar MLS
- $899,9004 bd4 ba3.2k sqft312 S RIVERHILLS DRIVE, TAMPA, FL 33617For SaleMLS ID #TB8519211, RASHID ANNAHAS, CHARLES RUTENBERG REALTY INC. Stellar MLS
- $885,0005 bd4 ba4.1k sqft410 MONTROSE AVENUE, TEMPLE TERRACE, FL 33617For SaleMLS ID #TB8517897, Tatum Peterson, MCBRIDE KELLY & ASSOCIATES. Stellar MLS
- $949,0004 bd4 ba3.2k sqft4202 N HOWARD AVENUE, TAMPA, FL 33607For SaleMLS ID #TB8514608, Christopher Worthington, CHARLES RUTENBERG REALTY INC. Stellar MLS
- $1,095,0005 bd4 ba3.6k sqft15630 N HIMES AVENUE, TAMPA, FL 33618For SaleMLS ID #TB8535508, John LaRocca, FUTURE HOME REALTY INC. Stellar MLS
- $775,0004 bd2 ba2.2k sqft8450 FLAGSTONE DRIVE, TAMPA, FL 33615For SaleMLS ID #TB8503541, Melissa Hileman, CENTURY 21 BILL NYE REALTY. Stellar MLS
- $849,9994 bd3 ba2.5k sqft2700 SEDGEFIELD COURT E, CLEARWATER, FL 33761For SaleMLS ID #TB8512379, Stephanie Bell, SANCTUARY REAL ESTATE GROUP, LLC. Stellar MLS
- $749,0004 bd3 ba2.5k sqft9115 BRINDLEWOOD DRIVE, ODESSA, FL 33556For SaleMLS ID #TB8538225, Shannon Minsch, LPT REALTY, LLC. Stellar MLS
- $849,9004 bd2 ba2.6k sqft3678 E LAKE DRIVE, LAND O LAKES, FL 34639For SaleMLS ID #TB8502809, Jeffrey Borham, PA, EXP REALTY LLC. Stellar MLS
- $885,0005 bd3 ba3.2k sqft9410 LISBON STREET, SEFFNER, FL 33584For SaleMLS ID #S5150872, Inna Markovsky, CRISTALDI REALTY LLC. Stellar MLS
- $916,0004 bd3 ba2.9k sqft2063 BROOKSIDE DRIVE, SAFETY HARBOR, FL 34695For SaleMLS ID #TB8532918, Kristin Hubler, DALTON WADE INC. Stellar MLS
- $837,0003 bd3 ba2.2k sqft2512 W KANSAS AVENUE, TAMPA, FL 33629For SaleMLS ID #TB8500400, Brittany Wood, BAY TO BAY BROKERAGE. Stellar MLS
- $785,0004 bd3 ba2.6k sqft207 DUNBRIDGE DRIVE, PALM HARBOR, FL 34684For SaleMLS ID #TB8536660, Robert McDugald, FUTURE HOME REALTY INC. Stellar MLS
- $995,0005 bd3 ba3.8k sqft708 WARREN ROAD, LUTZ, FL 33548For SaleMLS ID #TB8523396, Lauren Rodriguez, VAN WERT REAL ESTATE SVCS.,LLC. Stellar MLS
- $759,9905 bd3 ba2.8k sqft16506 LONGLEAT DRIVE, LUTZ, FL 33549For SaleMLS ID #TB8477260, Lynn Murray, EIGHT MILE REALTY. Stellar MLS
- $545,0004 bd3 ba2k sqft7314 WOODKIRK COURT, TAMPA, FL 33634For SaleMLS ID #TB8537226, Anaylin Perez, BHHS FLORIDA PROPERTIES GROUP. Stellar MLS
