Virtually Staged. Beautifully maintained 3 bed, 3 bath split bedroom home located in unbeatable South Tampa. Walkable to Bayshore Blvd, Hyde Park and SOHO! The split floor plan floor is functional and has great flow. Kitchen has plenty of workspace and the large island is perfect for easy, every day living and entertaining. Generously sized bedrooms and oversized primary suite, all bedrooms offer ample closet space, and hall bathroom is thoughtfully positioned for easy access. Private screened in patio off the primary suite is ideal for relaxing and entertaining. Ideally located just minutes from Bayshore Boulevard, major highways, Palma Ceia Golf Course, restaurants, shopping and parks - this home offers both convenience and lifestyle. This single family home, in flood zone X is a rare find, in a prime location—Move in with peace of mind and no flood insurance required! For added peace of mind this home is zoned in the sought-after Mitchell-Wilson-Plant school zone.
For sale
Price cut: $2K (7/22)
$837,000
2512 W KANSAS AVENUE, TAMPA, FL 33629
3beds
2,252sqft
:
Get pre-qualified$5,625/mo
Single Family Residence
Built in 1954
8,400 Square Feet Lot
$814,900 Zestimate®
$372/sqft
$-- HOA
What's special
Generously sized bedroomsOversized primary suite
- 97 days |
- 1,390 |
- 73 |
Likely to sell faster than
Zillow last checked:
Listing updated:
Listed by:
Brittany Wood 727-470-5304,
BAY TO BAY BROKERAGE 813-230-8046
Source: Stellar MLS,MLS#: TB8500400 Originating MLS: Suncoast Tampa
Originating MLS: Suncoast Tampa
Facts & features
Interior
Bedrooms & bathrooms
- Bedrooms: 3
- Bathrooms: 3
- Full bathrooms: 3
Rooms
- Room types: Dining Room, Living Room, Utility Room, Storage Rooms
Primary bedroom
- Features: En Suite Bathroom, Walk-In Closet(s)
- Level: First
- Area: 374 Square Feet
- Dimensions: 17x22
Kitchen
- Features: Granite Counters
- Level: First
- Area: 270 Square Feet
- Dimensions: 15x18
Living room
- Level: First
- Area: 225 Square Feet
- Dimensions: 15x15
Heating
- Central
Cooling
- Central Air
Appliances
- Included: Oven, Dishwasher, Dryer, Ice Maker, Range, Range Hood, Refrigerator, Washer
- Laundry: Inside, Laundry Room
Features
- Ceiling Fan(s), Eating Space In Kitchen, Kitchen/Family Room Combo, Open Floorplan, Primary Bedroom Main Floor, Solid Wood Cabinets, Split Bedroom, Stone Counters, Thermostat, Walk-In Closet(s)
- Flooring: Tile
- Windows: Window Treatments
- Has fireplace: No
Interior area
- Total structure area: 2,776
- Total interior livable area: 2,252 sqft
Video & virtual tour
Property
Features
- Levels: One
- Stories: 1
- Patio & porch: Front Porch, Rear Porch, Screened
- Exterior features: Irrigation System, Private Mailbox, Private Yard, Storage
Lot
- Size: 8,400 Square Feet
- Dimensions: 80 x 105
- Features: City Lot, Landscaped, Oversized Lot, Street Dead-End
- Residential vegetation: Mature Landscaping, Trees/Landscaped
Details
- Additional structures: Shed(s), Storage
- Parcel number: A2729183PR00000400005.0
- Zoning: RM-16
- Special conditions: None
Construction
Type & style
- Home type: SingleFamily
- Property subtype: Single Family Residence
Materials
- Block
- Foundation: Slab
- Roof: Shingle
Condition
- New construction: No
- Year built: 1954
Utilities & green energy
- Sewer: Public Sewer
- Water: None, Public
- Utilities for property: Electricity Available, Sewer Connected, Water Connected
Community & HOA
Community
- Security: Smoke Detector(s)
- Pet fee: $0 monthly
- Subdivision: FAIRVIEW CORR MAP
HOA
- Has HOA: No
Location
- Region: Tampa
Financial & listing details
- Price per square foot: $372/sqft
- Tax assessed value: $689,116
- Annual tax amount: $13,958
- Date on market: 4/23/2026
- Cumulative days on market: 97 days
- Listing terms: Cash,Conventional,FHA,VA Loan
- Ownership: Fee Simple
- Total actual rent: 0
- Electric utility on property: Yes
- Road surface type: Paved, Asphalt
Estimated market value
$814,900
$774,000 - $856,000
$5,597/mo
Price history
| Date | Event | Price |
|---|---|---|
| 7/22/2026 | Price change | $837,000-0.2%$372/sqft |
Source:  Stellar MLS #TB8500400 Report a problem Stellar MLS #TB8500400 Report a problem | ||
| 7/14/2026 | Price change | $839,000-1.1%$373/sqft |
Source: Stellar MLS #TB8500400 Report a problem | ||
| 7/1/2026 | Price change | $848,000-0.6%$377/sqft |
Source: Stellar MLS #TB8500400 Report a problem | ||
| 6/21/2026 | Price change | $853,000-1.3%$379/sqft |
Source: Stellar MLS #TB8500400 Report a problem | ||
| 5/26/2026 | Price change | $864,500-1.2%$384/sqft |
Source: Stellar MLS #TB8500400 Report a problem | ||
| 4/23/2026 | Listed for sale | $875,000+124.4%$389/sqft |
Source: Stellar MLS #TB8500400 Report a problem | ||
| 3/6/2025 | Listing removed | $4,500$2/sqft |
Source: Zillow Rentals Report a problem | ||
| 2/28/2025 | Listed for rent | $4,500+4.7%$2/sqft |
Source: Zillow Rentals Report a problem | ||
| 2/24/2024 | Listing removed | -- |
Source: Zillow Rentals Report a problem | ||
| 1/16/2024 | Price change | $4,300-4.4%$2/sqft |
Source: Zillow Rentals Report a problem | ||
| 11/8/2023 | Listed for rent | $4,500+40.6%$2/sqft |
Source: Zillow Rentals Report a problem | ||
| 6/2/2020 | Listing removed | $3,200$1/sqft |
Source: VERSAGGI REALTY GROUP #T3244570 Report a problem | ||
| 5/28/2020 | Listed for rent | $3,200+7.2%$1/sqft |
Source: VERSAGGI REALTY GROUP #T3244570 Report a problem | ||
| 12/21/2018 | Listing removed | $2,985+3.1%$1/sqft |
Source: Versaggi Properties Report a problem | ||
| 11/15/2018 | Listed for rent | $2,895+3.4%$1/sqft |
Source: VERSAGGI REALTY GROUP #T3142075 Report a problem | ||
| 10/31/2013 | Sold | $390,000+41.8%$173/sqft |
Source: Public Record Report a problem | ||
| 11/15/2012 | Listing removed | $2,800$1/sqft |
Source: RE/MAX ACR Elite Group Report a problem | ||
| 8/11/2012 | Listed for rent | $2,800$1/sqft |
Source: RE/MAX ACR ELITE GROUP, INC. #T2531030 Report a problem | ||
| 7/29/2011 | Listing removed | $275,000$122/sqft |
Source: Keller Williams-Downtown #T2443117 Report a problem | ||
| 6/3/2011 | Listed for sale | $275,000+17%$122/sqft |
Source: Keller Williams-Downtown #T2443117 Report a problem | ||
| 4/12/2011 | Sold | $235,000-6%$104/sqft |
Source: Public Record Report a problem | ||
| 2/20/2011 | Price change | $249,900-9.1%$111/sqft |
Source: Keller Williams Realty Tampa Central #T2443117 Report a problem | ||
| 1/16/2011 | Price change | $275,000-5.1%$122/sqft |
Source: Keller Williams Realty Tampa Central #T2443117 Report a problem | ||
| 12/10/2010 | Price change | $289,900-1.7%$129/sqft |
Source: Keller Williams Realty Tampa Central #T2443117 Report a problem | ||
| 11/18/2010 | Price change | $294,900-1.7%$131/sqft |
Source: Keller Williams Realty Tampa Central #T2443117 Report a problem | ||
| 10/23/2010 | Listed for sale | $299,900$133/sqft |
Source: Keller Williams Realty Tampa Central #T2443117 Report a problem | ||
Public tax history
| Year | Property taxes | Tax assessment |
|---|---|---|
| 2025 | $13,959 +4.1% | $689,116 |
| 2024 | $13,408 +5.1% | $689,116 +6.1% |
| 2023 | $12,754 +0.5% | $649,524 +3.7% |
| 2022 | $12,687 +10.2% | $626,110 +10% |
| 2021 | $11,517 +9.2% | $569,191 +10% |
| 2020 | $10,544 +8% | $517,446 +9% |
| 2019 | $9,760 | $474,558 +3.4% |
| 2018 | $9,760 +2% | $458,919 +6.9% |
| 2017 | $9,572 +5.8% | $429,293 +6.1% |
| 2016 | $9,047 +6.8% | $404,536 +0.2% |
| 2015 | $8,473 +9.5% | $403,647 +10% |
| 2014 | $7,739 | $366,952 +26.8% |
| 2013 | $7,739 +35.1% | $289,376 +10% |
| 2012 | $5,727 +144% | $263,069 +79.2% |
| 2011 | $2,347 +3% | $146,799 +1.5% |
| 2010 | $2,279 +3.1% | $144,630 +2.7% |
| 2009 | $2,212 -0.4% | $140,828 +0.1% |
| 2008 | $2,220 -9.4% | $140,687 +3% |
| 2007 | $2,450 -5.7% | $136,589 +2.5% |
| 2006 | $2,597 +0.7% | $133,258 +3% |
| 2005 | $2,580 | $129,377 +3% |
| 2004 | -- | $125,609 +21.9% |
| 2003 | -- | $103,060 +2.4% |
| 2002 | -- | $100,645 +1.6% |
| 2001 | -- | $99,060 -32.7% |
| 2000 | $1,815 | $147,095 |
Find assessor info on the county website
Monthly payment
Est. payment
Payment breakdown
Explore the cost of this home by adjusting the details. Changes won't be saved.Climate risks
Neighborhood: Tampa-Bayshore Gardens
Nearby schools
GreatSchools rating
- 9/10Mitchell Elementary SchoolGrades: PK-5Distance: 1.2 mi
- 9/10Wilson Middle SchoolGrades: 6-8Distance: 1.4 mi
- 8/10Plant High SchoolGrades: 9-12Distance: 0.9 mi
Schools provided by the listing agent
- Elementary: Mitchell-HB
- Middle: Wilson-HB
- High: Plant-HB
Source: Stellar MLS. This data may not be complete. We recommend contacting the local school district to confirm school assignments for this home.
- $791,6004 bd3 ba2.1k sqft2514 Kansas Ave, Tampa, FL 33629Off Market

- $--1 bd1 ba725 sqft2514 W Kansas Ave APT B, Tampa, FL 33629Off Market

- $--1 bd1 ba700 sqft2514 W Kansas Ave APT A, Tampa, FL 33629Off Market

- $428,5001 bd1 ba714 sqft2514 W Kansas Ave APT C, Tampa, FL 33629Off Market
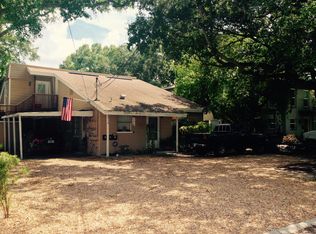
- $177,5001 bd1 ba667 sqft2207 S Carolina Ave UNIT 23, Tampa, FL 33629Off Market
- $232,7002 bd1 ba900 sqft2207 S Carolina Ave UNIT 25, Tampa, FL 33629Off Market
- $177,5001 bd1 ba667 sqft2207 S Carolina Ave UNIT 31, Tampa, FL 33629Off Market
- $200,1001 bd1 ba-- sqft2207 S Carolina Ave UNIT 34, Tampa, FL 33629Off Market
A local agent can set up tours, give advice and negotiate with sellers.
A local lender can help you make sure your offer is ready when you are.
Similar homes
- $864,9004 bd3 ba1.9k sqft3921 W BAY TO BAY BOULEVARD, TAMPA, FL 33629For Sale

 MLS ID #TB8499376, Allie Paige, IMPACT REALTY TAMPA BAY. Stellar MLS
 - $975,0004 bd3 ba2.2k sqft2302 S ARRAWANA AVENUE, TAMPA, FL 33629For Sale
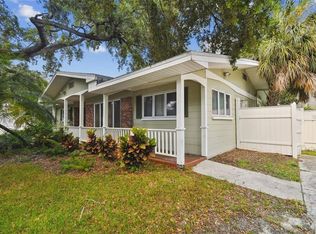 MLS ID #TB8475912, Aldo Delacruz, KELLER WILLIAMS SOUTH TAMPA. Stellar MLS
 - $999,0003 bd3 ba1.8k sqft4909 W DRYAD STREET, TAMPA, FL 33629For Sale
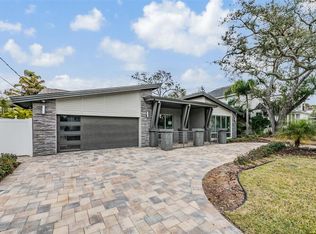 MLS ID #TB8474713, Levi Stubbs, GREEN STAR REALTY, INC.. Stellar MLS
 - $775,0003 bd3 ba2.9k sqft2708 W OSBORNE AVENUE, TAMPA, FL 33614For Sale
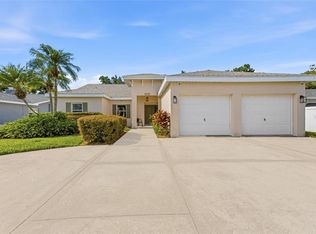 MLS ID #TB8527828, Vincent Zeoli, COLDWELL BANKER REALTY. Stellar MLS
 - $799,9004 bd2 ba2.7k sqft859 HARBOR HILL DRIVE, SAFETY HARBOR, FL 34695For SaleMLS ID #TB8533653, Bill Smith, CHARLES RUTENBERG REALTY INC. Stellar MLS
- $790,0003 bd2 ba2k sqft8708 THORNWOOD LANE, TAMPA, FL 33615For SaleMLS ID #TB8434985, Ana Chirino, CHIRINO REAL ESTATE. Stellar MLS
- $765,0005 bd3 ba2.3k sqft302 W COMANCHE AVENUE, TAMPA, FL 33604For SaleMLS ID #O6418731, Katie Morrison, KELLER WILLIAMS HERITAGE REALTY. Stellar MLS
- $889,9994 bd3 ba3k sqft2107 CARROLL LANDING DRIVE, TAMPA, FL 33612For SaleMLS ID #TB8518442, Carolina Aguiar, EXP REALTY LLC. Stellar MLS
- $849,0004 bd2 ba2k sqft1981 CASTILLE DRIVE, DUNEDIN, FL 34698For SaleMLS ID #TB8532619, Katie Ducharme Procissi, KATIE DUCHARME REALTY, LLC. Stellar MLS
- $749,9004 bd4 ba2.8k sqft6611 N HALE AVENUE, TAMPA, FL 33614For SaleMLS ID #TB8513304, Gabriel Molinet, REALTY BLU. Stellar MLS
- $999,0004 bd4 ba3.2k sqft4202 N HOWARD AVENUE, TAMPA, FL 33607For SaleMLS ID #TB8514608, Christopher Worthington, CHARLES RUTENBERG REALTY INC. Stellar MLS
- $895,0003 bd3 ba2.5k sqft10621 HATTERAS DRIVE, TAMPA, FL 33615For SaleMLS ID #TB8503092, Joe Bennett, LLC, REAL BROKER, LLC. Stellar MLS
- $660,0003 bd2 ba1.3k sqft3123 W LA SALLE STREET, TAMPA, FL 33607For SaleMLS ID #TB8450611, Mary Nealen, RE/MAX REALTY UNLIMITED. Stellar MLS
- $860,0004 bd2 ba2k sqft511 RIVIERA BAY DRIVE NE, ST PETERSBURG, FL 33702For SaleMLS ID #TB8486821, Laura Blackwell, COMPASS FLORIDA LLC. Stellar MLS
- $1,200,0004 bd3 ba1.9k sqft25 SANDPIPER ROAD, TAMPA, FL 33609For SaleMLS ID #TB8497803, Tiia Cartwright, CARTWRIGHT REALTY. Stellar MLS
- $800,0003 bd2 ba1.9k sqft1022 EDEN ISLE DRIVE NE, ST PETERSBURG, FL 33704For SaleMLS ID #TB8517208, Becky McConnell, SMITH & ASSOCIATES REAL ESTATE. Stellar MLS
- $819,9004 bd4 ba2.1k sqft2900 PARK STREET N, ST PETERSBURG, FL 33710For SaleMLS ID #TB8515835, Ashley Mason, LPT REALTY, LLC.. Stellar MLS
- $650,0004 bd4 ba2.1k sqft6909 N LOIS AVENUE, TAMPA, FL 33614For SaleMLS ID #TB8523887, Isabel Ramos Orta, BELLA VISTA REALTY GROUP LLC. Stellar MLS
- $699,0004 bd3 ba2.3k sqft3602 ARLINGTON OAKS COURT, TAMPA, FL 33618For SaleMLS ID #TB8510163, Jason Papi, LLC, KELLER WILLIAMS TAMPA CENTRAL. Stellar MLS
- $829,0005 bd3 ba3.3k sqft10502 CASTLEFORD WAY, TAMPA, FL 33626For SaleMLS ID #TB8518027, Alex Khoyi, REALTY ONE GROUP ADVANTAGE. Stellar MLS
