Dropped to appraised value! Completely Renovated Dunedin Pool Home! Welcome to 1981 Castille Drive, where luxury, style, and the coveted Florida lifestyle come together in one extraordinary home. Offering 4 spacious bedrooms, 2 beautifully redesigned bathrooms, and 2,085 square feet of impeccably updated living space, this exceptional residence has been thoughtfully renovated from top to bottom with high-end finishes, timeless design, and meticulous attention to detail. Every inch of this home has been transformed, creating a truly turnkey property that feels brand new. From the moment you arrive, you’ll appreciate the extensive upgrades, including a new roof, impact-rated windows and doors, updated A/C, fresh trim, and quality craftsmanship throughout. At the heart of the home is a stunning designer kitchen featuring custom cabinetry, gorgeous quartz countertops, premium stainless-steel appliances, and an oversized island that seamlessly connects the living and dining spaces, creating the perfect setting for both everyday living and effortless entertaining. The luxurious primary suite offers a peaceful retreat, while the beautifully renovated bathrooms showcase designer finishes, elegant tilework, modern fixtures, and spa-inspired touches. Rich new flooring flows throughout the home, complementing the bright, open floor plan filled with natural light and sophisticated coastal style. Step outside and discover your own private backyard paradise. The sparkling in-ground salt water pool is surrounded by an expansive screened lanai, creating the ultimate outdoor living space for relaxing, entertaining, or enjoying Florida’s beautiful weather year-round. Whether you’re hosting family and friends, dining under the stars, or spending a quiet afternoon poolside, this home delivers the resort-style lifestyle you’ve been dreaming of. Perfectly situated in one of Dunedin’s most desirable locations and within a highly regarded school district, you’ll enjoy being just minutes from the breathtaking Dunedin Causeway, Honeymoon Island State Park, world-famous Gulf beaches, the Pinellas Trail, championship golf courses, marinas, waterfront parks, and the vibrant charm of Downtown Dunedin. Explore award-winning restaurants, breweries, boutique shopping, year-round festivals, farmers markets, and the hometown atmosphere that has made Dunedin one of Florida’s most beloved coastal communities. Sports enthusiasts will also appreciate being close to the Toronto Blue Jays Spring Training facilities, while Tampa International Airport and St. Pete-Clearwater International Airport are both conveniently accessible. With virtually every major component already updated, luxurious finishes throughout, and an unbeatable location, this remarkable home offers the perfect combination of elegance, comfort, and peace of mind. Whether you’re searching for your forever home, a seasonal retreat, or simply want to enjoy the very best of Florida living, 1981 Castille Drive is a rare opportunity to own a home where every detail has already been perfected.
For sale
Price cut: $15K (9/9)
$750,000
1981 CASTILLE DRIVE, DUNEDIN, FL 34698
4beds
2,085sqft
Single Family Residence
Built in 1978
9,540 Square Feet Lot
$732,100 Zestimate®
$360/sqft
$8/mo HOA
What's special
Modern fixturesSophisticated coastal styleOversized islandSpa-inspired touchesNew roofLuxurious finishes throughoutGorgeous quartz countertops
- 75 days
- 1,478
- 108
Zillow last checked:
Listing updated:
Listed by:
Katie Ducharme Procissi 727-492-8490,
KATIE DUCHARME REALTY, LLC 727-492-8490
Source: Stellar MLS,MLS#: TB8532619 Originating MLS: Suncoast Tampa
Originating MLS: Suncoast Tampa
Facts & features
Interior
Bedrooms & bathrooms
- Bedrooms: 4
- Bathrooms: 2
- Full bathrooms: 2
Primary bedroom
- Features: Walk-In Closet(s)
- Level: First
- Area: 180 Square Feet
- Dimensions: 15x12
Bedroom 2
- Features: Built-in Closet
- Level: First
- Area: 204 Square Feet
- Dimensions: 17x12
Bedroom 3
- Features: Built-in Closet
- Level: First
- Area: 168 Square Feet
- Dimensions: 14x12
Bedroom 4
- Features: Built-in Closet
- Level: First
- Area: 144 Square Feet
- Dimensions: 12x12
Primary bathroom
- Features: Built-in Closet
- Level: First
- Area: 130 Square Feet
- Dimensions: 13x10
Bathroom 2
- Level: First
- Area: 64 Square Feet
- Dimensions: 8x8
Dining room
- Level: First
- Area: 132 Square Feet
- Dimensions: 11x12
Kitchen
- Level: First
- Area: 266 Square Feet
- Dimensions: 19x14
Laundry
- Level: First
- Area: 88 Square Feet
- Dimensions: 11x8
Living room
- Level: First
- Area: 405 Square Feet
- Dimensions: 15x27
Heating
- Central, Electric
Cooling
- Central Air
Appliances
- Included: Dishwasher, Disposal, Dryer, Electric Water Heater, Exhaust Fan, Microwave, Range, Refrigerator, Washer
- Laundry: Electric Dryer Hookup, Inside, Laundry Room, Washer Hookup
Features
- Kitchen/Family Room Combo, L Dining, Living Room/Dining Room Combo, Open Floorplan, Solid Surface Counters
- Flooring: Luxury Vinyl
- Has fireplace: Yes
- Fireplace features: Wood Burning
Interior area
- Total structure area: 3,189
- Total interior livable area: 2,085 sqft
Video & virtual tour
Property
Parking
- Total spaces: 2
- Parking features: Garage - Attached
- Attached garage spaces: 2
- Details: Garage Dimensions: 21X24
Features
- Levels: One
- Stories: 1
- Patio & porch: Covered, Deck, Rear Porch, Screened
- Exterior features: Private Mailbox
- Has private pool: Yes
- Pool features: In Ground
Lot
- Size: 9,540 Square Feet
- Dimensions: 80 x 119
- Residential vegetation: Trees/Landscaped
Details
- Parcel number: 132815845790000120
- Zoning: R-1
- Special conditions: None
Construction
Type & style
- Home type: SingleFamily
- Architectural style: Ranch
- Property subtype: Single Family Residence
Materials
- Block, Stucco
- Foundation: Slab
- Roof: Shingle
Condition
- New construction: No
- Year built: 1978
Utilities & green energy
- Sewer: Public Sewer
- Water: Public
- Utilities for property: Cable Connected, Electricity Connected, Fire Hydrant, Public, Sewer Connected, Street Lights, Water Connected
Community & HOA
Community
- Pet fee: $0 monthly
- Subdivision: SPANISH PINES 3RD ADD
HOA
- Has HOA: Yes
- HOA fee: $8 monthly
- HOA name: Spanish Pines HOA
Location
- Region: Dunedin
Financial & listing details
- Price per square foot: $360/sqft
- Tax assessed value: $477,822
- Annual tax amount: $6,600
- Date on market: 7/24/2026
- Cumulative days on market: 76 days
- Listing terms: Cash,Conventional,FHA,VA Loan
- Ownership: Fee Simple
- Total actual rent: 0
- Electric utility on property: Yes
- Road surface type: Asphalt
Estimated market value
$732,100
$695,000 - $769,000
$4,203/mo
Price history
| Date | Event | Price |
|---|---|---|
| 9/9/2026 | Price change | $750,000-2%$360/sqft |
Source:  Stellar MLS #TB8532619 Report a problem Stellar MLS #TB8532619 Report a problem | ||
| 8/26/2026 | Price change | $765,000-2.5%$367/sqft |
Source: Stellar MLS #TB8532619 Report a problem | ||
| 8/24/2026 | Price change | $785,000-1.8%$376/sqft |
Source: Stellar MLS #TB8532619 Report a problem | ||
| 8/19/2026 | Price change | $799,000-1.8%$383/sqft |
Source: Stellar MLS #TB8532619 Report a problem | ||
| 8/13/2026 | Price change | $814,000-1.2%$390/sqft |
Source: Stellar MLS #TB8532619 Report a problem | ||
| 7/31/2026 | Price change | $824,000-2.9%$395/sqft |
Source: Stellar MLS #TB8532619 Report a problem | ||
| 7/24/2026 | Listed for sale | $849,000+13.2%$407/sqft |
Source: Stellar MLS #TB8532619 Report a problem | ||
| 10/24/2025 | Listing removed | $750,000$360/sqft |
Source: Stellar MLS #TB8433748 Report a problem | ||
| 10/3/2025 | Listed for sale | $750,000+23%$360/sqft |
Source: Stellar MLS #TB8433748 Report a problem | ||
| 2/16/2024 | Sold | $610,000-8.3%$293/sqft |
Source: Stellar MLS #U8223296 Report a problem | ||
| 1/29/2024 | Pending sale | $665,000$319/sqft |
Source: Stellar MLS #U8223296 Report a problem | ||
| 1/22/2024 | Price change | $665,000-2.4%$319/sqft |
Source: Stellar MLS #U8223296 Report a problem | ||
| 1/9/2024 | Price change | $681,374-2.1%$327/sqft |
Source: Stellar MLS #U8223296 Report a problem | ||
| 12/6/2023 | Listed for sale | $695,950+23.2%$334/sqft |
Source: Stellar MLS #U8223296 Report a problem | ||
| 3/9/2022 | Listing removed | -- |
Source: Stellar MLS #U8151440 Report a problem | ||
| 2/18/2022 | Pending sale | $565,000$271/sqft |
Source: Stellar MLS #U8151440 Report a problem | ||
| 2/11/2022 | Listed for sale | $565,000+32.9%$271/sqft |
Source: Stellar MLS #U8151440 Report a problem | ||
| 7/8/2019 | Listing removed | $425,000$204/sqft |
Source: COASTAL PROPERTIES GROUP #U8042903 Report a problem | ||
| 6/27/2019 | Price change | $425,000-5.5%$204/sqft |
Source: COASTAL PROPERTIES GROUP #U8042903 Report a problem | ||
| 4/21/2019 | Listed for sale | $449,900+134.3%$216/sqft |
Source: COASTAL PROPERTIES GROUP #U8042903 Report a problem | ||
| 6/28/2012 | Sold | $192,000-8.6%$92/sqft |
Source: Stellar MLS #U7549698 Report a problem | ||
| 6/6/2012 | Listed for sale | $210,000-4.1%$101/sqft |
Source: Garnik, LLC dba Keller Williams Realty #U7549698 Report a problem | ||
| 3/27/2012 | Listing removed | $219,000$105/sqft |
Source: Dunedin Realty LLC #U7537620 Report a problem | ||
| 2/4/2012 | Price change | $219,000-2.7%$105/sqft |
Source: Dunedin Realty LLC #U7537620 Report a problem | ||
| 10/5/2011 | Listed for sale | $225,000-10%$108/sqft |
Source: Dunedin Realty LLC #U7526799 Report a problem | ||
| 11/20/2009 | Listing removed | $249,900+6.3%$120/sqft |
Source: Dunedin Realty LLC #7433810 Report a problem | ||
| 12/23/2004 | Sold | $235,000+35.8%$113/sqft |
Source: Public Record Report a problem | ||
| 4/19/2001 | Sold | $173,000+18.5%$83/sqft |
Source: Public Record Report a problem | ||
| 4/19/1995 | Sold | $146,000$70/sqft |
Source: Public Record Report a problem | ||
Public tax history
| Year | Property taxes | Tax assessment |
|---|---|---|
| 2025 | $6,697 -19.4% | $407,215 -12.8% |
| 2024 | $8,306 +200% | $467,031 +142% |
| 2023 | $2,768 +0.2% | $192,963 +3% |
| 2022 | $2,763 -1.4% | $187,343 +3% |
| 2021 | $2,802 -2% | $181,886 +1.4% |
| 2020 | $2,860 +1.1% | $179,375 +2.3% |
| 2019 | $2,830 | $175,342 +1.9% |
| 2018 | $2,830 +0.6% | $172,073 +2.1% |
| 2017 | $2,814 +2.2% | $168,534 +2.1% |
| 2016 | $2,753 -1.4% | $165,068 +0.7% |
| 2015 | $2,792 +0.5% | $163,921 +0.8% |
| 2014 | $2,777 -1.6% | $162,620 +1.5% |
| 2013 | $2,824 -23.4% | $160,217 -1.5% |
| 2012 | $3,688 | $162,713 -5.4% |
| 2011 | -- | $172,047 +11.9% |
| 2010 | -- | $153,707 -16.4% |
| 2009 | -- | $183,862 -16.8% |
| 2008 | $4,497 | $221,000 -15% |
| 2007 | -- | $260,100 +32% |
| 2005 | -- | $197,000 +6.3% |
| 2004 | $3,065 +1.7% | $185,300 +12.6% |
| 2003 | $3,012 +0.9% | $164,600 +7.1% |
| 2002 | $2,984 | $153,700 +14.9% |
| 2001 | $2,984 +3.4% | $133,800 +1.9% |
| 2000 | $2,885 | $131,300 |
Find assessor info on the county website
Monthly payment
Est. payment
Payment breakdown
Explore the cost of this home by adjusting the details. Changes won't be saved.Climate risks
Neighborhood: 34698
Nearby schools
Schools provided by the listing agent
- Elementary: Garrison-Jones Elementary-PN
- Middle: Palm Harbor Middle-PN
- High: Dunedin High-PN
Source: Stellar MLS. This data may not be complete. We recommend contacting the local school district to confirm school assignments for this home.
Similar homes
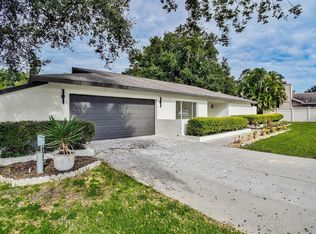
- $775,0004 bd3 ba2.6k sqft207 DUNBRIDGE DRIVE, PALM HARBOR, FL 34684For Sale
 MLS ID #TB8536660, Robert McDugald, FUTURE HOME REALTY INC. Stellar MLS
 - $699,0003 bd2 ba2k sqft950 WAVERLY STREET, OLDSMAR, FL 34677For Sale
 MLS ID #TB8554604, Chrisy Tellis, MAGNATE REALTY, LLC. Stellar MLS
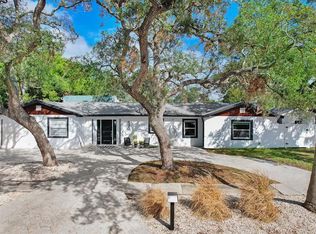
 - $699,9993 bd2 ba1.6k sqft530 LOCKLIE STREET, DUNEDIN, FL 34698For Sale
 MLS ID #TB8534423, Nancy Leslie, RE/MAX REALTEC GROUP INC. Stellar MLS
 - $799,9994 bd3 ba2.5k sqft2700 SEDGEFIELD COURT E, CLEARWATER, FL 33761For Sale
 MLS ID #TB8512379, Stephanie Bell, SANCTUARY REAL ESTATE GROUP, LLC. Stellar MLS
 - $840,0003 bd3 ba1.9k sqft312 WESTWINDS DRIVE, PALM HARBOR, FL 34683For SaleMLS ID #TB8555342, Jonathan Hernandez, COLDWELL BANKER REALTY. Stellar MLS
- $760,0004 bd3 ba1.7k sqft412 DEVILLE DRIVE E, LARGO, FL 33771For SaleMLS ID #TB8551428, Cara Truckey, EXP REALTY LLC. Stellar MLS
- $529,0003 bd2 ba1.7k sqft1794 SANTA BARBARA DRIVE, DUNEDIN, FL 34698For SaleMLS ID #TB8501608, Andrea Valdes, PREMIER SOTHEBY'S INTL REALTY. Stellar MLS
- $835,0004 bd2 ba2.5k sqft3969 TALAH DRIVE, PALM HARBOR, FL 34684For SaleMLS ID #TB8522671, Silvia Giorgi, KELLER WILLIAMS TAMPA CENTRAL. Stellar MLS
- $649,9004 bd3 ba2.2k sqft2065 ENVOY COURT, CLEARWATER, FL 33764For SaleMLS ID #TB8530815, Blerim Kambo, CHARLES RUTENBERG REALTY INC. Stellar MLS
- $775,0004 bd3 ba2.5k sqft2138 BAYOU DRIVE, HOLIDAY, FL 34691For SaleMLS ID #TB8469784, Vanessa Leonard, KELLER WILLIAMS REALTY- PALM HARBOR. Stellar MLS
- $749,9004 bd2 ba2k sqft3340 FLORAMAR TERRACE, NEW PORT RICHEY, FL 34652For SaleMLS ID #TB8518535, Chelsea Vecchio, FUTURE HOME REALTY INC. Stellar MLS
- $750,0004 bd2 ba2.2k sqft8450 FLAGSTONE DRIVE, TAMPA, FL 33615For SaleMLS ID #TB8503541, Melissa Hileman, CENTURY 21 BILL NYE REALTY. Stellar MLS
- $665,0003 bd3 ba2k sqft1111 CARLTON ROAD, TARPON SPRINGS, FL 34689For SaleMLS ID #TB8527323, Michelle Dinsmore, KELLER WILLIAMS REALTY- PALM HARBOR. Stellar MLS
- $899,0004 bd3 ba2.7k sqft1120 1ST AVENUE N, SAFETY HARBOR, FL 34695For SaleMLS ID #TB8538391, Chris Arata, COLDWELL BANKER REALTY. Stellar MLS
- $699,9003 bd2 ba1.7k sqft212 WESTWINDS DRIVE, PALM HARBOR, FL 34683For SaleMLS ID #TB8449728, Alison Connors, RE/MAX ACTION FIRST OF FLORIDA. Stellar MLS
- $635,0004 bd2 ba2.1k sqft7231 WOODBROOK DRIVE, TAMPA, FL 33625For SaleMLS ID #TB8546673, Jason Pithers, COLDWELL BANKER REALTY. Stellar MLS
- $750,0003 bd2 ba1.7k sqft4495 CLEARWATER HARBOR DRIVE S, LARGO, FL 33770For SaleMLS ID #TB8544704, Zach Steinberger, COMPASS FLORIDA LLC. Stellar MLS
- $960,0004 bd3 ba2.8k sqft2153 KARAN WAY, CLEARWATER, FL 33763For SaleMLS ID #TB8513401, Jennifer McDonnell, REALTY EXPERTS ASSOCIATES. Stellar MLS
- $750,0003 bd2 ba2.2k sqft6241 TANGLEWOOD DRIVE NE, ST PETERSBURG, FL 33702For SaleMLS ID #TB8530085, Clarence Hasenbeck, HASENBECK & ASSOCIATES INC. Stellar MLS
- $599,0004 bd2 ba1.9k sqft1862 DEL ROBLES DRIVE, CLEARWATER, FL 33764For SaleMLS ID #A4702994, Valarie Gerbus, MANGROVE BAY REALTY LLC. Stellar MLS
