PRIVATE RESORT LIVING IN THE HEART OF TARPON SPRINGS...NOW OFFERED AT AN INCREDIBLE NEW PRICE! Tucked away behind mature landscaping, privacy fencing, and a gated entrance on nearly half an acre, this exceptional residence offers the feeling of a private resort while being just minutes from everything that makes Tarpon Springs so special. Whether you're sipping your morning coffee beneath the automatic Sunsetter awning or in a rocker on your front porch, unwinding beside the spectacular rock waterfall pool, or gathering with family and friends around the wood-burning fireplace, every space has been thoughtfully designed. The flexible split floor plan features 3 bedrooms, 3 full bathrooms, including two spacious primary suites, each with its own private ensuite bathroom and direct access to the backyard oasis. An adjoining all-season room off one of the primary suites creates the perfect home office, fitness room, reading retreat, or creative space with peaceful pool views. The heart of the home is designed for entertaining, featuring an updated kitchen with granite countertops, an oversized island, coffee bar, abundant cabinetry, and seamless flow into the inviting family room with its stunning wood-burning fireplace. A formal living room and spacious dining room provide additional gathering spaces for holidays and special occasions. Step outside and you'll understand what makes this property truly unforgettable. The oversized paver patio surrounds a breathtaking resort-style pool with a cascading rock waterfall, creating an atmosphere that feels more like a luxury vacation than home. A detached flex space complete with a full bathroom opens the door to endless possibilities as a guest retreat, pool house, home office, fitness studio, art studio, hobby room, or private workspace. Thoughtfully updated for peace of mind, the home also features a 2026 Water Heater, 2022 Roof, 2018 HVAC system, updated hurricane shutters, custom blinds, whole-home water treatment system, dual-fuel portable generator with transfer hookup (gasoline or propane), and an attached two-car garage. The irrigation system is supplied by a private well, helping keep the lush tropical landscaping beautiful while minimizing watering costs. Located high and dry in a desirable X Flood Zone. Enjoy the best of everything with Fred Howard Park, Sunset Beach, the Gulf, downtown Tarpon Springs, the world-famous Sponge Docks, restaurants, breweries, shops, and community events all just a short golf cart ride, bike ride, walk, or drive away. This isn't simply another pool home. It's a private sanctuary where everyday living feels like a vacation, offering the perfect blend of privacy, flexibility, and the lifestyle so many dream of. RARE FIND! Schedule your showing today!
For sale
Price cut: $30K (8/12)
$665,000
1111 CARLTON ROAD, TARPON SPRINGS, FL 34689
3beds
2,093sqft
Single Family Residence
Built in 1984
0.49 Acres Lot
$643,400 Zestimate®
$318/sqft
$-- HOA
What's special
Gated entranceOversized islandPrivacy fencingSpectacular rock waterfall poolAttached two-car garageLush tropical landscapingInviting family room
- 56 days
- 771
- 70
Zillow last checked:
Listing updated:
Listed by:
Michelle Dinsmore 727-365-1480,
KELLER WILLIAMS REALTY- PALM HARBOR 727-772-0772
Source: Stellar MLS,MLS#: TB8527323 Originating MLS: Suncoast Tampa
Originating MLS: Suncoast Tampa
Facts & features
Interior
Bedrooms & bathrooms
- Bedrooms: 3
- Bathrooms: 3
- Full bathrooms: 3
Rooms
- Room types: Den/Library/Office, Family Room, Florida Room, Dining Room, Living Room, Utility Room
Other
- Features: Walk-In Closet(s)
- Level: First
- Area: 391 Square Feet
- Dimensions: 17x23
Primary bedroom
- Features: Built-in Closet
- Level: First
- Area: 180 Square Feet
- Dimensions: 12x15
Bedroom 2
- Features: Dual Closets
- Level: First
- Area: 120 Square Feet
- Dimensions: 12x10
Primary bathroom
- Features: Tub With Shower
- Level: First
- Area: 120 Square Feet
- Dimensions: 12x10
Bathroom 2
- Features: Shower No Tub, Single Vanity
- Level: First
- Area: 72 Square Feet
- Dimensions: 8x9
Bathroom 3
- Features: Shower No Tub, Single Vanity
- Level: First
- Area: 64 Square Feet
- Dimensions: 8x8
Dining room
- Level: First
- Area: 216 Square Feet
- Dimensions: 12x18
Family room
- Features: Linen Closet
- Level: First
- Area: 525 Square Feet
- Dimensions: 21x25
Kitchen
- Features: Granite Counters
- Level: First
- Area: 465 Square Feet
- Dimensions: 15x31
Laundry
- Level: First
- Area: 30 Square Feet
- Dimensions: 6x5
Living room
- Level: First
- Area: 260 Square Feet
- Dimensions: 13x20
Office
- Level: First
- Area: 156 Square Feet
- Dimensions: 13x12
Heating
- Central
Cooling
- Central Air
Appliances
- Included: Dishwasher, Dryer, Electric Water Heater, Exhaust Fan, Microwave, Range, Refrigerator, Washer, Water Softener
- Laundry: Electric Dryer Hookup, Inside, Laundry Room, Washer Hookup
Features
- Cathedral Ceiling(s), Ceiling Fan(s), Crown Molding, Eating Space In Kitchen, High Ceilings, Kitchen/Family Room Combo, Open Floorplan, Primary Bedroom Main Floor, Solid Wood Cabinets, Split Bedroom, Stone Counters, Thermostat, Vaulted Ceiling(s), Walk-In Closet(s), In-Law Floorplan
- Flooring: Carpet, Ceramic Tile
- Doors: French Doors
- Windows: Window Treatments, Hurricane Shutters
- Has fireplace: Yes
- Fireplace features: Family Room, Wood Burning
Interior area
- Total structure area: 3,015
- Total interior livable area: 2,093 sqft
Video & virtual tour
Property
Parking
- Total spaces: 2
- Parking features: Boat, Circular Driveway, Driveway, Garage Door Opener, Off Street, RV Access/Parking
- Attached garage spaces: 2
- Has uncovered spaces: Yes
- Details: Garage Dimensions: 21x22
Features
- Levels: One
- Stories: 1
- Patio & porch: Front Porch, Patio, Rear Porch
- Exterior features: Awning(s), Irrigation System, Lighting, Private Mailbox, Private Yard, Rain Gutters, Storage
- Has private pool: Yes
- Pool features: Child Safety Fence, Gunite, In Ground, Outside Bath Access
- Fencing: Fenced
- Has view: Yes
- View description: Pool, Trees/Woods
Lot
- Size: 0.49 Acres
- Dimensions: 100 x 205
- Features: City Lot, Landscaped, Near Golf Course, Near Marina, Near Public Transit, Oversized Lot, Private, Sidewalk
- Residential vegetation: Mature Landscaping, Oak Trees, Trees/Landscaped, Wooded
Details
- Additional structures: Shed(s), Storage, Workshop
- Parcel number: 142715892260000463
- Special conditions: None
Construction
Type & style
- Home type: SingleFamily
- Architectural style: Ranch
- Property subtype: Single Family Residence
Materials
- Block, Wood Siding
- Foundation: Slab
- Roof: Shingle
Condition
- Completed
- New construction: No
- Year built: 1984
Utilities & green energy
- Sewer: Septic Tank
- Water: Public
- Utilities for property: BB/HS Internet Available, Cable Connected, Electricity Connected, Propane, Public, Sewer Available, Sprinkler Well, Water Connected
Community & HOA
Community
- Pet fee: $0 monthly
- Subdivision: TAMPA & TARPON SPGS LAND CO
HOA
- Has HOA: No
Location
- Region: Tarpon Springs
Financial & listing details
- Price per square foot: $318/sqft
- Tax assessed value: $617,099
- Annual tax amount: $4,454
- Date on market: 7/30/2026
- Cumulative days on market: 54 days
- Listing terms: Cash,Conventional,FHA,VA Loan
- Ownership: Fee Simple
- Total actual rent: 0
- Electric utility on property: Yes
- Road surface type: Paved
Estimated market value
$643,400
$611,000 - $676,000
$3,407/mo
Price history
| Date | Event | Price |
|---|---|---|
| 8/12/2026 | Price change | $665,000-4.3%$318/sqft |
Source:  Stellar MLS #TB8527323 Report a problem Stellar MLS #TB8527323 Report a problem | ||
| 7/30/2026 | Listed for sale | $695,000+118.6%$332/sqft |
Source: Stellar MLS #TB8527323 Report a problem | ||
| 11/17/2014 | Sold | $318,000-8.9%$152/sqft |
Source: Stellar MLS #U7707928 Report a problem | ||
| 10/5/2014 | Price change | $349,000-2.8%$167/sqft |
Source: RE/MAX Bay To Bay #U7707928 Report a problem | ||
| 8/25/2014 | Listed for sale | $359,000+170.9%$172/sqft |
Source: RE/MAX Bay To Bay #U7707928 Report a problem | ||
| 8/5/1998 | Sold | $132,500$63/sqft |
Source: Public Record Report a problem | ||
Public tax history
| Year | Property taxes | Tax assessment |
|---|---|---|
| 2025 | $4,455 +5.7% | $278,617 +2.9% |
| 2024 | $4,215 +1.8% | $270,765 +3% |
| 2023 | $4,142 +3% | $262,879 +3% |
| 2022 | $4,023 -1% | $255,222 +3% |
| 2021 | $4,062 +0.3% | $247,788 +1.4% |
| 2020 | $4,048 +1.9% | $244,367 +2.3% |
| 2019 | $3,975 | $238,873 +1.9% |
| 2018 | $3,975 +1.2% | $234,419 +2.1% |
| 2017 | $3,927 -31.3% | $229,597 -15.7% |
| 2016 | $5,716 +3.7% | $272,363 +6.1% |
| 2015 | $5,511 +72.3% | $256,730 +35.6% |
| 2014 | $3,198 +0.7% | $189,261 +1.5% |
| 2013 | $3,175 +2.1% | $186,464 +1.7% |
| 2012 | $3,111 | $183,347 +3% |
| 2011 | -- | $178,007 +1.5% |
| 2010 | -- | $175,376 +2.7% |
| 2009 | -- | $170,765 +2.8% |
| 2008 | $2,548 | $166,149 +10.5% |
| 2007 | -- | $150,339 -35.8% |
| 2005 | -- | $234,300 +19.1% |
| 2004 | $2,351 +1.8% | $196,700 +3.8% |
| 2003 | $2,310 +29.9% | $189,500 +31.6% |
| 2002 | $1,778 | $144,000 +10.1% |
| 2001 | $1,778 +4.4% | $130,800 +26% |
| 2000 | $1,703 | $103,800 |
Find assessor info on the county website
Monthly payment
Est. payment
Payment breakdown
Explore the cost of this home by adjusting the details. Changes won't be saved.Climate risks
Neighborhood: 34689
Nearby schools
Schools provided by the listing agent
- Elementary: Sunset Hills Elementary-PN
- Middle: Tarpon Springs Middle-PN
- High: Tarpon Springs High-PN
Source: Stellar MLS. This data may not be complete. We recommend contacting the local school district to confirm school assignments for this home.
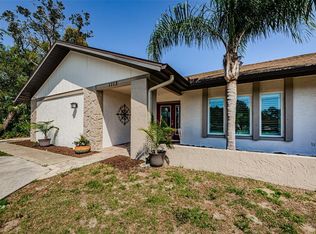
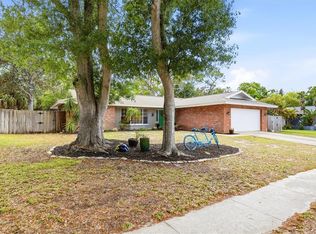
Similar homes
- $499,0003 bd2 ba1.9k sqft1507 POINSETTIA AVENUE, TARPON SPRINGS, FL 34689For Sale
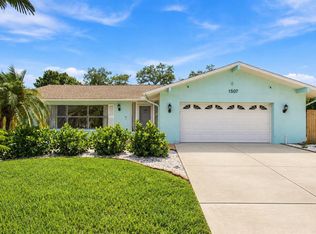
 MLS ID #W7889510, DJ Arrazcaeta Jr, LLC, RE/MAX ALLIANCE GROUP. Stellar MLS
 - $599,0003 bd3 ba2.3k sqft1410 RIVERSIDE DRIVE, TARPON SPRINGS, FL 34689For Sale
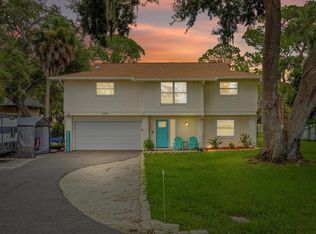 MLS ID #W7887403, Judi Pobst, KELLER WILLIAMS REALTY- PALM HARBOR. Stellar MLS
 - $695,0003 bd3 ba2.2k sqft1378 ENISWOOD PARKWAY, PALM HARBOR, FL 34683For Sale
 MLS ID #TB8538967, Denis Romero, PA, COLDWELL BANKER REALTY. Stellar MLS
 - $670,0004 bd3 ba2.8k sqft4788 BRAYTON TERRACE S, PALM HARBOR, FL 34685For Sale
 MLS ID #TB8520965, Krista Jensen, ASCEND REALTY. Stellar MLS
 - $739,9005 bd3 ba2.4k sqft2817 FLEEMAN ROAD, PALM HARBOR, FL 34683For SaleMLS ID #TB8486854, Tasha Merkling, NORTHSTAR REALTY. Stellar MLS
- $429,9003 bd2 ba1.9k sqft717 CAROLINA AVENUE, TARPON SPRINGS, FL 34689For SaleMLS ID #TB8503708, Phil Evans, FUTURE HOME REALTY INC. Stellar MLS
- $624,4004 bd3 ba2.7k sqft2631 ROYAL LIVERPOOL DRIVE, TARPON SPRINGS, FL 34688For SaleMLS ID #TB8537759, Bridget Breland, COASTAL PROPERTIES GROUP INTERNATIONAL. Stellar MLS
- $675,0004 bd2 ba2.1k sqft1683 OAK PLACE, CLEARWATER, FL 33755For SaleMLS ID #TB8542984, Ryan Lehner, COASTAL PROPERTIES GROUP INTERNATIONAL. Stellar MLS
- $549,0003 bd3 ba2.9k sqft12 MARINER DRIVE #12, TARPON SPRINGS, FL 34689For SaleMLS ID #TB8465438, Vanessa Leonard, KELLER WILLIAMS REALTY- PALM HARBOR. Stellar MLS
- $624,9003 bd3 ba1.9k sqft1583 REDWOOD AVENUE, DUNEDIN, FL 34698For SaleMLS ID #TB8533750, David Vose, DUNEDIN LIFE REALTY. Stellar MLS
- $569,0004 bd2 ba1.6k sqft2475 GULFBREEZE CIRCLE, PALM HARBOR, FL 34683For SaleMLS ID #W7888304, Richard Bishop, III, LPT REALTY, LLC. Stellar MLS
- $530,0003 bd2 ba2.1k sqft1039 NORTHRIDGE DRIVE, PALM HARBOR, FL 34683For SaleMLS ID #TB8488020, Nik Slavik, RE/MAX CHAMPIONS. Stellar MLS
- $525,0003 bd2 ba1.5k sqft2460 BEACON GROVES BOULEVARD, PALM HARBOR, FL 34683For SaleMLS ID #W7888142, Richard Bishop, III, LPT REALTY, LLC. Stellar MLS
- $570,0003 bd2 ba1.5k sqft1057 CALUMET STREET, CLEARWATER, FL 33755For SaleMLS ID #O6442876, Jorge Zea, BLUE LIGHTHOUSE REALTY INC. Stellar MLS
- $649,9994 bd3 ba2.1k sqft5539 AVENUE DU SOLEIL, LUTZ, FL 33558For SaleMLS ID #TB8535132, Daniel Feinman, 360 REALTY OF TAMPA LLC. Stellar MLS
- $699,0003 bd2 ba2k sqft755 SAN CHRISTOPHER DRIVE, DUNEDIN, FL 34698For SaleMLS ID #TB8511556, Brittani Mica, EXP REALTY LLC. Stellar MLS
- $575,0003 bd2 ba1.7k sqft1690 PINEHURST ROAD, DUNEDIN, FL 34698For SaleMLS ID #TB8542470, Kristin Hallamek, ENGEL & VOLKERS BELLEAIR. Stellar MLS
- $795,0003 bd2 ba1.2k sqft175 RIVIERE ROAD, PALM HARBOR, FL 34683For SaleMLS ID #TB8506856, Amy Denham PA, COASTAL PROPERTIES GROUP INTERNATIONAL. Stellar MLS
- $775,0004 bd3 ba2.4k sqft1874 STABLE TRAIL, PALM HARBOR, FL 34685For SaleMLS ID #TB8526199, Tanner Tillung, EXP REALTY LLC. Stellar MLS
- $509,9003 bd2 ba1.7k sqft2069 KINGFISHER DRIVE, PALM HARBOR, FL 34683For SaleMLS ID #TB8537740, Christina Paolillo, CHARLES RUTENBERG REALTY INC. Stellar MLS
