******SELLER OFFERING $5000 TOWARD BUYER’S CLOSING COSTS/PREPAIDS FOR AN ACCEPTED OFFER BEFORE 7/31!! Discover Your Coastal Haven – A Stunning 3-Bedroom Home in Tarpon Springs! PRICED TO SELL IMMEDIATELY!!! Welcome to a slice of paradise nestled in the heart of Tarpon Springs! This remarkable 3-bedroom, 2-bathroom house is not just a home; it embodies a lifestyle of comfort, elegance, and coastal living. Whether you're seeking a permanent residence, a vacation retreat, or an investment opportunity for Airbnb, this fully furnished gem is ready to welcome you with open arms. KEY FEATURES INCLUDE: INVITING OPEN FLOOR PLAN: As you step inside, you’ll be greeted by a bright and spacious living area that seamlessly flows into the dining and kitchen spaces. Perfect for entertaining family and friends, this layout ensures that no one gets left out of the conversation. GOURMET KITCHEN: Channel your inner chef in the modern kitchen, equipped with top-of-the-line appliances, generous counter space, and stylish cabinetry. It’s the ideal setting for whipping up culinary delights while enjoying the company of your guests. LUXURIOUS BATHROOMS: Retreat to your master bath where a large soaker tub invites relaxation after a long day. Both bathrooms feature double sinks, providing comfort and convenience for you and your guests plus a new shower was installed in April 2026 VERSITILE BONUS ROOM: Need extra space? The expansive bonus room can easily transform into a 4th bedroom, a home office, or an entertainment hub tailored to your unique lifestyle needs. OUTDOOR BLISS: Embrace the tranquility of nature on your spacious screened-in porch, the perfect spot for sipping your morning coffee or winding down with a good book. This seamless indoor-outdoor living space enhances your enjoyment of the beautiful Florida weather. PRIME LOCATION: Just a short stroll away, the serene waters of Whitcomb Bayou beckon, while nearby parks and beaches offer stunning landscapes and outdoor recreation. Experience the charm of Historic Downtown Tarpon Springs and the world-famous Sponge Docks, famous for their delightful dining, shopping, and rich cultural experiences. OUTDOOR ENTHUSIAST'S DREAM: With easy access to the Pinellas Trail, your outdoor adventures are limitless. Whether you prefer biking, jogging, or leisurely walks, you’ll love the active lifestyle this location supports. RECENT UPDATES: With a roof replacement in 2020, AC in 2017 and a new shower added in April 2026, this home is not only beautiful but has also been thoughtfully maintained for your peace of mind. CONVENIENT OFF-STREET PARKING: Arrive home to the convenience of off-street parking, providing easy access for you and your guests. Don’t Miss Out! This stunning home in a charming community is a rare find that perfectly marries modern living with the beauty of coastal life. Whether you envision it as your forever home or an investment property, this house is move-in ready and waiting for you to make it your own. Schedule your showing today and step into the coastal lifestyle you’ve always dreamed of. Your paradise awaits in Tarpon Springs!
For sale
$429,998
717 CAROLINA AVENUE, TARPON SPRINGS, FL 34689
3beds
1,939sqft
Single Family Residence
Built in 1974
6,495 Square Feet Lot
$-- Zestimate®
$222/sqft
$-- HOA
What's special
Stylish cabinetrySpacious screened-in porchConvenient off-street parkingInviting open floor planTop-of-the-line appliancesGourmet kitchenLarge soaker tub
- 132 days
- 464
- 34
Zillow last checked:
Listing updated:
Listed by:
Phil Evans 304-617-3384,
FUTURE HOME REALTY INC 813-855-4982
Source: Stellar MLS,MLS#: TB8503708 Originating MLS: Suncoast Tampa
Originating MLS: Suncoast Tampa
Facts & features
Interior
Bedrooms & bathrooms
- Bedrooms: 3
- Bathrooms: 2
- Full bathrooms: 2
Primary bedroom
- Features: Walk-In Closet(s)
- Level: First
- Area: 168 Square Feet
- Dimensions: 14x12
Bedroom 2
- Features: Built-in Closet
- Level: First
- Area: 130 Square Feet
- Dimensions: 13x10
Bedroom 3
- Features: Built-in Closet
- Level: First
- Area: 140 Square Feet
- Dimensions: 14x10
Primary bathroom
- Features: Tub with Separate Shower Stall, Built-in Closet
- Level: First
Dining room
- Level: First
- Area: 150 Square Feet
- Dimensions: 15x10
Great room
- Features: Built-in Closet
- Level: First
- Area: 360 Square Feet
- Dimensions: 20x18
Kitchen
- Features: Granite Counters
- Level: First
- Area: 120 Square Feet
- Dimensions: 12x10
Living room
- Level: First
- Area: 280 Square Feet
- Dimensions: 20x14
Heating
- Central
Cooling
- Central Air
Appliances
- Included: Dishwasher, Dryer, Electric Water Heater, Ice Maker, Microwave, Range, Refrigerator, Washer
- Laundry: Inside, Laundry Room
Features
- Ceiling Fan(s), Crown Molding, Eating Space In Kitchen, Living Room/Dining Room Combo, Open Floorplan, Primary Bedroom Main Floor, Solid Wood Cabinets, Split Bedroom, Stone Counters, Thermostat, Walk-In Closet(s)
- Flooring: Laminate
- Windows: Skylight(s), Window Treatments
- Has fireplace: No
- Furnished: Yes
Interior area
- Total structure area: 2,184
- Total interior livable area: 1,939 sqft
Video & virtual tour
Property
Features
- Levels: One
- Stories: 1
- Exterior features: Irrigation System, Private Entrance, Private Mailbox, Private Yard, Rain Gutters, Sidewalk
Lot
- Size: 6,495 Square Feet
- Dimensions: 50 x 130
Details
- Parcel number: 132715641880030120
- Special conditions: None
Construction
Type & style
- Home type: SingleFamily
- Property subtype: Single Family Residence
Materials
- Block
- Foundation: Slab
- Roof: Shingle
Condition
- New construction: No
- Year built: 1974
Utilities & green energy
- Sewer: Public Sewer
- Water: Public
- Utilities for property: Cable Available, Electricity Connected, Public, Sewer Connected, Street Lights, Water Connected
Community & HOA
Community
- Pet fee: $0 monthly
- Subdivision: ORANGE HEIGHTS
HOA
- Has HOA: No
Location
- Region: Tarpon Springs
Financial & listing details
- Price per square foot: $222/sqft
- Tax assessed value: $361,376
- Annual tax amount: $6,807
- Date on market: 5/1/2026
- Cumulative days on market: 133 days
- Listing terms: Cash,Conventional,FHA,VA Loan
- Ownership: Fee Simple
- Total actual rent: 0
- Electric utility on property: Yes
- Road surface type: Asphalt
Estimated market value
Not available
Estimated sales range
Not available
Not available
Price history
| Date | Event | Price |
|---|---|---|
| 8/27/2026 | Price change | $429,9980%$222/sqft |
Source:  Stellar MLS #TB8503708 Report a problem Stellar MLS #TB8503708 Report a problem | ||
| 7/12/2026 | Price change | $429,999-2.3%$222/sqft |
Source: Stellar MLS #TB8503708 Report a problem | ||
| 6/15/2026 | Price change | $439,999-2.2%$227/sqft |
Source: Stellar MLS #TB8503708 Report a problem | ||
| 5/19/2026 | Price change | $449,999-2%$232/sqft |
Source: Stellar MLS #TB8503708 Report a problem | ||
| 5/1/2026 | Listed for sale | $459,000-8.2%$237/sqft |
Source: Stellar MLS #TB8503708 Report a problem | ||
| 8/1/2025 | Listing removed | $499,900$258/sqft |
Source: Stellar MLS #TB8345170 Report a problem | ||
| 6/24/2025 | Price change | $499,900-4.8%$258/sqft |
Source: Stellar MLS #TB8345170 Report a problem | ||
| 3/19/2025 | Price change | $524,900-0.9%$271/sqft |
Source: Stellar MLS #TB8345170 Report a problem | ||
| 2/27/2025 | Price change | $529,900-1.9%$273/sqft |
Source: Stellar MLS #TB8345170 Report a problem | ||
| 1/31/2025 | Listed for sale | $539,900+46.3%$278/sqft |
Source: Stellar MLS #TB8345170 Report a problem | ||
| 10/25/2023 | Listing removed | -- |
Source: Stellar MLS #U8216191 Report a problem | ||
| 10/10/2023 | Price change | $3,750-6.3%$2/sqft |
Source: Stellar MLS #U8216191 Report a problem | ||
| 10/6/2023 | Listed for rent | $4,000$2/sqft |
Source: Stellar MLS #U8216191 Report a problem | ||
| 9/15/2023 | Sold | $369,000-7.7%$190/sqft |
Source: Stellar MLS #W7852444 Report a problem | ||
| 8/25/2023 | Pending sale | $399,900$206/sqft |
Source: Stellar MLS #W7852444 Report a problem | ||
| 8/21/2023 | Listed for sale | $399,900$206/sqft |
Source: Stellar MLS #W7852444 Report a problem | ||
| 8/16/2023 | Pending sale | $399,900$206/sqft |
Source: Stellar MLS #W7852444 Report a problem | ||
| 8/12/2023 | Price change | $399,900-3.6%$206/sqft |
Source: Stellar MLS #W7852444 Report a problem | ||
| 8/7/2023 | Price change | $415,000-2.4%$214/sqft |
Source: Stellar MLS #W7852444 Report a problem | ||
| 7/28/2023 | Price change | $425,000-2.3%$219/sqft |
Source: Stellar MLS #W7852444 Report a problem | ||
| 7/12/2023 | Price change | $435,000-0.9%$224/sqft |
Source: Stellar MLS #W7852444 Report a problem | ||
| 5/9/2023 | Price change | $439,000-3.5%$226/sqft |
Source: Stellar MLS #W7852444 Report a problem | ||
| 5/4/2023 | Pending sale | $455,000$235/sqft |
Source: Stellar MLS #W7852444 Report a problem | ||
| 5/1/2023 | Price change | $455,000-1.1%$235/sqft |
Source: Stellar MLS #W7852444 Report a problem | ||
| 3/28/2023 | Price change | $460,000-3.2%$237/sqft |
Source: Stellar MLS #W7852444 Report a problem | ||
| 2/25/2023 | Listed for sale | $475,000+53%$245/sqft |
Source: Stellar MLS #W7852444 Report a problem | ||
| 5/7/2021 | Sold | $310,500+88.2%$160/sqft |
Source: Public Record Report a problem | ||
| 3/30/2015 | Sold | $165,000$85/sqft |
Source: Stellar MLS #U7705264 Report a problem | ||
Public tax history
| Year | Property taxes | Tax assessment |
|---|---|---|
| 2025 | $6,807 +12.3% | $361,376 +9.9% |
| 2024 | $6,062 +0.7% | $328,847 +2.5% |
| 2023 | $6,021 -1% | $320,905 -0.4% |
| 2022 | $6,080 +54.5% | $322,094 +76.2% |
| 2021 | $3,934 +18.4% | $182,776 +10% |
| 2020 | $3,324 -2.4% | $166,160 -1.6% |
| 2019 | $3,405 | $168,797 -0.8% |
| 2018 | $3,405 +3.8% | $170,204 +15.2% |
| 2017 | $3,281 +20.9% | $147,748 +14.3% |
| 2016 | $2,714 +238.5% | $129,302 +52.8% |
| 2015 | $802 +1.2% | $84,638 +0.8% |
| 2014 | $792 +1.7% | $83,966 +1.5% |
| 2013 | $778 +3.3% | $82,725 +1.7% |
| 2012 | $754 | $81,342 +3% |
| 2011 | -- | $78,973 +1.5% |
| 2010 | -- | $77,806 +2.7% |
| 2009 | -- | $75,760 +0.1% |
| 2008 | $606 | $75,684 +3% |
| 2007 | -- | $73,480 -41.6% |
| 2005 | -- | $125,900 +18.8% |
| 2004 | $944 +2.4% | $106,000 +16.2% |
| 2003 | $922 +5.2% | $91,200 +6.7% |
| 2002 | $877 | $85,500 +13.7% |
| 2001 | $877 +5.3% | $75,200 +0.9% |
| 2000 | $832 | $74,500 |
Find assessor info on the county website
Monthly payment
Est. payment
Payment breakdown
Explore the cost of this home by adjusting the details. Changes won't be saved.Climate risks
Neighborhood: 34689
Nearby schools
Schools provided by the listing agent
- Elementary: Tarpon Springs Elementary-PN
- Middle: Tarpon Springs Middle-PN
- High: Tarpon Springs High-PN
Source: Stellar MLS. This data may not be complete. We recommend contacting the local school district to confirm school assignments for this home.
Similar homes
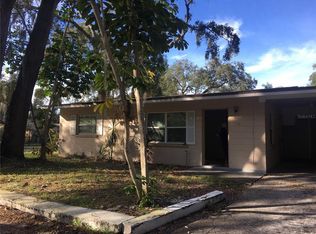
- $415,0004 bd2 ba1.6k sqft1640 COUNTRYWOOD STREET, TARPON SPRINGS, FL 34689For Sale
 MLS ID #TB8488914, Margot Toomey, COASTAL PROPERTIES GROUP INTERNATIONAL. Stellar MLS
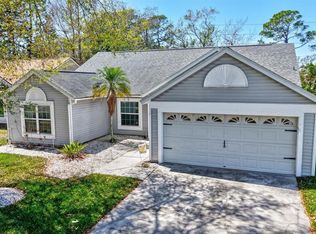
 - $425,0003 bd2 ba1.4k sqft1059 S POINTE ALEXIS DR, TARPON SPRINGS, FL 34689For Sale
 MLS ID #TB8460227, Michael Pappas, III, PAPPAS REAL ESTATE LLC. Stellar MLS
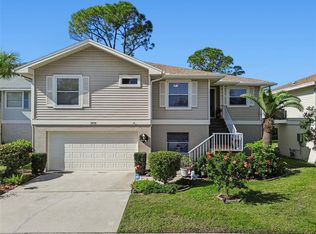
 - $375,0003 bd2 ba1.4k sqft86 HIGHLAND ROAD, TARPON SPRINGS, FL 34689For Sale
 MLS ID #TB8485865, Michele Morris, COASTAL PROPERTIES GROUP INTERNATIONAL. Stellar MLS
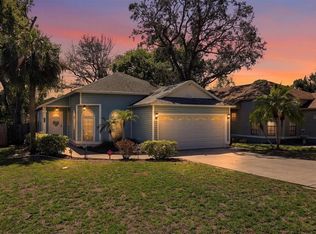
 - $442,0003 bd3 ba1.4k sqft504 Omaha St, Palm Harbor, FL 34683For Sale By Owner

- $539,0004 bd2 ba2.3k sqft912 RIVERSIDE DRIVE, TARPON SPRINGS, FL 34689For SaleMLS ID #TB8430242, John Kouremetis, COLDWELL BANKER REALTY. Stellar MLS
- $412,0002 bd2 ba1.4k sqft4712 SIMCOE STREET, PALM HARBOR, FL 34683For SaleMLS ID #TB8524117, Donald Fazio, EZ CHOICE REALTY. Stellar MLS
- $439,0004 bd2 ba1.7k sqft2627 SURREY DRIVE, PALM HARBOR, FL 34684For SaleMLS ID #TB8512001, Anna Booker, MARK SPAIN REAL ESTATE. Stellar MLS
- $450,0004 bd2 ba1.8k sqft3022 JACKSON DRIVE, HOLIDAY, FL 34691For SaleMLS ID #TB8487847, William Perez, LPT REALTY, LLC. Stellar MLS
- $599,0003 bd3 ba2.3k sqft1410 RIVERSIDE DRIVE, TARPON SPRINGS, FL 34689For SaleMLS ID #W7887403, Judi Pobst, KELLER WILLIAMS REALTY- PALM HARBOR. Stellar MLS
- $420,0003 bd2 ba1.3k sqft314 INDIANA AVENUE, CRYSTAL BEACH, FL 34681For SaleMLS ID #TB8517747, Roberta Celiberti, COASTAL PROPERTIES GROUP INTERNATIONAL. Stellar MLS
- $419,9002 bd2 ba1.2k sqft51 CYPRESS DRIVE, PALM HARBOR, FL 34684For SaleMLS ID #TB8500235, Christina Paolillo, CHARLES RUTENBERG REALTY INC. Stellar MLS
- $419,9002 bd2 ba1.3k sqft2137 MALCOLM DRIVE, PALM HARBOR, FL 34684For SaleMLS ID #TB8462729, Katrina Jauregui, REDFIN CORPORATION. Stellar MLS
- $419,0002 bd2 ba1.2k sqft1472 QUEEN ANNE DRIVE, PALM HARBOR, FL 34684For SaleMLS ID #TB8511470, Olga Orjuela, LPT REALTY, LLC. Stellar MLS
- $494,5003 bd2 ba1.6k sqft1830 WILLOW OAK DRIVE W, PALM HARBOR, FL 34683For SaleMLS ID #TB8535221, Chris Winckel, IMPACT REALTY TAMPA BAY. Stellar MLS
- $437,0003 bd2 ba1.3k sqft2234 SPRINGFLOWER DR., CLEARWATER, FL 33763For SaleMLS ID #TB8542857, Conor ONeill, BLAKE REAL ESTATE INC. Stellar MLS
- $444,9003 bd2 ba1.8k sqft4607 SAWGRASS BOULEVARD, NEW PORT RICHEY, FL 34653For SaleMLS ID #TB8535761, Ashley Mason, LPT REALTY, LLC.. Stellar MLS
- $539,0003 bd2 ba1.5k sqft2460 BEACON GROVES BOULEVARD, PALM HARBOR, FL 34683For SaleMLS ID #W7888142, Richard Bishop, III, LPT REALTY, LLC. Stellar MLS
- $424,0003 bd2 ba2k sqft3808 WATSON DRIVE, NEW PORT RICHEY, FL 34655For SaleMLS ID #TB8462870, Margot Toomey, COASTAL PROPERTIES GROUP INTERNATIONAL. Stellar MLS
- $524,9003 bd2 ba1.7k sqft2069 KINGFISHER DRIVE, PALM HARBOR, FL 34683For SaleMLS ID #TB8537740, Christina Paolillo, CHARLES RUTENBERG REALTY INC. Stellar MLS
- $459,9003 bd2 ba1.8k sqft10909 CANDY LANE, NEW PORT RICHEY, FL 34654For SaleMLS ID #W7882726, DJ Arrazcaeta Jr, LLC, RE/MAX ALLIANCE GROUP. Stellar MLS
