**Price Improvement** This is the one you’ve been waiting for, WITH 200 EXTRA SF OF SPACE in the bonus room that employs a split to keep it cool and warm when needed. Located in the ever active, Golfcart friendly 55+ Highland Lakes! This MOVE-IN READY gem, offers a seamless blend of sophisticated design comfort and value. Practicality meets peace of mind with a 2021 ROOF, usable well for LOW-COST irrigation, 16-SEER Trane AC, reinforced garage door, JELD-WEN 'tip out' windows, 2018 electric panel/water heater and back room that ADDS 200+ SF OF HEATED AND COOLED SPACE. Enter through the SCREENED front porch to find inside newer vinyl flooring and porcelain tile throughout — absolutely no carpet! The heart of the home has been modified to provide a stunning open-concept kitchen featuring soft-close cabinetry, premium Quartz Berwyn countertops with breakfast bar, complimented by chic tile backsplash, high-end GE Profile appliances in Slate and white cabinetry providing ample storage with a dual-pantry system (kitchen and laundry). Both bathrooms have been beautifully remodeled. The Primary bedroom features an ensuire bath with STEP-IN SHOWER. Enjoy the spacious light-filled Florida room in back that is fully finished with a dedicated AC split, overlooking a private greenbelt with a separate patio. Outside bask in the green space that features lemon, mango, and avocado trees and fragrant Jasmine. Beyond the fairways, this vibrant GOLF CART community offers an unparalleled lifestyle. Residents enjoy a rich tapestry of activities, from competitive play on the tennis, pickleball, and bocce courts to refreshing afternoons by the Olympic-size geothermal heated pool and spa. Life here extends to the water, where you can explore Lake Tarpon on one of two community pontoon boats, including curated lunch excursions to lakeside favorites. Whether you’re honing a craft in the woodworking shop or relaxing at the lakeside lodge, every amenity is designed for your leisure. Buyers may be eligible for Mortgage savings with this purchase, ask Agent.
For sale
Price cut: $5K (7/11)
$419,900
2137 MALCOLM DRIVE, PALM HARBOR, FL 34684
2beds
1,319sqft
:
Get pre-qualified$3,033/mo
Single Family Residence
Built in 1978
7,636 Square Feet Lot
$410,300 Zestimate®
$318/sqft
$164/mo HOA
What's special
Reinforced garage doorScreened front porchStunning open-concept kitchenChic tile backsplashSoft-close cabinetry
- 172 days |
- 593 |
- 18 |
Zillow last checked:
Listing updated:
Listed by:
Katrina Jauregui 949-633-3204,
REDFIN CORPORATION 617-458-2883
Source: Stellar MLS,MLS#: TB8462729 Originating MLS: Suncoast Tampa
Originating MLS: Suncoast Tampa
Facts & features
Interior
Bedrooms & bathrooms
- Bedrooms: 2
- Bathrooms: 2
- Full bathrooms: 2
Primary bedroom
- Features: Built-in Closet
- Level: First
- Area: 165 Square Feet
- Dimensions: 15x11
Bedroom 2
- Features: Built-in Closet
- Level: First
- Area: 120 Square Feet
- Dimensions: 12x10
Balcony porch lanai
- Features: Ceiling Fan(s)
- Level: First
Dining room
- Level: First
- Area: 140 Square Feet
- Dimensions: 14x10
Family room
- Level: First
- Area: 165 Square Feet
- Dimensions: 15x11
Kitchen
- Level: First
- Area: 160 Square Feet
- Dimensions: 20x8
Living room
- Level: First
- Area: 210 Square Feet
- Dimensions: 15x14
Heating
- Central
Cooling
- Central Air, Ductless
Appliances
- Included: Dishwasher, Microwave, Range, Refrigerator
- Laundry: Electric Dryer Hookup, Inside, Laundry Room, Washer Hookup
Features
- Ceiling Fan(s), Eating Space In Kitchen, Open Floorplan, Primary Bedroom Main Floor
- Flooring: Luxury Vinyl, Tile
- Has fireplace: No
Interior area
- Total structure area: 2,071
- Total interior livable area: 1,319 sqft
Video & virtual tour
Property
Parking
- Total spaces: 2
- Parking features: Driveway
- Attached garage spaces: 2
- Has uncovered spaces: Yes
- Details: Garage Dimensions: 20x20
Features
- Levels: One
- Stories: 1
- Patio & porch: Front Porch, Patio, Screened
- Exterior features: Private Mailbox, Sidewalk
- Waterfront features: Lake
Lot
- Size: 7,636 Square Feet
- Dimensions: 73 x 105
- Residential vegetation: Mature Landscaping
Details
- Parcel number: 312716388950000180
- Zoning: RPD-10
- Special conditions: None
Construction
Type & style
- Home type: SingleFamily
- Property subtype: Single Family Residence
Materials
- Brick
- Foundation: Slab
- Roof: Shingle
Condition
- New construction: No
- Year built: 1978
Utilities & green energy
- Sewer: Public Sewer
- Water: Private
- Utilities for property: Cable Connected, Electricity Connected, Phone Available, Sewer Connected, Water Connected
Community & HOA
Community
- Features: Community Boat Ramp, Lake, Clubhouse, Deed Restrictions, Golf Carts OK, Golf, Pool, Sidewalks, Tennis Court(s)
- Security: Smoke Detector(s)
- Pet fee: $0 monthly
- Senior community: Yes
- Subdivision: HIGHLAND LAKES UNIT SIX
HOA
- Has HOA: Yes
- Amenities included: Clubhouse, Fence Restrictions, Golf Course, Pool, Recreation Facilities, Spa/Hot Tub, Tennis Court(s), Trail(s)
- Services included: Community Pool, Pool Maintenance, Recreational Facilities
- HOA fee: $164 monthly
- HOA name: Scarlet Roach Association
- HOA phone: 727-784-1402
Location
- Region: Palm Harbor
Financial & listing details
- Price per square foot: $318/sqft
- Tax assessed value: $322,071
- Annual tax amount: $2,812
- Date on market: 1/14/2026
- Cumulative days on market: 192 days
- Listing terms: Cash,Conventional,FHA,VA Loan
- Ownership: Fee Simple
- Total actual rent: 0
- Electric utility on property: Yes
- Road surface type: Paved
Estimated market value
$410,300
$390,000 - $431,000
$2,333/mo
Price history
| Date | Event | Price |
|---|---|---|
| 7/11/2026 | Price change | $419,900-1.2%$318/sqft |
Source:  Stellar MLS #TB8462729 Report a problem Stellar MLS #TB8462729 Report a problem | ||
| 6/3/2026 | Price change | $424,900-1.1%$322/sqft |
Source: Stellar MLS #TB8462729 Report a problem | ||
| 4/29/2026 | Price change | $429,800-1.1%$326/sqft |
Source: Stellar MLS #TB8462729 Report a problem | ||
| 3/4/2026 | Price change | $434,800-0.7%$330/sqft |
Source: Stellar MLS #TB8462729 Report a problem | ||
| 2/12/2026 | Listed for sale | $438,000$332/sqft |
Source: Stellar MLS #TB8462729 Report a problem | ||
| 2/3/2026 | Listing removed | $438,000$332/sqft |
Source: Stellar MLS #TB8462729 Report a problem | ||
| 1/14/2026 | Listed for sale | $438,000+136.5%$332/sqft |
Source: Stellar MLS #TB8462729 Report a problem | ||
| 4/12/2018 | Sold | $185,200+0.2%$140/sqft |
Source: Public Record Report a problem | ||
| 3/19/2018 | Pending sale | $184,900$140/sqft |
Source: Countryside Clearwater #U7851444 Report a problem | ||
| 3/14/2018 | Listed for sale | $184,900$140/sqft |
Source: BHHS FLORIDA PROPERTIES GROUP #U7851444 Report a problem | ||
Public tax history
| Year | Property taxes | Tax assessment |
|---|---|---|
| 2025 | $2,990 +6.3% | $202,725 +2.9% |
| 2024 | $2,812 +2% | $197,012 +3% |
| 2023 | $2,757 +3.4% | $191,274 +3% |
| 2022 | $2,666 -0.4% | $185,703 +3% |
| 2021 | $2,677 +0.4% | $180,294 +1.4% |
| 2020 | $2,666 +2% | $177,805 +2.3% |
| 2019 | $2,615 | $173,807 +9.4% |
| 2018 | $2,615 -19.6% | $158,900 +63% |
| 2017 | $3,253 +163.5% | $97,466 +2.1% |
| 2016 | $1,234 -1.5% | $95,461 +0.7% |
| 2015 | $1,253 +0.8% | $94,797 +0.8% |
| 2014 | $1,244 +1.2% | $94,045 +1.5% |
| 2013 | $1,229 +9.9% | $92,655 +0.1% |
| 2012 | $1,118 | $92,565 +0.7% |
| 2011 | -- | $91,917 -4.9% |
| 2010 | -- | $96,698 +2.7% |
| 2009 | -- | $94,156 +0.1% |
| 2008 | $1,102 | $94,062 +3% |
| 2007 | -- | $91,322 -30.6% |
| 2005 | -- | $131,500 +15.5% |
| 2004 | $1,302 +2.4% | $113,900 +2.2% |
| 2003 | $1,271 +7.1% | $111,500 +17.1% |
| 2002 | $1,187 | $95,200 +2.8% |
| 2001 | $1,187 +6.4% | $92,600 +12% |
| 2000 | $1,116 | $82,700 |
Find assessor info on the county website
Monthly payment
Est. payment
Payment breakdown
Explore the cost of this home by adjusting the details. Changes won't be saved.Climate risks
Neighborhood: 34684
Nearby schools
GreatSchools rating
- 5/10Highland Lakes Elementary SchoolGrades: PK-5Distance: 1.1 mi
- 7/10Joseph L. Carwise Middle SchoolGrades: 6-8Distance: 0.3 mi
- 8/10Palm Harbor University High SchoolGrades: 9-12Distance: 1.9 mi
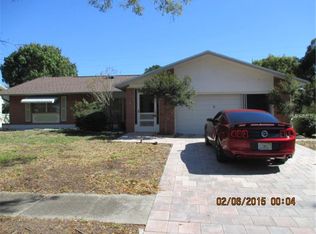
- $336,3002 bd2 ba1.5k sqft2125 Malcolm Dr, Palm Harbor, FL 34684Off Market
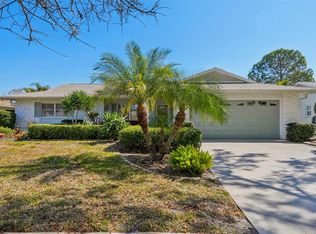
- $408,0002 bd2 ba1.5k sqft2149 Malcolm Dr, Palm Harbor, FL 34684Sold
- $425,2003 bd2 ba1 sqft2960 Shannon Cir, Palm Harbor, FL 34684Off Market
- $565,8005 bd3 ba2.5k sqft2962 Shannon Cir, Palm Harbor, FL 34684Off Market

- $616,8004 bd3 ba2.6k sqft2958 Shannon Cir, Palm Harbor, FL 34684Off Market
- $451,2003 bd3 ba1.7k sqft2964 Shannon Cir, Palm Harbor, FL 34684Off Market
- $392,1002 bd2 ba1.5k sqft2251 Malcolm Dr, Palm Harbor, FL 34684Off Market
- $335,0002 bd2 ba1.5k sqft2113 Malcolm Dr, Palm Harbor, FL 34684Sold
A local agent can set up tours, give advice and negotiate with sellers.
Similar homes
- $479,9004 bd3 ba1.7k sqft3130 BENTLEY DRIVE, PALM HARBOR, FL 34684For Sale
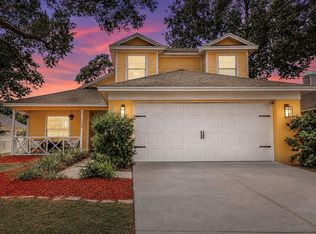
 MLS ID #TB8529463, Kelsi Ward, SOUTHERN LIFE REALTY. Stellar MLS
 - $429,0002 bd2 ba1.2k sqft1472 QUEEN ANNE DRIVE, PALM HARBOR, FL 34684For Sale
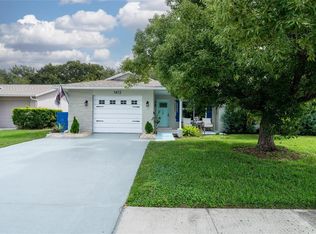 MLS ID #TB8511470, Olga Orjuela, LPT REALTY, LLC. Stellar MLS
 - $465,0002 bd2 ba1.6k sqft1743 MACDONNELL DRIVE, PALM HARBOR, FL 34684For Sale
 MLS ID #TB8524182, Diane Thompson, CHARLES RUTENBERG REALTY INC. Stellar MLS
 - $349,9002 bd2 ba1.1k sqft1520 KENMORE COURT, PALM HARBOR, FL 34684For Sale
 MLS ID #TB8527579, Amanda Justus, COLDWELL BANKER REALTY. Stellar MLS
 - $339,9002 bd2 ba1.3k sqft3259 HILARY CIRCLE #1C, PALM HARBOR, FL 34684For SaleMLS ID #TB8518759, Dean Ribble, RE/MAX REALTEC GROUP INC. Stellar MLS
- $415,0002 bd2 ba1.3k sqft179 E CANAL DRIVE, PALM HARBOR, FL 34684For SaleMLS ID #TB8505355, Robert Paolini, EXP REALTY LLC. Stellar MLS
- $539,9002 bd2 ba1.4k sqft1308 GILLESPIE DRIVE, PALM HARBOR, FL 34684For SaleMLS ID #TB8533480, Matthew Brashear, RE/MAX ELITE REALTY. Stellar MLS
- $449,0004 bd2 ba1.7k sqft2627 SURREY DRIVE, PALM HARBOR, FL 34684For SaleMLS ID #TB8512001, Anna Booker, MARK SPAIN REAL ESTATE. Stellar MLS
- $399,0003 bd2 ba1.3k sqft29861 69TH STREET N, CLEARWATER, FL 33761For SaleMLS ID #TB8528118, Mary White, SOUTHERN LIFE REALTY. Stellar MLS
- $483,5003 bd2 ba1.8k sqft1071 PERSIMMON DRIVE, PALM HARBOR, FL 34683For SaleMLS ID #TB8530637, Kim Adams, RE/MAX ELITE REALTY. Stellar MLS
- $469,9003 bd2 ba1.4k sqft1150 BROOK DRIVE W, DUNEDIN, FL 34698For SaleMLS ID #TB8534024, Darlene Sheets, FUTURE HOME REALTY INC. Stellar MLS
- $585,0004 bd2 ba1.6k sqft2816 RUSTIC OAKS DRIVE, PALM HARBOR, FL 34684For SaleMLS ID #W7884575, Richard Bishop, III, LPT REALTY, LLC. Stellar MLS
- $429,9993 bd2 ba1.9k sqft717 CAROLINA AVENUE, TARPON SPRINGS, FL 34689For SaleMLS ID #TB8503708, Phil Evans, FUTURE HOME REALTY INC. Stellar MLS
- $320,0003 bd3 ba1.5k sqft3638 TRAFALGAR WAY #102, PALM HARBOR, FL 34685For SaleMLS ID #TB8531295, Julie Incremona, KELLER WILLIAMS REALTY- PALM HARBOR. Stellar MLS
- $379,0003 bd2 ba1.4k sqft86 HIGHLAND ROAD, TARPON SPRINGS, FL 34689For SaleMLS ID #TB8485865, Michele Morris, COASTAL PROPERTIES GROUP INTERNATIONAL. Stellar MLS
- $375,5002 bd2 ba1.7k sqft4266 PRESERVE PLACE #4266, PALM HARBOR, FL 34685For SaleMLS ID #TB8460838, Nate Hatzie, WIKLE INCORPORATED. Stellar MLS
- $569,9004 bd3 ba1.9k sqft2773 JEFFREY DRIVE, PALM HARBOR, FL 34684For SaleMLS ID #TB8522527, Michael Post, EXP REALTY LLC. Stellar MLS
- $212,0002 bd2 ba1k sqft1608 WHITEBRIDGE DRIVE #B, PALM HARBOR, FL 34684For SaleMLS ID #TB8512823, Ally Gambrel, CHARLES RUTENBERG REALTY INC. Stellar MLS
- $429,9004 bd2 ba1.6k sqft1640 COUNTRYWOOD STREET, TARPON SPRINGS, FL 34689For SaleMLS ID #TB8488914, Margot Toomey, COASTAL PROPERTIES GROUP INTERNATIONAL. Stellar MLS
- $374,9002 bd1 ba879 sqft414 TAMPA ROAD, PALM HARBOR, FL 34683For SaleMLS ID #TB8510203, Kelsi Ward, SOUTHERN LIFE REALTY. Stellar MLS
