Under contract-accepting backup offers. Located in the Village at Bentley Park, this 4-bedroom, 2.5-bath home offers soaring ceilings, screen-enclosed pool, and a great layout in one of Palm Harbor’s most convenient locations. The kitchen features white cabinetry, stainless steel appliances, updated flooring, a breakfast bar, and a pantry for additional storage, while connecting easily to the dining and living areas for eating and entertaining. The family room features 20-foot vaulted ceilings and windows that fill the space with natural light. The downstairs half bath adds a design forward touch with a teal vanity, marble-look countertop, black hardware, and modern lighting. The first-floor primary suite offers a comfortable retreat with generous closet space, and a private en-suite bathroom. The updated primary bathroom features a double vanity with white cabinetry, dual framed mirrors, black fixtures, and warm modern lighting. The walk-in shower is finished with classic white subway tile, patterned floor, a frameless glass enclosure, matte black hardware, a rainfall shower head, and a built-in niche. Follow the staircase upstairs, where you will find three additional bedrooms with charming window seats, extra storage, and a full bathroom. Outside, enjoy Florida living from the expansive screened patio overlooking the private pool. The covered outdoor space provides plenty of room for entertaining, weekend gatherings, or relaxing. The home includes a two-car garage. Major improvements include: New Siding in 2024, a New Roof in 2024, New Garage Door in 2024, and a New HVAC installed in 2023. Located in Flood Zone X and zoned for Palm Harbor University High School, Carwise Middle School, and Highland Lakes Elementary, the home offers everyday convenience with easy access to recreation and parks. This is an amazing opportunity to own a well cared for pool home with major-system improvements in the heart of Palm Harbor. **Use the seller’s preferred lender and receive a no-cost 1-0 permanent rate buydown.
Accepting backups
$479,900
3130 BENTLEY DRIVE, PALM HARBOR, FL 34684
4beds
1,718sqft
Single Family Residence
Built in 1992
6,848 Square Feet Lot
$467,800 Zestimate®
$279/sqft
$43/mo HOA
What's special
Screen-enclosed poolTwo-car garageBreakfast barPrivate en-suite bathroomPantry for additional storageSoaring ceilingsUpdated flooring
- 17 days |
- 2,873 |
- 272 |
Likely to sell faster than
Zillow last checked:
Listing updated:
Listed by:
Kelsi Ward 727-488-7032,
SOUTHERN LIFE REALTY 727-642-1758
Source: Stellar MLS,MLS#: TB8529463 Originating MLS: Suncoast Tampa
Originating MLS: Suncoast Tampa
Facts & features
Interior
Bedrooms & bathrooms
- Bedrooms: 4
- Bathrooms: 3
- Full bathrooms: 2
- 1/2 bathrooms: 1
Primary bedroom
- Features: Walk-In Closet(s)
- Level: First
- Area: 180 Square Feet
- Dimensions: 12x15
Bedroom 2
- Features: Walk-In Closet(s)
- Level: Second
- Area: 108 Square Feet
- Dimensions: 12x9
Bedroom 3
- Features: Walk-In Closet(s)
- Level: Second
- Area: 120 Square Feet
- Dimensions: 10x12
Bedroom 4
- Features: Walk-In Closet(s)
- Level: Second
- Area: 140 Square Feet
- Dimensions: 10x14
Primary bathroom
- Level: First
- Area: 72 Square Feet
- Dimensions: 6x12
Bathroom 2
- Level: First
- Area: 30 Square Feet
- Dimensions: 6x5
Bathroom 3
- Level: Second
- Area: 64 Square Feet
- Dimensions: 8x8
Balcony porch lanai
- Level: First
- Area: 1224 Square Feet
- Dimensions: 36x34
Dining room
- Level: First
- Area: 110 Square Feet
- Dimensions: 11x10
Foyer
- Level: First
- Area: 112 Square Feet
- Dimensions: 16x7
Other
- Level: First
- Area: 420 Square Feet
- Dimensions: 20x21
Kitchen
- Level: First
- Area: 154 Square Feet
- Dimensions: 11x14
Living room
- Level: First
- Area: 320 Square Feet
- Dimensions: 16x20
Heating
- Central
Cooling
- Central Air
Appliances
- Included: Dishwasher, Disposal, Dryer, Electric Water Heater, Ice Maker, Microwave, Range, Refrigerator, Washer
- Laundry: In Garage
Features
- Cathedral Ceiling(s), Ceiling Fan(s), Living Room/Dining Room Combo, Open Floorplan, Primary Bedroom Main Floor, Split Bedroom, Thermostat, Walk-In Closet(s)
- Flooring: Carpet, Ceramic Tile, Laminate
- Doors: Sliding Doors
- Has fireplace: No
Interior area
- Total structure area: 2,464
- Total interior livable area: 1,718 sqft
Video & virtual tour
Property
Parking
- Total spaces: 2
- Parking features: Driveway, Garage Door Opener
- Attached garage spaces: 2
- Has uncovered spaces: Yes
- Details: Garage Dimensions: 22x21
Features
- Levels: Two
- Stories: 2
- Patio & porch: Covered, Deck, Front Porch, Patio, Porch, Rear Porch, Screened
- Exterior features: Irrigation System, Lighting, Sidewalk
- Has private pool: Yes
- Pool features: Gunite, Lighting, Screen Enclosure
- Has spa: Yes
- Spa features: In Ground
- Fencing: Fenced,Vinyl
Lot
- Size: 6,848 Square Feet
Details
- Parcel number: 322716941010020420
- Zoning: RPD-5
- Special conditions: None
Construction
Type & style
- Home type: SingleFamily
- Architectural style: Florida,Other,Ranch
- Property subtype: Single Family Residence
Materials
- Block, Stucco, Vinyl Siding, Wood Frame
- Foundation: Slab
- Roof: Shingle
Condition
- New construction: No
- Year built: 1992
Utilities & green energy
- Sewer: Public Sewer
- Water: Public
- Utilities for property: Cable Connected, Electricity Connected, Sewer Connected, Sprinkler Meter, Street Lights
Community & HOA
Community
- Features: Deed Restrictions
- Pet fee: $0 monthly
- Subdivision: VILLAGE AT BENTLEY PARK PH II TR B-1
HOA
- Has HOA: Yes
- HOA fee: $43 monthly
- HOA name: Ameritech Management - Ellyse Vosselmann
- HOA phone: 727-726-8000
Location
- Region: Palm Harbor
Financial & listing details
- Price per square foot: $279/sqft
- Tax assessed value: $465,045
- Annual tax amount: $5,642
- Date on market: 7/30/2026
- Cumulative days on market: 18 days
- Ownership: Fee Simple
- Total actual rent: 0
- Electric utility on property: Yes
- Road surface type: Paved
Estimated market value
$467,800
$444,000 - $491,000
$3,569/mo
Price history
| Date | Event | Price |
|---|---|---|
| 7/30/2026 | Listed for sale | $479,900+44.5%$279/sqft |
Source:  Stellar MLS #TB8529463 Report a problem Stellar MLS #TB8529463 Report a problem | ||
| 3/24/2020 | Sold | $332,000-2.1%$193/sqft |
Source: Public Record Report a problem | ||
| 2/22/2020 | Pending sale | $339,000$197/sqft |
Source: Engel & V�lkers Belleair #U8074460 Report a problem | ||
| 2/14/2020 | Listed for sale | $339,000+28.4%$197/sqft |
Source: ENGEL & VOLKERS BELLEAIR #U8074460 Report a problem | ||
| 7/21/2017 | Sold | $264,000-4%$154/sqft |
Source: Public Record Report a problem | ||
| 6/12/2017 | Price change | $274,900-2.2%$160/sqft |
Source: RE/MAX ACTION FIRST OF FLORIDA #U7814643 Report a problem | ||
| 5/17/2017 | Listed for sale | $281,000$164/sqft |
Source: RE/MAX ACTION FIRST OF FLORIDA #U7814643 Report a problem | ||
| 5/17/2017 | Pending sale | $281,000$164/sqft |
Source: RE/MAX ACTION FIRST OF FLORIDA #U7814643 Report a problem | ||
| 5/17/2017 | Pending sale | $281,000$164/sqft |
Source: RE/MAX ACTION FIRST OF FLORIDA #U7814643 Report a problem | ||
| 4/22/2017 | Price change | $281,000-3.1%$164/sqft |
Source: RE/MAX ACTION FIRST OF FLORIDA #U7814643 Report a problem | ||
| 4/8/2017 | Listed for sale | $289,900+55.4%$169/sqft |
Source: RE/MAX ACTION FIRST OF FLORIDA #U7814643 Report a problem | ||
| 5/16/2003 | Sold | $186,500+43.5%$109/sqft |
Source: Public Record Report a problem | ||
| 4/1/1998 | Sold | $130,000-2.2%$76/sqft |
Source: Public Record Report a problem | ||
| 5/4/1995 | Sold | $132,900$77/sqft |
Source: Public Record Report a problem | ||
Public tax history
| Year | Property taxes | Tax assessment |
|---|---|---|
| 2025 | $5,642 +5.7% | $346,866 +2.9% |
| 2024 | $5,337 +1.6% | $337,090 +3% |
| 2023 | $5,254 +2.8% | $327,272 +3% |
| 2022 | $5,111 -1.2% | $317,740 +3% |
| 2021 | $5,175 +23.3% | $308,485 +21.5% |
| 2020 | $4,197 +1.7% | $253,919 +2.3% |
| 2019 | $4,125 | $248,210 +5.5% |
| 2018 | $4,125 -12.5% | $235,286 +22.2% |
| 2017 | $4,717 +63.2% | $192,467 +5.8% |
| 2016 | $2,891 +3.8% | $181,897 +4.3% |
| 2015 | $2,785 +6.7% | $174,391 +6% |
| 2014 | $2,611 +7.9% | $164,586 +10.5% |
| 2013 | $2,419 +13.3% | $148,981 +7.3% |
| 2012 | $2,135 | $138,800 -7.4% |
| 2011 | -- | $149,898 -6.6% |
| 2010 | -- | $160,554 -11.6% |
| 2009 | -- | $181,678 -11.3% |
| 2008 | $3,297 | $204,915 -4.4% |
| 2007 | -- | $214,397 +22.5% |
| 2005 | -- | $175,000 +10.1% |
| 2004 | $2,958 -9.1% | $159,000 +8.4% |
| 2003 | $3,255 +18.3% | $146,700 +12.8% |
| 2002 | $2,751 | $130,000 +3.5% |
| 2001 | $2,751 +14.9% | $125,600 +12.7% |
| 2000 | $2,395 | $111,400 |
Find assessor info on the county website
Monthly payment
Est. payment
Payment breakdown
Explore the cost of this home by adjusting the details. Changes won't be saved.Climate risks
Neighborhood: 34684
Nearby schools
GreatSchools rating
- 5/10Highland Lakes Elementary SchoolGrades: PK-5Distance: 0.9 mi
- 7/10Joseph L. Carwise Middle SchoolGrades: 6-8Distance: 0.2 mi
- 8/10Palm Harbor University High SchoolGrades: 9-12Distance: 2.1 mi
- $450,0003 bd2 ba1.5k sqft3116 Bentley Dr, Palm Harbor, FL 34684Sold

- $452,100-- bd2 ba1.4k sqft3144 Bentley Dr, Palm Harbor, FL 34684Off Market
- $469,3002 bd2 ba1.7k sqft3123 E Dorchester Dr, Palm Harbor, FL 34684Off Market
- $396,900-- bd2 ba1.4k sqft3102 Bentley Dr, Palm Harbor, FL 34684Off Market
- $502,4004 bd2 ba1.7k sqft3158 Bentley Dr, Palm Harbor, FL 34684Off Market
- $407,0002 bd2 ba1.6k sqft3135 E Dorchester Dr, Palm Harbor, FL 34684Off Market
- $416,0002 bd2 ba1.5k sqft3111 E Dorchester Dr, Palm Harbor, FL 34684Off Market
- $335,0002 bd2 ba1.6k sqft3147 E Dorchester Dr, Palm Harbor, FL 34684Sold
A local agent can set up tours, give advice and negotiate with sellers.
Similar homes
- $499,0004 bd3 ba1.6k sqft3274 MONTROSE CIRCLE, PALM HARBOR, FL 34684For Sale

 MLS ID #W7888293, David Banther, TARAPANI BANTHER & ASSOC LLC. Stellar MLS
 - $524,9002 bd2 ba1.4k sqft1308 GILLESPIE DRIVE, PALM HARBOR, FL 34684For Sale
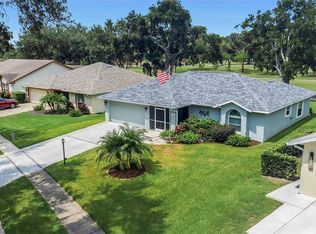 MLS ID #TB8533480, Matthew Brashear, RE/MAX ELITE REALTY. Stellar MLS
 - $555,0004 bd2 ba1.6k sqft2816 RUSTIC OAKS DRIVE, PALM HARBOR, FL 34684For Sale
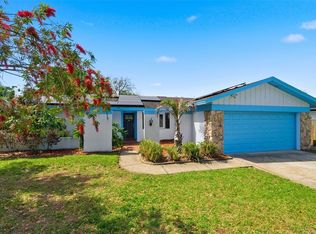 MLS ID #W7884575, Richard Bishop, III, LPT REALTY, LLC. Stellar MLS
 - $549,0003 bd2 ba1.5k sqft2460 BEACON GROVES BOULEVARD, PALM HARBOR, FL 34683For Sale
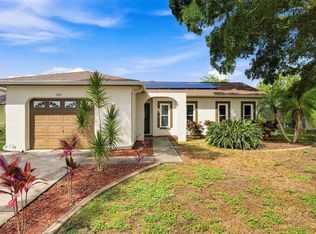 MLS ID #W7888142, Richard Bishop, III, LPT REALTY, LLC. Stellar MLS
 - $250,0003 bd2 ba1.5k sqft3266 HAVILAND COURT #303, PALM HARBOR, FL 34684For SaleMLS ID #TB8519429, Mark Fazzini, RE/MAX REALTEC GROUP INC. Stellar MLS
- $499,9004 bd3 ba2k sqft1690 WINNERS CIRCLE, TARPON SPRINGS, FL 34689For SaleMLS ID #TB8532230, Tanner Tillung, EXP REALTY LLC. Stellar MLS
- $580,0004 bd2 ba1.6k sqft2475 GULFBREEZE CIRCLE, PALM HARBOR, FL 34683For SaleMLS ID #W7888304, Richard Bishop, III, LPT REALTY, LLC. Stellar MLS
- $500,0004 bd2 ba1.9k sqft1747 WOOD BROOK STREET, TARPON SPRINGS, FL 34689For SaleMLS ID #TB8528658, Michelle Chenault, COLDWELL BANKER REALTY. Stellar MLS
- $539,0004 bd3 ba2.2k sqft901 VIRGINIA AVENUE, TARPON SPRINGS, FL 34689For SaleMLS ID #TB8497027, Marilyn Glaus, KELLER WILLIAMS REALTY- PALM HARBOR. Stellar MLS
- $469,9003 bd2 ba1.4k sqft1150 BROOK DRIVE W, DUNEDIN, FL 34698For SaleMLS ID #TB8534024, Darlene Sheets, FUTURE HOME REALTY INC. Stellar MLS
- $510,0004 bd2 ba1.9k sqft1817 WOOD BEND STREET, TARPON SPRINGS, FL 34689For SaleMLS ID #TB8513817, Susanne Jones, REDFIN CORPORATION. Stellar MLS
- $450,0004 bd2 ba1.8k sqft3022 JACKSON DRIVE, HOLIDAY, FL 34691For SaleMLS ID #TB8487847, William Perez, LPT REALTY, LLC. Stellar MLS
- $499,0004 bd3 ba2.2k sqft16507 CRANWOOD PLACE, TAMPA, FL 33618For SaleMLS ID #TB8536118, Morgan Watts, KELLER WILLIAMS TAMPA CENTRAL. Stellar MLS
- $429,9004 bd2 ba1.6k sqft1640 COUNTRYWOOD STREET, TARPON SPRINGS, FL 34689For SaleMLS ID #TB8488914, Margot Toomey, COASTAL PROPERTIES GROUP INTERNATIONAL. Stellar MLS
- $549,9004 bd2 ba2k sqft11910 STEPPINGSTONE BLVD BOULEVARD, TAMPA, FL 33635For SaleMLS ID #TB8537387, Stacy Kitchell, ENGEL & VOELKERS UPPER TAMPA BAY. Stellar MLS
- $585,0004 bd3 ba1.7k sqft9609 FREDERICKSBURG ROAD, TAMPA, FL 33635For SaleMLS ID #TB8538505, Micah Prentice, WEALTH HAVEN REALTY. Stellar MLS
- $565,0003 bd2 ba1.6k sqft3369 HUNT CLUB DRIVE, CLEARWATER, FL 33761For SaleMLS ID #TB8533037, Olivia Finnegan, LPT REALTY, LLC. Stellar MLS
- $414,9002 bd2 ba1.4k sqft4712 SIMCOE STREET, PALM HARBOR, FL 34683For SaleMLS ID #TB8524117, Donald Fazio, EZ CHOICE REALTY. Stellar MLS
- $249,9162 bd2 ba1.1k sqft2903 FIG COURT, PALM HARBOR, FL 34684For SaleMLS ID #TB8526998, Tim Kizer, KELLER WILLIAMS REALTY- PALM HARBOR. Stellar MLS
- $429,9993 bd2 ba1.9k sqft717 CAROLINA AVENUE, TARPON SPRINGS, FL 34689For SaleMLS ID #TB8503708, Phil Evans, FUTURE HOME REALTY INC. Stellar MLS
