Price Improvement! This beautifully renovated 4-bedroom, 2-bathroom retreat in Palm Harbor offers a rare blend of modern comfort, lasting quality, and strong investment potential. A leased solar system keeps the electric bill to roughly $200-$230 a month — even with the pool heater running — well below the $600-$700 many similar homes see. Every inch has been thoughtfully updated, from the bright open-concept layout to the stylish contemporary finishes and designer kitchen with upgraded appliances and sleek cabinetry. The spacious bedrooms provide flexible living space, perfect for family, guests, or a dedicated home office. Out back, enjoy your own private oasis centered around a pool that's been completely redone with a brand-new pump — no lingering repairs, just peace of mind and ready-to-enjoy Florida living. Whether you're looking for a turnkey primary residence or a proven short-term rental investment, this home checks every box. Its sought-after location, polished interior, and inviting outdoor space make it equally well-suited for full-time living or generating consistent rental income.
For sale
Price cut: $10K (9/13)
$545,000
2816 RUSTIC OAKS DRIVE, PALM HARBOR, FL 34684
4beds
1,644sqft
Single Family Residence
Built in 1980
10,446 Square Feet Lot
$-- Zestimate®
$332/sqft
$-- HOA
What's special
Stylish contemporary finishesBright open-concept layoutInviting outdoor spacePolished interior
- 188 days
- 494
- 26
Zillow last checked:
Listing updated:
Listed by:
Richard Bishop, III 727-488-4961,
LPT REALTY, LLC 877-366-2213
Source: Stellar MLS,MLS#: W7884575 Originating MLS: Orlando Regional
Originating MLS: Orlando Regional
Facts & features
Interior
Bedrooms & bathrooms
- Bedrooms: 4
- Bathrooms: 2
- Full bathrooms: 2
Primary bedroom
- Features: En Suite Bathroom, Walk-In Closet(s)
- Level: First
- Area: 224 Square Feet
- Dimensions: 14x16
Kitchen
- Features: Breakfast Bar
- Level: First
- Area: 168 Square Feet
- Dimensions: 12x14
Living room
- Level: First
- Area: 320 Square Feet
- Dimensions: 16x20
Heating
- Central
Cooling
- Central Air
Appliances
- Included: Dishwasher, Disposal, Dryer, Electric Water Heater, Microwave, Range, Refrigerator, Washer
- Laundry: Laundry Room
Features
- Ceiling Fan(s), Eating Space In Kitchen, Kitchen/Family Room Combo, Open Floorplan, Thermostat
- Flooring: Carpet, Luxury Vinyl, Tile
- Doors: Sliding Doors
- Windows: Window Treatments
- Has fireplace: No
Interior area
- Total structure area: 2,446
- Total interior livable area: 1,644 sqft
Video & virtual tour
Property
Parking
- Total spaces: 2
- Parking features: Garage - Attached
- Attached garage spaces: 2
Features
- Levels: One
- Stories: 1
- Exterior features: Sidewalk
- Has private pool: Yes
- Pool features: Heated, In Ground
- Has spa: Yes
Lot
- Size: 10,446 Square Feet
- Dimensions: 75 x 137
Details
- Parcel number: 062816776400000490
- Zoning: R-2
- Special conditions: None
Construction
Type & style
- Home type: SingleFamily
- Property subtype: Single Family Residence
Materials
- Block
- Foundation: Slab
- Roof: Shingle
Condition
- New construction: No
- Year built: 1980
Utilities & green energy
- Sewer: Public Sewer
- Water: Public
- Utilities for property: Cable Connected, Electricity Connected, Sewer Connected, Sprinkler Meter, Street Lights, Water Connected
Community & HOA
Community
- Pet fee: $0 monthly
- Subdivision: RUSTIC OAKS
HOA
- Has HOA: No
Location
- Region: Palm Harbor
Financial & listing details
- Price per square foot: $332/sqft
- Tax assessed value: $438,512
- Annual tax amount: $7,827
- Date on market: 4/7/2026
- Cumulative days on market: 189 days
- Listing terms: Cash,Conventional,FHA,VA Loan
- Ownership: Fee Simple
- Total actual rent: 0
- Electric utility on property: Yes
- Road surface type: Asphalt
Estimated market value
Not available
Estimated sales range
Not available
Not available
Price history
| Date | Event | Price |
|---|---|---|
| 9/13/2026 | Price change | $545,000-1.8%$332/sqft |
Source:  Stellar MLS #W7884575 Report a problem Stellar MLS #W7884575 Report a problem | ||
| 8/11/2026 | Price change | $555,000-2.6%$338/sqft |
Source: Stellar MLS #W7884575 Report a problem | ||
| 8/6/2026 | Price change | $570,000-2.6%$347/sqft |
Source: Stellar MLS #W7884575 Report a problem | ||
| 4/30/2026 | Price change | $585,000-1.7%$356/sqft |
Source: Stellar MLS #W7884575 Report a problem | ||
| 4/7/2026 | Listed for sale | $595,000+19.2%$362/sqft |
Source: Stellar MLS #W7884575 Report a problem | ||
| 10/8/2024 | Listing removed | $499,000$304/sqft |
Source: Stellar MLS #U8134348 Report a problem | ||
| 10/11/2021 | Sold | $499,000$304/sqft |
Source: Public Record Report a problem | ||
| 8/26/2021 | Pending sale | $499,000$304/sqft |
Source: Stellar MLS #U8134348 Report a problem | ||
| 8/20/2021 | Listed for sale | $499,000+304.2%$304/sqft |
Source: Stellar MLS #U8134348 Report a problem | ||
| 9/23/2013 | Sold | $123,450-50.6%$75/sqft |
Source: Public Record Report a problem | ||
| 8/8/2013 | Listed for sale | $249,900+142.6%$152/sqft |
Source: Charles Rutenberg Realty, Inc. #U7590647 Report a problem | ||
| 4/4/2013 | Sold | $103,000-31.3%$63/sqft |
Source: Public Record Report a problem | ||
| 5/27/2012 | Listing removed | $150,000$91/sqft |
Source: RE/MAX REALTEC GROUP #U7532349 Report a problem | ||
| 12/3/2011 | Price change | $150,000-3.2%$91/sqft |
Source: RE/MAX REALTEC GROUP #U7532349 Report a problem | ||
| 10/14/2011 | Price change | $154,900-11.4%$94/sqft |
Source: RE/MAX ACTION FIRST #U7514721 Report a problem | ||
| 7/30/2011 | Listed for sale | $174,900$106/sqft |
Source: RE/MAX ACTION FIRST #U7514721 Report a problem | ||
Public tax history
| Year | Property taxes | Tax assessment |
|---|---|---|
| 2025 | $7,828 +10.4% | $415,499 +10% |
| 2024 | $7,090 +4.9% | $377,726 +10% |
| 2023 | $6,759 +16.2% | $343,387 +10% |
| 2022 | $5,816 +12.2% | $312,170 +17.7% |
| 2021 | $5,182 +6.1% | $265,289 +9.9% |
| 2020 | $4,884 +10% | $241,299 +10% |
| 2019 | $4,441 | $219,363 +10% |
| 2018 | $4,441 +9.5% | $199,421 +5.7% |
| 2017 | $4,056 +14.4% | $188,734 +10.3% |
| 2016 | $3,546 +8.2% | $171,168 +13% |
| 2015 | $3,278 +4.2% | $151,443 +4.9% |
| 2014 | $3,146 +95.1% | $144,351 +31.2% |
| 2013 | $1,613 -3.2% | $110,004 -6.5% |
| 2012 | $1,666 | $117,696 +2.3% |
| 2011 | -- | $115,055 +1.5% |
| 2010 | -- | $113,355 +2.7% |
| 2009 | -- | $110,375 +0.1% |
| 2008 | $1,445 | $110,265 +3% |
| 2007 | -- | $107,053 -39.2% |
| 2005 | -- | $176,100 +17.8% |
| 2004 | $1,622 +2% | $149,500 +9.6% |
| 2003 | $1,591 +6.7% | $136,400 +5.6% |
| 2002 | $1,491 | $129,200 +16.6% |
| 2001 | $1,491 +6.1% | $110,800 +9.2% |
| 2000 | $1,406 | $101,500 |
Find assessor info on the county website
Monthly payment
Est. payment
Payment breakdown
Explore the cost of this home by adjusting the details. Changes won't be saved.Climate risks
Neighborhood: 34684
Nearby schools
Schools provided by the listing agent
- Elementary: Highland Lakes Elementary-PN
- Middle: Carwise Middle-PN
- High: Palm Harbor Univ High-PN
Source: Stellar MLS. This data may not be complete. We recommend contacting the local school district to confirm school assignments for this home.
Similar homes
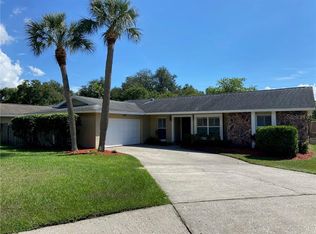
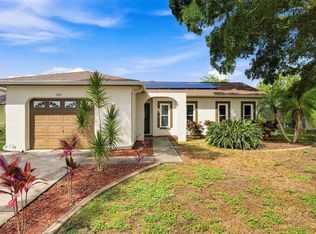
- $525,0003 bd2 ba1.5k sqft2460 BEACON GROVES BOULEVARD, PALM HARBOR, FL 34683For Sale
 MLS ID #W7888142, Richard Bishop, III, LPT REALTY, LLC. Stellar MLS
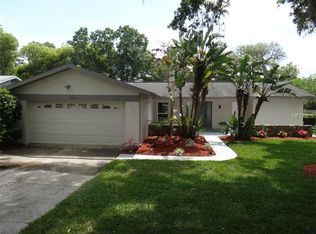
 - $534,0003 bd2 ba1.9k sqft914 HARBOR CIRCLE, PALM HARBOR, FL 34683For Sale
 MLS ID #W7889005, Jennifer Hatzistefanou, RE/MAX CHAMPIONS. Stellar MLS
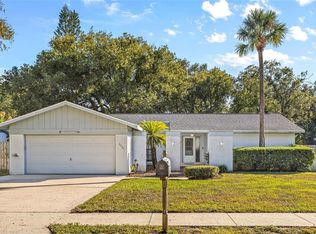
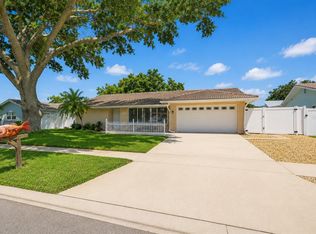
 - $495,0003 bd2 ba1.7k sqft2069 KINGFISHER DRIVE, PALM HARBOR, FL 34683For Sale
 MLS ID #TB8537740, Christina Paolillo, CHARLES RUTENBERG REALTY INC. Stellar MLS
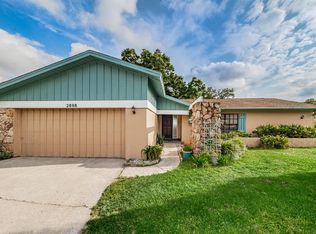
 - $569,0004 bd2 ba1.6k sqft2475 GULFBREEZE CIRCLE, PALM HARBOR, FL 34683For Sale
 MLS ID #W7888304, Richard Bishop, III, LPT REALTY, LLC. Stellar MLS
 - $494,5003 bd2 ba1.6k sqft1830 WILLOW OAK DRIVE W, PALM HARBOR, FL 34683For SaleMLS ID #TB8535221, Chris Winckel, IMPACT REALTY TAMPA BAY. Stellar MLS
- $530,0003 bd2 ba2.1k sqft1039 NORTHRIDGE DRIVE, PALM HARBOR, FL 34683For SaleMLS ID #TB8488020, Nik Slavik, RE/MAX CHAMPIONS. Stellar MLS
- $524,9003 bd2 ba2k sqft2409 OSPREY AVENUE, PALM HARBOR, FL 34683For SaleMLS ID #TB8521786, Agnes Vetter, COASTAL PROPERTIES GROUP INTERNATIONAL. Stellar MLS
- $475,0003 bd3 ba1.7k sqft3141 N CANAL DRIVE, PALM HARBOR, FL 34684For SaleMLS ID #TB8518778, Katherine Sakkis, LPT REALTY LLC. Stellar MLS
- $439,0004 bd2 ba1.7k sqft2627 SURREY DRIVE, PALM HARBOR, FL 34684For SaleMLS ID #TB8512001, Anna Booker, MARK SPAIN REAL ESTATE. Stellar MLS
- $400,0002 bd2 ba1.4k sqft179 SUNSHINE DR, PALM HARBOR, FL 34684For SaleMLS ID #TB8554601, Kelly Dixon, RE/MAX ACTION FIRST OF FLORIDA. Stellar MLS
- $559,0004 bd2 ba1.7k sqft5915 35TH AVENUE N, ST PETERSBURG, FL 33710For SaleMLS ID #TB8555621, Cabot Brown, COMPASS FLORIDA LLC. Stellar MLS
- $499,0003 bd2 ba1.4k sqft2221 COLONIAL DRIVE, DUNEDIN, FL 34698For SaleMLS ID #TB8529426, Stacy Allen, KELLER WILLIAMS ST PETE REALTY. Stellar MLS
- $399,9003 bd2 ba1.3k sqft1335 15TH STREET, PALM HARBOR, FL 34683For SaleMLS ID #TB8523979, Connie Beal, FUTURE HOME REALTY INC. Stellar MLS
- $629,9004 bd2 ba1.6k sqft9259 119TH WAY, SEMINOLE, FL 33772For SaleMLS ID #C7531883, Roberto Lee, PINNACLE PROPERTY GROUP. Stellar MLS
- $400,0003 bd2 ba1.3k sqft508 WHITE OAK DRIVE, TARPON SPRINGS, FL 34689For SaleMLS ID #TB8548375, John Mckinnon, RE/MAX ALLIANCE GROUP. Stellar MLS
- $525,0003 bd2 ba1.7k sqft15521 WETSTONE DRIVE, TAMPA, FL 33613For SaleMLS ID #TB8532773, Ashley Thompson, REAL BROKER, LLC. Stellar MLS
- $475,0003 bd2 ba1.6k sqft110 MEADOWCROSS DRIVE, SAFETY HARBOR, FL 34695For SaleMLS ID #TB8449601, Nathanael Brown, PARK PROPERTY GROUP. Stellar MLS
- $475,0004 bd3 ba1.8k sqft15801 COUNTRY LAKE DRIVE, TAMPA, FL 33624For SaleMLS ID #TB8553399, Calvin Pringles, DALTON WADE INC. Stellar MLS
- $379,0003 bd2 ba1.4k sqft915 LYNNLEA LANE, TARPON SPRINGS, FL 34689For SaleMLS ID #TB8553256, John Blevins, GENSTONE REALTY. Stellar MLS
- $517,7773 bd2 ba1.6k sqft8401 BOULDER PLACE, TAMPA, FL 33615For SaleMLS ID #TB8554274, Mileddy Albo, FUTURE HOME REALTY INC. Stellar MLS
