Welcome Home! Beautiful 3 Bedrooms, 2 Bathrooms, Plus Air Conditioned 1 Car Garage. Bright & Open Floorplan with Decorator light fixtures in Living Room & Kitchen. Kitchen has Updated Cabinets, Counters, & Appliances. Living Room has sliders to Side Patio area for Relaxing / Entertaining. Primary Bedroom is Spacious and has ensuite Completely Updated Bathroom with Glass Door Shower. Bedroom has Sliders to Back Patio & Fire Pit area. Two additional Bedrooms and Updated Guest Bathroom with Jetted Tub. Wood Plank Luxury Flooring throughout living areas with Tile in the Bathrooms. Enjoy your Privacy in the Fenced Back Yard with Fire Pit and boardwalk. AC new in 2019, Roof in 2017, Refrigerator 2025, & Water Heater 2018. No storm damage, no flooding, & no power loss during last years storms. This home is built solid, is Not located in a flood zone (home is situated at 54 ft. elevation), non-evacuation zone, and does Not have an HOA. Plenty of parking for your RV & Boat, located on a non-through street! Down Payment Assistance Program Available to Qualified Buyers. Great Location in the Downtown Palm Harbor Area. Quick walk or Golf Cart ride to the area Restaurants, Breweries, Shops, Parks, Playgrounds, & Waterfront Sunsets. A Short Bike Ride to the Pinellas Trail. This Is Paradise!
For sale
Price cut: $19.1K (9/23)
$399,900
1335 15TH STREET, PALM HARBOR, FL 34683
3beds
1,379sqft
Single Family Residence
Built in 1988
6,299 Square Feet Lot
$-- Zestimate®
$290/sqft
$-- HOA
What's special
- 110 days
- 1,056
- 79
Zillow last checked:
Listing updated:
Listed by:
Connie Beal 727-420-0123,
FUTURE HOME REALTY INC 813-855-4982
Source: Stellar MLS,MLS#: TB8523979 Originating MLS: Suncoast Tampa
Originating MLS: Suncoast Tampa
Facts & features
Interior
Bedrooms & bathrooms
- Bedrooms: 3
- Bathrooms: 2
- Full bathrooms: 2
Primary bedroom
- Features: En Suite Bathroom, Walk-In Closet(s)
- Level: First
- Area: 208 Square Feet
- Dimensions: 13x16
Dining room
- Level: First
- Area: 60 Square Feet
- Dimensions: 6x10
Kitchen
- Features: Breakfast Bar, Stone Counters
- Level: First
- Area: 120 Square Feet
- Dimensions: 10x12
Living room
- Level: First
- Area: 200 Square Feet
- Dimensions: 10x20
Heating
- Central
Cooling
- Central Air
Appliances
- Included: Dishwasher, Disposal, Dryer, Electric Water Heater, Range, Refrigerator, Washer
- Laundry: In Garage
Features
- Cathedral Ceiling(s), Ceiling Fan(s), Eating Space In Kitchen, Kitchen/Family Room Combo, Open Floorplan, Solid Surface Counters, Solid Wood Cabinets, Walk-In Closet(s)
- Flooring: Luxury Vinyl
- Doors: Sliding Doors
- Has fireplace: No
Interior area
- Total structure area: 1,683
- Total interior livable area: 1,379 sqft
Video & virtual tour
Property
Parking
- Total spaces: 1
- Parking features: Driveway, Garage Door Opener, Off Street, RV Access/Parking
- Attached garage spaces: 1
- Has uncovered spaces: Yes
- Details: Garage Dimensions: 10x25
Features
- Levels: One
- Stories: 1
- Patio & porch: Front Porch, Patio, Rear Porch, Side Porch
- Exterior features: Storage
- Fencing: Fenced,Vinyl,Wood
- Has view: Yes
- View description: Trees/Woods
Lot
- Size: 6,299 Square Feet
- Features: Private
- Residential vegetation: Oak Trees
Details
- Additional structures: Shed(s)
- Parcel number: 012815885600552300
- Zoning: R-3
- Special conditions: None
Construction
Type & style
- Home type: SingleFamily
- Property subtype: Single Family Residence
Materials
- Block, Stucco
- Foundation: Slab
- Roof: Shingle
Condition
- New construction: No
- Year built: 1988
Utilities & green energy
- Sewer: Public Sewer
- Water: Public
- Utilities for property: Cable Connected, Electricity Connected, Sewer Connected, Water Connected
Community & HOA
Community
- Pet fee: $0 monthly
- Subdivision: SUTHERLAND TOWN OF
HOA
- Has HOA: No
Location
- Region: Palm Harbor
Financial & listing details
- Price per square foot: $290/sqft
- Tax assessed value: $352,996
- Annual tax amount: $5,486
- Date on market: 6/29/2026
- Cumulative days on market: 109 days
- Listing terms: Cash,Conventional,FHA,VA Loan
- Ownership: Fee Simple
- Total actual rent: 0
- Electric utility on property: Yes
- Road surface type: Gravel
Estimated market value
Not available
Estimated sales range
Not available
Not available
Price history
| Date | Event | Price |
|---|---|---|
| 9/23/2026 | Price change | $399,900-4.6%$290/sqft |
Source:  Stellar MLS #TB8523979 Report a problem Stellar MLS #TB8523979 Report a problem | ||
| 6/29/2026 | Listed for sale | $419,000-1.4%$304/sqft |
Source: Stellar MLS #TB8523979 Report a problem | ||
| 12/11/2025 | Listing removed | $425,000$308/sqft |
Source: Stellar MLS #TB8409161 Report a problem | ||
| 11/14/2025 | Price change | $425,000-3.4%$308/sqft |
Source: Stellar MLS #TB8409161 Report a problem | ||
| 10/13/2025 | Price change | $440,000-2.2%$319/sqft |
Source: Stellar MLS #TB8409161 Report a problem | ||
| 8/8/2025 | Price change | $450,000-1.1%$326/sqft |
Source: Stellar MLS #TB8409161 Report a problem | ||
| 7/21/2025 | Listed for sale | $455,000-6.2%$330/sqft |
Source: Stellar MLS #TB8409161 Report a problem | ||
| 6/13/2025 | Listing removed | $485,000$352/sqft |
Source: Stellar MLS #TB8353223 Report a problem | ||
| 2/22/2025 | Listed for sale | $485,000-3%$352/sqft |
Source: Stellar MLS #TB8353223 Report a problem | ||
| 11/6/2024 | Listing removed | $499,900$363/sqft |
Source: Stellar MLS #U8252125 Report a problem | ||
| 9/9/2024 | Price change | $499,900-2%$363/sqft |
Source: Stellar MLS #U8252125 Report a problem | ||
| 8/22/2024 | Price change | $510,000-2.9%$370/sqft |
Source: Stellar MLS #U8252125 Report a problem | ||
| 8/1/2024 | Listed for sale | $525,000-2.8%$381/sqft |
Source: Stellar MLS #U8252125 Report a problem | ||
| 7/11/2024 | Listing removed | $540,000$392/sqft |
Source: Stellar MLS #U8234621 Report a problem | ||
| 4/20/2024 | Price change | $540,000-9.7%$392/sqft |
Source: Stellar MLS #U8234621 Report a problem | ||
| 4/4/2024 | Price change | $598,000-4.3%$434/sqft |
Source: Stellar MLS #U8234621 Report a problem | ||
| 3/28/2024 | Price change | $625,000-3.8%$453/sqft |
Source: Stellar MLS #U8234621 Report a problem | ||
| 3/16/2024 | Listed for sale | $650,000+160%$471/sqft |
Source: Stellar MLS #U8234621 Report a problem | ||
| 2/22/2023 | Sold | $250,000+155.1%$181/sqft |
Source: Public Record Report a problem | ||
| 9/11/2002 | Sold | $98,000$71/sqft |
Source: Public Record Report a problem | ||
Public tax history
| Year | Property taxes | Tax assessment |
|---|---|---|
| 2025 | $5,752 +4.9% | $352,996 +2.2% |
| 2024 | $5,486 +14.9% | $345,493 +45.1% |
| 2023 | $4,773 +7.2% | $238,060 +10% |
| 2022 | $4,453 +10.9% | $216,418 +10% |
| 2021 | $4,014 +9.3% | $196,744 +10% |
| 2020 | $3,672 +6.1% | $178,858 +10% |
| 2019 | $3,460 | $162,598 -1.8% |
| 2018 | $3,460 +10.7% | $165,589 +7.9% |
| 2017 | $3,127 +17% | $153,438 +13.9% |
| 2016 | $2,671 +6.2% | $134,676 +7.6% |
| 2015 | $2,516 +9.9% | $125,202 +12.2% |
| 2014 | $2,288 +12.1% | $111,618 +20.8% |
| 2013 | $2,041 +17% | $92,361 +10.7% |
| 2012 | $1,745 | $83,438 -10.4% |
| 2011 | -- | $93,117 -0.2% |
| 2010 | -- | $93,278 -20.6% |
| 2009 | -- | $117,494 -19.1% |
| 2008 | $2,903 | $145,300 -16.8% |
| 2007 | -- | $174,600 +32.1% |
| 2005 | -- | $132,200 +16.7% |
| 2004 | $2,501 +12.5% | $113,300 +13.1% |
| 2003 | $2,223 +139.4% | $100,200 +2.7% |
| 2002 | $929 | $97,600 +18.4% |
| 2001 | $929 +6.7% | $82,400 +5.2% |
| 2000 | $871 | $78,300 |
Find assessor info on the county website
Monthly payment
Est. payment
Payment breakdown
Explore the cost of this home by adjusting the details. Changes won't be saved.Climate risks
Neighborhood: 34683
Nearby schools
Schools provided by the listing agent
- Elementary: Sutherland Elementary-PN
- Middle: Palm Harbor Middle-PN
- High: Palm Harbor Univ High-PN
Source: Stellar MLS. This data may not be complete. We recommend contacting the local school district to confirm school assignments for this home.
- $428,3003 bd2 ba1.6k sqft1495 Indiana Ave, Palm Harbor, FL 34683Off Market

- $415,0003 bd2 ba1.1k sqft1479 Indiana Ave, Palm Harbor, FL 34683Sold
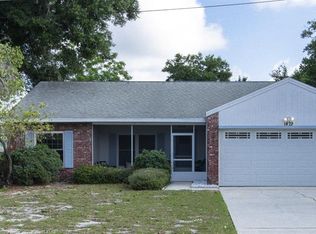
- $466,7003 bd2 ba1.4k sqft1498 Pennsylvania Ave, Palm Harbor, FL 34683Off Market

- $377,8003 bd2 ba1.1k sqft1484 Pennsylvania Ave, Palm Harbor, FL 34683Off Market

Similar homes
- $430,0003 bd3 ba1.4k sqft504 OMAHA STREET, PALM HARBOR, FL 34683For Sale
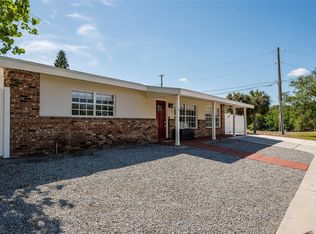
 MLS ID #W7889907, Christine Morcos, FUTURE HOME REALTY. Stellar MLS
 - $534,0003 bd2 ba1.9k sqft914 HARBOR CIRCLE, PALM HARBOR, FL 34683For Sale
 MLS ID #W7889005, Jennifer Hatzistefanou, RE/MAX CHAMPIONS. Stellar MLS
 - $420,0003 bd2 ba1.3k sqft314 INDIANA AVENUE, CRYSTAL BEACH, FL 34681For Sale
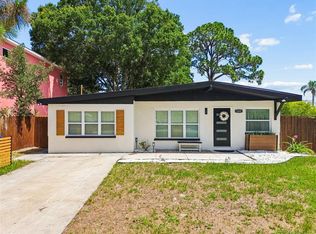 MLS ID #TB8517747, Roberta Celiberti, COASTAL PROPERTIES GROUP INTERNATIONAL. Stellar MLS
 - $525,0003 bd2 ba1.5k sqft2460 BEACON GROVES BOULEVARD, PALM HARBOR, FL 34683For Sale
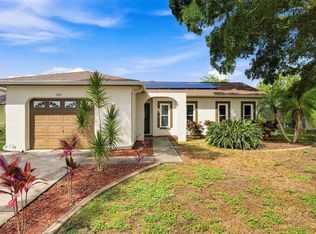 MLS ID #W7888142, Richard Bishop, III, LPT REALTY, LLC. Stellar MLS
 - $435,5002 bd2 ba1.8k sqft1681 MACDONNELL COURT, PALM HARBOR, FL 34684For SaleMLS ID #TB8553545, Karen Apa, PREMIER SOTHEBY'S INTL REALTY. Stellar MLS
- $420,0003 bd2 ba1.6k sqft505 WHISPERING OAK DRIVE, TARPON SPRINGS, FL 34689For SaleMLS ID #TB8519183, Gail Urban, CENTURY 21 COASTAL ALLIANCE. Stellar MLS
- $419,9002 bd2 ba1.2k sqft51 CYPRESS DRIVE, PALM HARBOR, FL 34684For SaleMLS ID #TB8500235, Christina Paolillo, CHARLES RUTENBERG REALTY INC. Stellar MLS
- $519,0003 bd2 ba1.4k sqft201 SOUTH STREET, PALM HARBOR, FL 34683For SaleMLS ID #TB8552944, Amanda Lebiszczak, CHARLES RUTENBERG REALTY INC. Stellar MLS
- $450,0003 bd2 ba1.8k sqft3376 SHORNCLIFFE LANE, PALM HARBOR, FL 34684For SaleMLS ID #TB8533153, Todd Edwards, REDFIN CORPORATION. Stellar MLS
- $385,0002 bd2 ba1.3k sqft179 E CANAL DRIVE, PALM HARBOR, FL 34684For SaleMLS ID #TB8505355, Robert Paolini, EXP REALTY LLC. Stellar MLS
- $569,0004 bd2 ba1.6k sqft2475 GULFBREEZE CIRCLE, PALM HARBOR, FL 34683For SaleMLS ID #W7888304, Richard Bishop, III, LPT REALTY, LLC. Stellar MLS
- $349,9002 bd1 ba879 sqft414 TAMPA ROAD, PALM HARBOR, FL 34683For SaleMLS ID #TB8510203, Kelsi Ward, SOUTHERN LIFE REALTY. Stellar MLS
- $475,0003 bd3 ba1.7k sqft3141 N CANAL DRIVE, PALM HARBOR, FL 34684For SaleMLS ID #TB8518778, Katherine Sakkis, LPT REALTY LLC. Stellar MLS
- $395,5003 bd2 ba1.7k sqft817 RIVERSIDE DRIVE, TARPON SPRINGS, FL 34689For SaleMLS ID #W7882495, Petros Haldoupis, ABBAS REALTY GROUP LLC. Stellar MLS
- $424,9993 bd2 ba1.9k sqft717 CAROLINA AVENUE, TARPON SPRINGS, FL 34689For SaleMLS ID #TB8503708, Phil Evans, FUTURE HOME REALTY INC. Stellar MLS
- $425,0003 bd2 ba1.5k sqft1704 HIBISCUS CIRCLE S, OLDSMAR, FL 34677For SaleMLS ID #TB8555053, Sid Vehabovic, AMERICAN HERITAGE REALTY, INC.. Stellar MLS
- $459,0003 bd2 ba1.4k sqft1150 BROOK DRIVE W, DUNEDIN, FL 34698For SaleMLS ID #TB8534024, Darlene Sheets, FUTURE HOME REALTY INC. Stellar MLS
- $399,9003 bd2 ba1.3k sqft1224 BELLEVUE BOULEVARD, CLEARWATER, FL 33756For SaleMLS ID #TB8508589, Denise Doone, DALTON WADE INC. Stellar MLS
- $460,0003 bd2 ba1.3k sqft1623 SAN MATEO DRIVE, DUNEDIN, FL 34698For SaleMLS ID #TB8542065, Jennifer Patterson, DALTON WADE INC. Stellar MLS
- $369,9003 bd2 ba1.6k sqft1044 DALESIDE LANE, NEW PORT RICHEY, FL 34655For SaleMLS ID #TB8543905, Agnes Vetter, COASTAL PROPERTIES GROUP INTERNATIONAL. Stellar MLS
