Deal fell through and home is back on the market. New Roof! 4-bedroom, 3-full bath Hidden Gem, offering the perfect blend of space, comfort, and style. Walk into large great room encompassed with high ceilings leading you to the eating area and the secluded kitchen. Room off garage offers an office or a dining area. There is a small bedroom downstairs and next to it is small bathroom with a shower with grab bars for your safety. Walking upstairs you will be greeted by 2 bedrooms and bathroom. Down the hall is an oversized master bedroom with balcony with a secondary closet in master bathroom which offers a spa-inspired soaking tub designed for relaxation and a shower and double sinks. Step outside onto the master balcony and enjoy the greenery and Sisler field. Most of all you will enjoy the amazing backyard with deck with plenty of room for outdoor dining and entertaining. Unbelievable oak trees add magnificence to this yard. An ideal home for a growing family that is close to schools. Bike to sunny Sunset Beach, Fred Howard Park Beach. A short drive or bike ride to the entertainment, boating, culture, restaurants, and boutiques of vibrant downtown Tarpon Springs and the Historic Sponge Docks!
For sale
Price cut: $10K (8/28)
$529,000
901 VIRGINIA AVENUE, TARPON SPRINGS, FL 34689
4beds
2,266sqft
Single Family Residence
Built in 2004
6,412 Square Feet Lot
$520,100 Zestimate®
$233/sqft
$-- HOA
What's special
Secluded kitchenIncredible showerAmazing backyard with deck
- 46 days
- 699
- 56
Zillow last checked:
Listing updated:
Listed by:
Marilyn Glaus 727-643-2822,
KELLER WILLIAMS REALTY- PALM HARBOR 727-772-0772
Source: Stellar MLS,MLS#: TB8497027 Originating MLS: Suncoast Tampa
Originating MLS: Suncoast Tampa
Facts & features
Interior
Bedrooms & bathrooms
- Bedrooms: 4
- Bathrooms: 3
- Full bathrooms: 3
Rooms
- Room types: Breakfast Room Separate
Primary bedroom
- Features: Storage Closet
- Level: Second
- Area: 289 Square Feet
- Dimensions: 17x17
Great room
- Features: Ceiling Fan(s)
- Level: First
- Area: 360 Square Feet
- Dimensions: 18x20
Kitchen
- Level: First
- Area: 88 Square Feet
- Dimensions: 8x11
Heating
- Central, Electric
Cooling
- Central Air
Appliances
- Included: Dishwasher, Disposal, Electric Water Heater, Microwave, Range
- Laundry: In Garage
Features
- Ceiling Fan(s), Eating Space In Kitchen, High Ceilings, Living Room/Dining Room Combo, Open Floorplan, PrimaryBedroom Upstairs, Solid Surface Counters, Thermostat, Vaulted Ceiling(s), Walk-In Closet(s)
- Flooring: Carpet, Ceramic Tile, Laminate, Tile
- Doors: Sliding Doors
- Windows: Window Treatments
- Has fireplace: Yes
- Fireplace features: Family Room, Wood Burning
Interior area
- Total structure area: 2,266
- Total interior livable area: 2,266 sqft
Video & virtual tour
Property
Parking
- Total spaces: 2
- Parking features: Garage Door Opener, Ground Level, Off Street
- Attached garage spaces: 2
Accessibility
- Accessibility features: Accessible Bedroom, Accessible Common Area, Accessible Entrance, Accessible Full Bath, Visitor Bathroom, Accessible Kitchen, Accessible Kitchen Appliances, Accessible Central Living Area
Features
- Levels: Two
- Stories: 2
- Patio & porch: Deck, Front Porch
- Exterior features: Balcony, Lighting, Private Yard
- Fencing: Vinyl,Wood
Lot
- Size: 6,412 Square Feet
- Features: Cul-De-Sac, City Lot, Landscaped, Level, Near Golf Course, Near Public Transit, Private, Street Dead-End
- Residential vegetation: Oak Trees
Details
- Parcel number: 132715641880090030
- Special conditions: None
Construction
Type & style
- Home type: SingleFamily
- Architectural style: Key West
- Property subtype: Single Family Residence
Materials
- Block, Stucco, Vinyl Siding, Wood Frame
- Foundation: Slab
- Roof: Shingle
Condition
- New construction: No
- Year built: 2004
Utilities & green energy
- Sewer: Septic Tank
- Water: Public
- Utilities for property: Cable Connected, Electricity Connected, Public
Community & HOA
Community
- Security: Smoke Detector(s)
- Pet fee: $0 monthly
- Subdivision: ORANGE HEIGHTS
HOA
- Has HOA: No
Location
- Region: Tarpon Springs
Financial & listing details
- Price per square foot: $233/sqft
- Tax assessed value: $468,097
- Annual tax amount: $5,103
- Date on market: 4/17/2026
- Cumulative days on market: 82 days
- Listing terms: Cash,Conventional,FHA,VA Loan
- Ownership: Fee Simple
- Total actual rent: 0
- Electric utility on property: Yes
- Road surface type: Paved, Asphalt
Estimated market value
$520,100
$494,000 - $546,000
$2,742/mo
Price history
| Date | Event | Price |
|---|---|---|
| 8/28/2026 | Price change | $529,000-1.9%$233/sqft |
Source:  Stellar MLS #TB8497027 Report a problem Stellar MLS #TB8497027 Report a problem | ||
| 8/7/2026 | Price change | $539,000-2%$238/sqft |
Source: Stellar MLS #TB8497027 Report a problem | ||
| 7/22/2026 | Listed for sale | $549,999$243/sqft |
Source: Stellar MLS #TB8497027 Report a problem | ||
| 7/10/2026 | Listing removed | $549,999$243/sqft |
Source: Stellar MLS #TB8497027 Report a problem | ||
| 7/10/2026 | Listed for sale | $549,999$243/sqft |
Source: Stellar MLS #TB8497027 Report a problem | ||
| 7/8/2026 | Contingent | $549,999$243/sqft |
Source: Stellar MLS #TB8497027 Report a problem | ||
| 5/21/2026 | Pending sale | $549,999$243/sqft |
Source: Stellar MLS #TB8497027 Report a problem | ||
| 5/11/2026 | Price change | $549,999-2.9%$243/sqft |
Source: Stellar MLS #TB8497027 Report a problem | ||
| 4/17/2026 | Listed for sale | $566,500+0.1%$250/sqft |
Source: Stellar MLS #TB8497027 Report a problem | ||
| 10/14/2025 | Listing removed | $3,500$2/sqft |
Source: Stellar MLS #TB8418287 Report a problem | ||
| 8/23/2025 | Listed for rent | $3,500+112.1%$2/sqft |
Source: Stellar MLS #TB8418287 Report a problem | ||
| 3/4/2025 | Listing removed | $565,999$250/sqft |
Source: Stellar MLS #TB8309800 Report a problem | ||
| 11/21/2024 | Price change | $565,999-2.4%$250/sqft |
Source: Stellar MLS #TB8309800 Report a problem | ||
| 10/21/2024 | Listed for sale | $580,000+36150%$256/sqft |
Source: Stellar MLS #TB8309800 Report a problem | ||
| 4/8/2014 | Listing removed | $1,650$1/sqft |
Source: C F R P Realty, LLC Report a problem | ||
| 2/4/2014 | Listed for rent | $1,650+3.1%$1/sqft |
Source: C F R P Realty, LLC Report a problem | ||
| 7/19/2011 | Listing removed | $1,600$1/sqft |
Source: Garnik, LLC dba Keller Williams Realty #U7518078 Report a problem | ||
| 7/2/2011 | Price change | $1,600-8.6%$1/sqft |
Source: Garnik, LLC dba Keller Williams Realty #U7518078 Report a problem | ||
| 6/29/2011 | Listed for rent | $1,750$1/sqft |
Source: Garnik, LLC dba Keller Williams Realty #U7518078 Report a problem | ||
| 8/23/2009 | Listing removed | $1,600$1/sqft |
Source: Nicola Ubaldini #7396764 Report a problem | ||
| 4/26/2009 | Listed for sale | $1,600-99.4%$1/sqft |
Source: Nicola Ubaldini #7396764 Report a problem | ||
| 10/27/2004 | Sold | $255,000+1445.5%$113/sqft |
Source: Public Record Report a problem | ||
| 7/3/2003 | Sold | $16,500+66.7%$7/sqft |
Source: Public Record Report a problem | ||
| 3/17/1998 | Sold | $9,900$4/sqft |
Source: Public Record Report a problem | ||
Public tax history
| Year | Property taxes | Tax assessment |
|---|---|---|
| 2025 | $5,103 -33.4% | $313,016 -24.7% |
| 2024 | $7,667 +5.6% | $415,919 +7.5% |
| 2023 | $7,259 +156.4% | $386,895 +101.4% |
| 2022 | $2,832 -0.7% | $192,101 +3% |
| 2021 | $2,852 +0.4% | $186,506 +1.4% |
| 2020 | $2,840 +2% | $183,931 +2.3% |
| 2019 | $2,783 | $179,796 +1.9% |
| 2018 | $2,783 +1.4% | $176,444 +2.1% |
| 2017 | $2,745 -35.9% | $172,815 -15.3% |
| 2016 | $4,283 -3.7% | $204,074 -1.5% |
| 2015 | $4,449 +7.8% | $207,272 +8% |
| 2014 | $4,126 +9% | $191,943 +10.5% |
| 2013 | $3,786 +1.6% | $173,755 +1.5% |
| 2012 | $3,726 | $171,128 +9.2% |
| 2011 | -- | $156,754 -8.4% |
| 2010 | -- | $171,085 -13.9% |
| 2009 | -- | $198,762 -29.5% |
| 2008 | $5,696 | $281,900 -2.2% |
| 2007 | -- | $288,200 +28.2% |
| 2005 | -- | $224,800 +702.9% |
| 2004 | $621 +84.5% | $28,000 +85.4% |
| 2003 | $336 +12.2% | $15,100 +6.3% |
| 2002 | $300 | $14,200 +6.8% |
| 2001 | $300 -7.2% | $13,300 -7.6% |
| 2000 | $323 | $14,400 |
Find assessor info on the county website
Monthly payment
Est. payment
Payment breakdown
Explore the cost of this home by adjusting the details. Changes won't be saved.Climate risks
Neighborhood: 34689
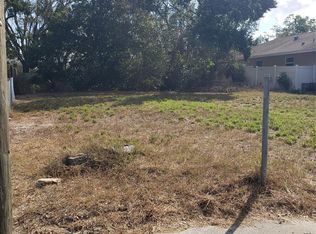
- $1,500,000-- bd-- ba5.3k sqft905 Virginia Ave, Tarpon Springs, FL 34689Sold
- $105,0006,578 sqftVirginia Avenue Lot #10, Tarpon Springs, FL 34689Lot/Land
- $389,4005 bd3 ba2.6k sqft505 Meres Blvd, Tarpon Springs, FL 34689Off Market
- $289,5003 bd2 ba1.6k sqft501 Meres Blvd, Tarpon Springs, FL 34689Off Market

Similar homes
- $480,0004 bd3 ba2k sqft1690 WINNERS CIRCLE, TARPON SPRINGS, FL 34689For Sale

 MLS ID #TB8532230, Tanner Tillung, EXP REALTY LLC. Stellar MLS
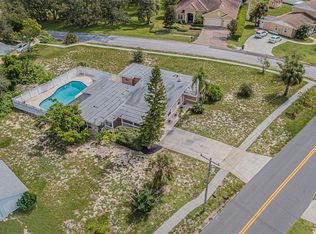
 - $539,0004 bd2 ba2.3k sqft912 RIVERSIDE DRIVE, TARPON SPRINGS, FL 34689For Sale
 MLS ID #TB8430242, John Kouremetis, COLDWELL BANKER REALTY. Stellar MLS
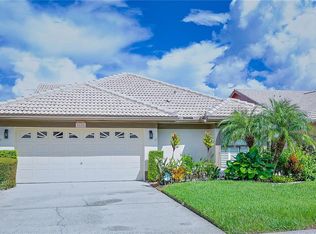
 - $538,0004 bd2 ba1.6k sqft5585 GREYSTON STREET, PALM HARBOR, FL 34685For Sale
 MLS ID #TB8545296, Ida Young, KELLER WILLIAMS REALTY - ELITE PARTNERS II. Stellar MLS
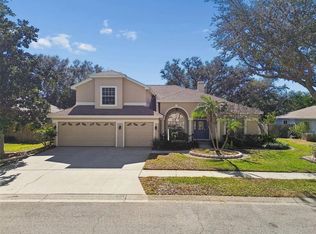
 - $729,9954 bd4 ba3.1k sqft928 OAKVIEW ROAD, TARPON SPRINGS, FL 34689For Sale
 MLS ID #TB8461310, Stephen Johnson, MIHARA & ASSOCIATES INC.. Stellar MLS
 - $415,0004 bd2 ba1.6k sqft1640 COUNTRYWOOD STREET, TARPON SPRINGS, FL 34689For SaleMLS ID #TB8488914, Margot Toomey, COASTAL PROPERTIES GROUP INTERNATIONAL. Stellar MLS
- $699,9005 bd3 ba2.2k sqft2008 N POINTE ALEXIS DRIVE, TARPON SPRINGS, FL 34689For SaleMLS ID #TB8503309, Mark Fazzini, RE/MAX REALTEC GROUP INC. Stellar MLS
- $580,0004 bd2 ba1.6k sqft2475 GULFBREEZE CIRCLE, PALM HARBOR, FL 34683For SaleMLS ID #W7888304, Richard Bishop, III, LPT REALTY, LLC. Stellar MLS
- $524,9003 bd2 ba1.7k sqft2069 KINGFISHER DRIVE, PALM HARBOR, FL 34683For SaleMLS ID #TB8537740, Christina Paolillo, CHARLES RUTENBERG REALTY INC. Stellar MLS
- $499,9003 bd3 ba1.7k sqft3141 N CANAL DRIVE, PALM HARBOR, FL 34684For SaleMLS ID #TB8518778, Katherine Sakkis, LPT REALTY LLC. Stellar MLS
- $425,0003 bd2 ba1.4k sqft1059 S POINTE ALEXIS DR, TARPON SPRINGS, FL 34689For SaleMLS ID #TB8460227, Michael Pappas, III, PAPPAS REAL ESTATE LLC. Stellar MLS
- $555,0004 bd2 ba1.6k sqft2816 RUSTIC OAKS DRIVE, PALM HARBOR, FL 34684For SaleMLS ID #W7884575, Richard Bishop, III, LPT REALTY, LLC. Stellar MLS
- $579,0003 bd4 ba2.3k sqft3020 SHEPPARDS CROOK COURT, HOLIDAY, FL 34691For SaleMLS ID #W7887101, STEVE DeMatos, RE/MAX ALLIANCE GROUP. Stellar MLS
- $570,0004 bd3 ba2.1k sqft1810 WINSLOE DRIVE, TRINITY, FL 34655For SaleMLS ID #W7888147, Jennifer Miller-Kuhn, RE/MAX CHAMPIONS. Stellar MLS
- $434,9003 bd3 ba2.2k sqft750 GRAND CYPRESS LANE, TARPON SPRINGS, FL 34689For SaleMLS ID #TB8508694, Farah Smart, LPT REALTY, LLC. Stellar MLS
- $760,0004 bd4 ba3.2k sqft1055 RIVERSIDE RIDGE ROAD, TARPON SPRINGS, FL 34688For SaleMLS ID #TB8533873, Joseph Lee Morris, BHHS FLORIDA PROPERTIES GROUP. Stellar MLS
- $525,0003 bd2 ba1.8k sqft1469 RIVERDALE DRIVE, OLDSMAR, FL 34677For SaleMLS ID #TB8521939, Phil Evans, FUTURE HOME REALTY INC. Stellar MLS
- $625,0004 bd2 ba2.3k sqft155 WOODCUTTER LANE, PALM HARBOR, FL 34683For SaleMLS ID #TB8405699, James Rupe, CHARLES RUTENBERG REALTY INC. Stellar MLS
- $515,0004 bd3 ba2.3k sqft11507 BELLE HAVEN DRIVE, NEW PORT RICHEY, FL 34654For SaleMLS ID #W7887973, Janina Wozniak, FUTURE HOME REALTY. Stellar MLS
- $550,0003 bd2 ba2.3k sqft3734 THORNBUSH LANE, NEW PORT RICHEY, FL 34655For SaleMLS ID #TB8451445, Vanessa Leonard, KELLER WILLIAMS REALTY- PALM HARBOR. Stellar MLS
- $558,4003 bd3 ba2.2k sqft10325 PALLADIO DRIVE, NEW PORT RICHEY, FL 34655For SaleMLS ID #W7888868, Justin Brandon, PA, RE/MAX ALLIANCE GROUP. Stellar MLS
