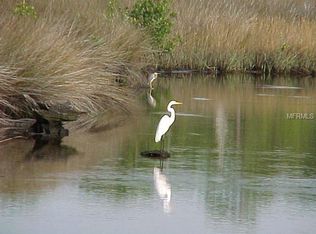
"Luxury Living in an Exclusive Gated Community" Experience coastal elegance in this custom-built executive residence, privately situated on a quiet cul-de-sac within an exclusive gated community. Offering 2,367 square feet of thoughtfully designed living space, this exceptional three-story home combines luxury, comfort, and functionality with partial Gulf views from multiple balconies. From the moment you arrive, the impressive stamped concrete driveway and striking architectural design create unforgettable curb appeal. Inside, you'll find soaring ceilings, custom 8-foot doors, elegant crown molding, engineered hardwood flooring, marble and travertine finishes, and an open-concept floor plan designed for both entertaining and everyday living. The gourmet kitchen is truly the heart of the home, featuring granite countertops, abundant custom cabinetry, a walk-in pantry, breakfast bar, and newer stainless-steel appliances—perfect for preparing meals while staying connected with family and guests. Escape to the luxurious owner's retreat occupying the entire upper level. This private sanctuary offers partial Gulf views, a spacious walk-in closet, and a spa-inspired ensuite featuring dual vanities, an oversized walk-in shower, and a relaxing whirlpool tub. Step outside and enjoy Florida living at its finest. Four travertine balconies provide multiple places to relax and enjoy the coastal breeze, while the beautiful in-ground pool and expansive paver patio create the perfect setting for entertaining family and friends. The oversized garage offers room for multiple vehicles, a workshop, abundant storage, and even includes a convenient full pool bath.Recent upgrades provide peace of mind and modern convenience, including: New roof (2021), Newer-zone HVAC system, Updated stainless-steel kitchen appliances Central vacuum system Premium flooring throughout. Ideally located enjoy indoor pickleball, weekly gymnasium schedule, summer camp, soccer fields, baseball, tennis and more at J. Ben Harrill Recreation Center is a short walk from your front gate. Just minutes from Anclote Gulf Park, public boat ramps, Gulf beaches, the Pinellas Trail, and the world-famous Tarpon Springs Sponge Docks, you'll also enjoy convenient access to shopping, dining, and endless waterfront recreation. Luxury, location, and lifestyle come together in one extraordinary home. Schedule your private showing today and discover why this exceptional property is one you won't want to miss.
For sale
Price cut: $21K (7/28)
$579,000
3020 SHEPPARDS CROOK COURT, HOLIDAY, FL 34691
3beds
2,367sqft
Single Family Residence
Built in 2005
9,773 Square Feet Lot
$-- Zestimate®
$245/sqft
$100/mo HOA
What's special
Beautiful in-ground poolBreakfast barGranite countertopsSpa-inspired ensuiteOpen-concept floor planConvenient full pool bathElegant crown molding
- 102 days
- 526
- 57
Zillow last checked:
Listing updated:
Listed by:
STEVE DeMatos 727-457-2795,
RE/MAX ALLIANCE GROUP 727-845-4321
Source: Stellar MLS,MLS#: W7887101 Originating MLS: West Pasco
Originating MLS: West Pasco
Facts & features
Interior
Bedrooms & bathrooms
- Bedrooms: 3
- Bathrooms: 4
- Full bathrooms: 3
- 1/2 bathrooms: 1
Rooms
- Room types: Attic
Primary bedroom
- Features: Bath With Whirlpool, Ceiling Fan(s), Dual Sinks, En Suite Bathroom, Granite Counters, Tub with Separate Shower Stall, Walk-In Closet(s)
- Level: Third
- Area: 512 Square Feet
- Dimensions: 32x16
Other
- Features: Walk-In Closet(s)
- Level: Second
- Area: 224 Square Feet
- Dimensions: 16x14
Other
- Features: Ceiling Fan(s), Walk-In Closet(s)
- Level: Second
- Area: 168 Square Feet
- Dimensions: 14x12
Bathroom 1
- Features: Bath w Spa/Hydro Massage Tub, Bath With Whirlpool, Dual Sinks, En Suite Bathroom, Granite Counters, Tub with Separate Shower Stall, Walk-In Closet(s)
- Level: Third
- Area: 224 Square Feet
- Dimensions: 16x14
Bathroom 2
- Level: Second
- Area: 20 Square Feet
- Dimensions: 5x4
Bathroom 4
- Level: First
- Area: 50 Square Feet
- Dimensions: 10x5
Balcony porch lanai
- Level: Second
Balcony porch lanai
- Level: Second
Balcony porch lanai
- Level: Second
Dining room
- Level: Second
- Area: 252 Square Feet
- Dimensions: 18x14
Kitchen
- Features: Bar, Breakfast Bar, Built-In Shelving, Ceiling Fan(s), Pantry, Granite Counters, Stone Counters
- Level: Second
- Area: 480 Square Feet
- Dimensions: 20x24
Laundry
- Features: Pantry
- Level: Second
Living room
- Features: Ceiling Fan(s)
- Level: Second
- Area: 600 Square Feet
- Dimensions: 30x20
Heating
- Electric
Cooling
- Central Air
Appliances
- Included: Dishwasher, Disposal, Dryer, Electric Water Heater, Ice Maker, Microwave, Range, Refrigerator, Washer, Water Softener
- Laundry: Inside, Laundry Room, Upper Level
Features
- Ceiling Fan(s), Central Vacuum, Crown Molding, Eating Space In Kitchen, High Ceilings, L Dining, Stone Counters, Thermostat, Walk-In Closet(s)
- Flooring: Engineered Hardwood, Marble, Tile, Travertine
- Windows: Window Treatments
- Has fireplace: No
Interior area
- Total structure area: 4,310
- Total interior livable area: 2,367 sqft
Video & virtual tour
Property
Parking
- Total spaces: 3
- Parking features: Driveway, Garage Door Opener, Split Garage, Workshop in Garage
- Attached garage spaces: 3
- Has uncovered spaces: Yes
Features
- Levels: Three Or More
- Stories: 3
- Patio & porch: Covered, Patio, Rear Porch
- Exterior features: Balcony, Lighting
- Has private pool: Yes
- Pool features: Child Safety Fence, Gunite, In Ground, Lap, Lighting
- Fencing: Vinyl
- Has view: Yes
- View description: Gulf/Ocean - Partial
- Has water view: Yes
- Water view: Gulf/Ocean - Partial
Lot
- Size: 9,773 Square Feet
- Features: Cul-De-Sac, Sidewalk
- Residential vegetation: Mature Landscaping
Details
- Parcel number: 152623010.0000.00012.0
- Zoning: AC
- Special conditions: None
Construction
Type & style
- Home type: SingleFamily
- Architectural style: Coastal,Custom
- Property subtype: Single Family Residence
Materials
- Concrete, Stucco
- Foundation: Slab
- Roof: Shingle
Condition
- Completed
- New construction: No
- Year built: 2005
Utilities & green energy
- Sewer: Public Sewer
- Water: Public
- Utilities for property: Cable Available, Electricity Connected, Fire Hydrant, Phone Available, Public, Sewer Connected, Water Connected
Community & HOA
Community
- Features: Gated Community - No Guard
- Security: Gated Community, Smoke Detector(s)
- Pet fee: $0 monthly
- Subdivision: IBIS SUB
HOA
- Has HOA: Yes
- HOA fee: $100 monthly
- HOA name: Andrea Golden, LCAM
- HOA phone: 407-228-4151
- Second HOA name: Melrose Management
Location
- Region: Holiday
Financial & listing details
- Price per square foot: $245/sqft
- Tax assessed value: $542,835
- Annual tax amount: $8,964
- Date on market: 6/28/2026
- Cumulative days on market: 102 days
- Listing terms: Cash,Conventional,FHA,VA Loan
- Ownership: Fee Simple
- Total actual rent: 0
- Electric utility on property: Yes
- Road surface type: Asphalt
Estimated market value
Not available
Estimated sales range
Not available
Not available
Price history
| Date | Event | Price |
|---|---|---|
| 7/28/2026 | Price change | $579,000-3.5%$245/sqft |
Source:  Stellar MLS #W7887101 Report a problem Stellar MLS #W7887101 Report a problem | ||
| 6/28/2026 | Listed for sale | $599,999-10.4%$253/sqft |
Source: Stellar MLS #W7887101 Report a problem | ||
| 6/26/2025 | Listing removed | $669,900$283/sqft |
Source: Stellar MLS #TB8330890 Report a problem | ||
| 5/29/2025 | Price change | $669,900-4.3%$283/sqft |
Source: Stellar MLS #TB8330890 Report a problem | ||
| 3/19/2025 | Price change | $699,900+16.7%$296/sqft |
Source: Stellar MLS #TB8330890 Report a problem | ||
| 12/21/2024 | Listed for sale | $599,900+40.9%$253/sqft |
Source: Stellar MLS #TB8330890 Report a problem | ||
| 6/3/2021 | Sold | $425,888+21.6%$180/sqft |
Source: Public Record Report a problem | ||
| 3/12/2021 | Sold | $350,100+3970.9%$148/sqft |
Source: Public Record Report a problem | ||
| 10/25/2014 | Listing removed | $1,690$1/sqft |
Source: R L ENTERPRISES (773585) #T2721532 Report a problem | ||
| 10/15/2014 | Listed for rent | $1,690+6.3%$1/sqft |
Source: R L ENTERPRISES (773585) #T2721532 Report a problem | ||
| 4/12/2013 | Listing removed | $1,590$1/sqft |
Source: R L ENTERPRISES #T2542250 Report a problem | ||
| 4/6/2013 | Listed for rent | $1,590$1/sqft |
Source: R L ENTERPRISES #T2542250 Report a problem | ||
| 11/15/2012 | Sold | $8,600-98.7%$4/sqft |
Source: Public Record Report a problem | ||
| 11/9/2012 | Listing removed | $1,590$1/sqft |
Source: R L ENTERPRISES #T2542250 Report a problem | ||
| 11/4/2012 | Listed for rent | $1,590$1/sqft |
Source: R L ENTERPRISES #T2542250 Report a problem | ||
| 1/12/2009 | Listing removed | $649,900$275/sqft |
Source: Listhub #7390147 Report a problem | ||
| 12/29/2008 | Price change | $649,9000%$275/sqft |
Source: Listhub #7390147 Report a problem | ||
| 7/29/2008 | Listed for sale | $650,000+71.1%$275/sqft |
Source: Listhub #7390147 Report a problem | ||
| 10/28/2005 | Sold | $380,000$161/sqft |
Source: Public Record Report a problem | ||
Public tax history
| Year | Property taxes | Tax assessment |
|---|---|---|
| 2025 | $9,338 +26.5% | $542,835 +16.9% |
| 2024 | $7,379 +3.7% | $464,260 |
| 2023 | $7,118 +11.1% | $464,260 +3% |
| 2022 | $6,407 -6.8% | $450,740 +8.7% |
| 2021 | $6,877 +7.7% | $414,740 +10% |
| 2020 | $6,387 +4.9% | $377,040 +10% |
| 2019 | $6,091 | $342,770 +10% |
| 2018 | $6,091 +17% | $311,609 +5% |
| 2017 | $5,205 +2.9% | $296,849 +3% |
| 2016 | $5,059 +3.8% | $288,135 +3.7% |
| 2015 | $4,872 +4.9% | $277,902 +3.1% |
| 2014 | $4,643 | $269,659 +3.3% |
| 2013 | -- | $260,968 -1% |
| 2012 | -- | $263,619 -5.2% |
| 2011 | -- | $278,047 -14.7% |
| 2010 | -- | $325,845 -10% |
| 2009 | -- | $361,940 -5.7% |
| 2008 | -- | $383,829 +5.3% |
| 2007 | -- | $364,379 +4.7% |
| 2006 | -- | $348,060 +631.3% |
| 2005 | -- | $47,595 |
| 2004 | -- | $47,595 +9.4% |
| 2003 | -- | $43,490 +69.8% |
| 2002 | -- | $25,605 +45.6% |
| 1999 | -- | $17,591 |
Find assessor info on the county website
Monthly payment
Est. payment
Payment breakdown
Explore the cost of this home by adjusting the details. Changes won't be saved.Climate risks
Neighborhood: 34691
Nearby schools
Schools provided by the listing agent
- Elementary: Gulf Trace Elementary
- Middle: Paul R. Smith Middle-PO
- High: Anclote High-PO
Source: Stellar MLS. This data may not be complete. We recommend contacting the local school district to confirm school assignments for this home.


Similar homes
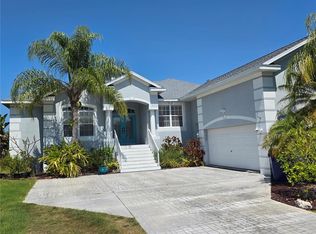
- $550,0004 bd3 ba3k sqft1937 BLUE RIVER ROAD, HOLIDAY, FL 34691For Sale

 MLS ID #W7889889, Ashley Aviolla, EXP REALTY LLC. Stellar MLS
 - $774,9002 bd2 ba2.2k sqft2030 GULFVIEW DRIVE, HOLIDAY, FL 34691For Sale
 MLS ID #W7888180, STEVE DeMatos, RE/MAX ALLIANCE GROUP. Stellar MLS
 - $589,9003 bd2 ba2k sqft123 N FLORIDA AVENUE, TARPON SPRINGS, FL 34689For Sale
 MLS ID #W7887067, John Brokalakis, FUTURE HOME REALTY. Stellar MLS

 - $599,9004 bd4 ba2.4k sqft3848 TOPSAIL TRAIL, NEW PORT RICHEY, FL 34652For Sale
 MLS ID #G5107515, Sabrina Deem, PA, EXP REALTY LLC. Stellar MLS
 - $354,9003 bd2 ba1.8k sqft2220 PARROT FISH DRIVE, HOLIDAY, FL 34691For SaleMLS ID #TB8542321, Jamie Devine Brown, PA, RE/MAX ALLIANCE GROUP. Stellar MLS
- $614,9004 bd3 ba2.2k sqft4882 W BREEZE CIRCLE, PALM HARBOR, FL 34683For SaleMLS ID #TB8520481, Stacey Ward, KELLER WILLIAMS REALTY- PALM HARBOR. Stellar MLS
- $599,9003 bd3 ba2.5k sqft9412 GROUSE WAY, HUDSON, FL 34669For SaleMLS ID #W7889344, Mimi McLeod, FIND YOUR PARADISE. Stellar MLS
- $570,0004 bd3 ba2.1k sqft1810 WINSLOE DRIVE, TRINITY, FL 34655For SaleMLS ID #W7888147, Jennifer Miller-Kuhn, RE/MAX CHAMPIONS. Stellar MLS
- $590,0004 bd3 ba2.5k sqft2117 LARKSPUR COURT, TRINITY, FL 34655For SaleMLS ID #TB8527018, Angela Candiano, CHARLES RUTENBERG REALTY INC. Stellar MLS
- $650,0004 bd3 ba2.6k sqft1234 ARLINBROOK DRIVE, TRINITY, FL 34655For SaleMLS ID #W7888884, Sue Salm, PA, RE/MAX CHAMPIONS. Stellar MLS
- $550,0003 bd3 ba2.4k sqft11421 STRATHAVEN COURT, TRINITY, FL 34655For SaleMLS ID #TB8536892, Amie Lenhart, CHARLES RUTENBERG REALTY INC. Stellar MLS
- $574,9003 bd2 ba2.2k sqft971 CORTLAND WAY, PALM HARBOR, FL 34683For SaleMLS ID #TB8548247, William Wargin PLLC, BETTER HOMES AND GARDENS REAL ESTATE ATCHLEY PROPE. Stellar MLS
- $519,9003 bd2 ba2.4k sqft10649 GOOSEBERRY COURT, TRINITY, FL 34655For SaleMLS ID #W7889228, David Wallace, ISLAND REAL EST&PROP MGMT INC. Stellar MLS
- $569,9004 bd2 ba1.9k sqft2520 FAWN COURT, CLEARWATER, FL 33761For SaleMLS ID #TB8549605, Bob Dean, CENTURY 21 BEGGINS. Stellar MLS
- $509,0004 bd3 ba2.2k sqft901 VIRGINIA AVENUE, TARPON SPRINGS, FL 34689For SaleMLS ID #TB8497027, Marilyn Glaus, KELLER WILLIAMS REALTY- PALM HARBOR. Stellar MLS
- $579,0004 bd4 ba3.2k sqft1307 KETZAL DRIVE, TRINITY, FL 34655For SaleMLS ID #TB8537863, Anne Bromberg, RE/MAX ACTION FIRST OF FLORIDA. Stellar MLS
- $565,0003 bd2 ba2k sqft353 BAY ARBOR BOULEVARD, OLDSMAR, FL 34677For SaleMLS ID #TB8543834, Natalie Spencer, TAM BAY REALTY LLC. Stellar MLS
- $749,9004 bd3 ba2.5k sqft6224 ROCKROSS AVENUE, NEW PORT RICHEY, FL 34655For SaleMLS ID #TB8473212, Troy Shively, PA, CHARLES RUTENBERG REALTY INC. Stellar MLS
- $550,0004 bd3 ba2.2k sqft2336 SHIRECREST COVE WAY, LUTZ, FL 33558For SaleMLS ID #OM732585, Garrett Huffman, EXP REALTY LLC. Stellar MLS
- $549,9003 bd3 ba2.3k sqft842 CALLISTA CAY LOOP, TARPON SPRINGS, FL 34689For SaleMLS ID #TB8446984, Rachel Mayhew, RE/MAX CHAMPIONS. Stellar MLS
