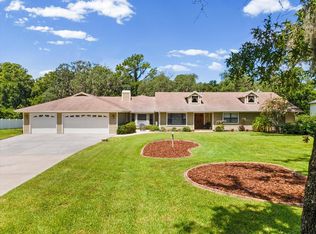
"Gulf Access Waterfront Home in Historic Baileys Bluff Estates" A rare opportunity to own a true waterfront gem with your own private boat ramp! Enjoy a quick 2-minute boat ride to the open Gulf and just 10 minutes more to Anclote Island—perfect for boating, fishing, and island adventures. This beautifully maintained 2-bedroom, 2-bath split floor plan home offers an open and inviting layout ideal for entertaining. The updated kitchen features granite countertops, solid maple wood cabinetry, and a spacious pantry. Rich dark wood flooring flows throughout the home, adding warmth and elegance. Wake up to Gulf views from the expansive primary suite, complete with a large walk-in closet and a luxurious en-suite bathroom featuring dual sinks and granite countertops. Relax in the Florida room overlooking a generous backyard and serene open water views of Anglers Cove, or unwind in the screened-in back porch while enjoying local wildlife. The ground level includes an oversized 2-car garage and an additional 1,360 sq ft of valuable storage space—perfect for all your recreational and boating needs. Recent updates provide added value and peace of mind, including a new roof (August 2022), new A/C system, and a brand-new paver driveway (July 2026). Baileys Bluff Estates is a vibrant, active community offering social gatherings at the Gulf-front clubhouse just across the street, where you can take in breathtaking sunsets. The Pinellas Trail is conveniently located at the community entrance, and Key Vista Nature Park is just a 15-minute walk away, offering scenic trails and shoreline exploration. The famous Tarpon Springs Sponge Docks, beaches, waterfront dining, shopping, are a short car drive away. Experience waterfront living at its best—schedule your private showing today!
For sale
Price cut: $24.1K (9/25)
$774,900
2030 GULFVIEW DRIVE, HOLIDAY, FL 34691
2beds
2,280sqft
Single Family Residence
Built in 1981
0.34 Acres Lot
$728,200 Zestimate®
$340/sqft
$-- HOA
What's special
Granite countertopsSpacious pantryUpdated kitchenSolid maple wood cabinetryLarge walk-in closet
- 76 days
- 603
- 34
Zillow last checked:
Listing updated:
Listed by:
STEVE DeMatos 727-457-2795,
RE/MAX ALLIANCE GROUP 727-845-4321
Source: Stellar MLS,MLS#: W7888180 Originating MLS: West Pasco
Originating MLS: West Pasco
Facts & features
Interior
Bedrooms & bathrooms
- Bedrooms: 2
- Bathrooms: 2
- Full bathrooms: 2
Primary bedroom
- Features: Walk-In Closet(s)
- Level: Second
- Area: 414 Square Feet
- Dimensions: 23x18
Primary bathroom
- Features: Shower No Tub
- Level: Second
- Area: 100 Square Feet
- Dimensions: 10x10
Bathroom 1
- Features: Walk-In Closet(s)
- Level: Second
- Area: 204 Square Feet
- Dimensions: 17x12
Bathroom 1
- Features: Tub With Shower
- Level: Second
- Area: 48 Square Feet
- Dimensions: 8x6
Balcony porch lanai
- Level: Second
- Area: 84 Square Feet
- Dimensions: 7x12
Florida room
- Level: Second
- Area: 84 Square Feet
- Dimensions: 7x12
Great room
- Level: Second
- Area: 512 Square Feet
- Dimensions: 32x16
Kitchen
- Features: Granite Counters
- Level: Second
- Area: 220 Square Feet
- Dimensions: 11x20
Heating
- Central
Cooling
- Central Air
Appliances
- Included: Dishwasher, Microwave, Range, Refrigerator, Washer
- Laundry: Laundry Closet
Features
- Ceiling Fan(s), Kitchen/Family Room Combo, Open Floorplan, Split Bedroom, Stone Counters, Walk-In Closet(s)
- Flooring: Hardwood
- Has fireplace: No
Interior area
- Total structure area: 4,132
- Total interior livable area: 2,280 sqft
Video & virtual tour
Property
Parking
- Total spaces: 2
- Parking features: Garage - Attached
- Attached garage spaces: 2
Features
- Levels: Two
- Stories: 2
- Patio & porch: Covered, Deck, Front Porch, Porch, Rear Porch, Screened
- Exterior features: Balcony, Storage
- Fencing: Board,Fenced,Other
- Has view: Yes
- View description: Water, Canal, Gulf/Ocean - Partial
- Has water view: Yes
- Water view: Water,Canal,Gulf/Ocean - Partial
- Waterfront features: Waterfront, Canal - Saltwater, Saltwater Canal Access, Boat Ramp - Private, Bridges - No Fixed Bridges, Seawall
- Body of water: ANGLERS COVE
Lot
- Size: 0.34 Acres
- Dimensions: 75 x 201
- Features: Cul-De-Sac, Flood Insurance Required, FloodZone, In County, Level
- Residential vegetation: Oak Trees
Details
- Parcel number: 152623001.0000.00024.0
- Zoning: R2
- Special conditions: None
Construction
Type & style
- Home type: SingleFamily
- Architectural style: Custom
- Property subtype: Single Family Residence
Materials
- Stucco, Wood Frame
- Foundation: Slab, Raised
- Roof: Shingle
Condition
- New construction: No
- Year built: 1981
Utilities & green energy
- Sewer: Septic Tank
- Water: Public
- Utilities for property: Cable Connected, Electricity Connected, Water Connected
Community & HOA
Community
- Features: Community Boat Ramp, Waterfront
- Pet fee: $0 monthly
- Subdivision: BAILEYS BLUFF ESTATES
HOA
- Has HOA: No
- Amenities included: Clubhouse
Location
- Region: Holiday
Financial & listing details
- Price per square foot: $340/sqft
- Tax assessed value: $743,867
- Annual tax amount: $10,178
- Date on market: 8/5/2026
- Cumulative days on market: 77 days
- Listing terms: Cash,Conventional,FHA,VA Loan
- Ownership: Fee Simple
- Total actual rent: 0
- Electric utility on property: Yes
- Road surface type: Paved, Asphalt
Estimated market value
$728,200
$692,000 - $765,000
$2,320/mo
Price history
| Date | Event | Price |
|---|---|---|
| 9/25/2026 | Price change | $774,900-3%$340/sqft |
Source:  Stellar MLS #W7888180 Report a problem Stellar MLS #W7888180 Report a problem | ||
| 8/20/2026 | Price change | $799,000-6%$350/sqft |
Source: Stellar MLS #W7888180 Report a problem | ||
| 8/5/2026 | Listed for sale | $849,900+39.6%$373/sqft |
Source: Stellar MLS #W7888180 Report a problem | ||
| 7/12/2024 | Listing removed | $609,000-0.2%$267/sqft |
Source: Stellar MLS #W7831777 Report a problem | ||
| 6/3/2021 | Sold | $610,000+0.2%$268/sqft |
Source: Public Record Report a problem | ||
| 3/22/2021 | Pending sale | $609,000$267/sqft |
Source: Stellar MLS #W7831777 Report a problem | ||
| 3/19/2021 | Listed for sale | $609,000+136.8%$267/sqft |
Source: Stellar MLS #W7831777 Report a problem | ||
| 5/1/2003 | Sold | $257,142+67%$113/sqft |
Source: Public Record Report a problem | ||
| 8/14/1998 | Sold | $154,000$68/sqft |
Source: Public Record Report a problem | ||
Public tax history
| Year | Property taxes | Tax assessment |
|---|---|---|
| 2025 | $10,178 +2.3% | $633,920 +2.9% |
| 2024 | $9,951 +3.6% | $616,060 |
| 2023 | $9,604 +11% | $616,060 +6.2% |
| 2022 | $8,652 +104% | $580,089 +96.3% |
| 2021 | $4,240 +1.6% | $295,570 +1.4% |
| 2020 | $4,175 +2% | $291,490 +2.6% |
| 2019 | $4,093 | $284,020 +1.9% |
| 2018 | $4,093 +1.8% | $278,732 |
| 2017 | $4,020 +0.4% | $278,732 +4.2% |
| 2016 | $4,005 +0.5% | $267,384 +0.7% |
| 2015 | $3,983 +2.7% | $265,525 -10.2% |
| 2014 | $3,876 | $295,681 +13.9% |
| 2013 | -- | $259,525 -4.3% |
| 2012 | -- | $271,070 -1.2% |
| 2011 | -- | $274,326 +12.2% |
| 2010 | -- | $244,395 +16.9% |
| 2009 | -- | $209,014 -38% |
| 2008 | -- | $337,241 -24.8% |
| 2007 | -- | $448,686 -20.7% |
| 2006 | -- | $565,857 +46.9% |
| 2005 | -- | $385,101 +67% |
| 2004 | -- | $230,613 +16.1% |
| 2003 | -- | $198,663 +13.8% |
| 2002 | -- | $174,515 +14% |
| 2000 | -- | $153,028 |
| 1999 | -- | $153,028 |
Find assessor info on the county website
Monthly payment
Est. payment
Payment breakdown
Explore the cost of this home by adjusting the details. Changes won't be saved.Climate risks
Neighborhood: Baileys Bluff Estates
Nearby schools
Schools provided by the listing agent
- Elementary: Gulf Trace Elementary
- Middle: Paul R. Smith Middle-PO
- High: Anclote High-PO
Source: Stellar MLS. This data may not be complete. We recommend contacting the local school district to confirm school assignments for this home.

Similar homes
- $775,0004 bd3 ba2.5k sqft2138 BAYOU DRIVE, HOLIDAY, FL 34691For Sale

 MLS ID #TB8469784, Vanessa Leonard, KELLER WILLIAMS REALTY- PALM HARBOR. Stellar MLS
 - $559,0003 bd4 ba2.3k sqft3020 SHEPPARDS CROOK COURT, HOLIDAY, FL 34691For Sale
 MLS ID #W7887101, STEVE DeMatos, RE/MAX ALLIANCE GROUP. Stellar MLS
 - $840,0005 bd3 ba3.4k sqft6655 MILLSTONE DRIVE, NEW PORT RICHEY, FL 34655For Sale
 MLS ID #TB8539075, Jenna Cross, PINEYWOODS REALTY LLC. Stellar MLS
 - $920,0003 bd2 ba1.9k sqft3154 TRIDENT TERRACE, NEW PORT RICHEY, FL 34652For Sale
 MLS ID #W7887649, Judi Pobst, KELLER WILLIAMS REALTY- PALM HARBOR. Stellar MLS
 - $769,9003 bd3 ba2.2k sqft5517 TROPIC DRIVE, NEW PORT RICHEY, FL 34653For SaleMLS ID #W7889486, LORI Smith, PA, BEST OF THE GULF REALTY INC. Stellar MLS
- $799,0005 bd4 ba3.4k sqft1304 TREETOP DRIVE, PALM HARBOR, FL 34683For SaleMLS ID #TB8551304, Louise Cournoyer, STONEBRIDGE REAL ESTATE CO. Stellar MLS
- $750,0003 bd3 ba2.6k sqft1230 BERKSHIRE LANE, TARPON SPRINGS, FL 34688For SaleMLS ID #O6419298, Jerry Agan, HAVEN PROPERTY GROUP LLC. Stellar MLS
- $749,9004 bd3 ba2.2k sqft1620 COUNTRY LANE, DUNEDIN, FL 34698For SaleMLS ID #TB8543255, Sandy Budd, REAL BROKER, LLC. Stellar MLS
- $722,0003 bd3 ba2.9k sqft2950 ST ANDREWS BOULEVARD, TARPON SPRINGS, FL 34688For SaleMLS ID #TB8533401, Eric West, MARK SPAIN REAL ESTATE. Stellar MLS
- $850,0003 bd2 ba2.6k sqft2194 PINNACLE CIRCLE N, PALM HARBOR, FL 34684For SaleMLS ID #TB8552028, James M Hoffman, CHARLES RUTENBERG REALTY INC. Stellar MLS
- $720,0003 bd2 ba1.5k sqft3939 RUDDER WAY, NEW PORT RICHEY, FL 34652For SaleMLS ID #TB8472364, Jakea Cates, KELLER WILLIAMS REALTY- PALM HARBOR. Stellar MLS
- $630,0003 bd2 ba1.5k sqft4454 MITCHER ROAD, NEW PORT RICHEY, FL 34652For SaleMLS ID #W7890034, Judi Pobst, KELLER WILLIAMS REALTY- PALM HARBOR. Stellar MLS
- $824,9003 bd3 ba1.8k sqft6121 LAFAYETTE STREET, NEW PORT RICHEY, FL 34652For SaleMLS ID #W7886686, Nicholas Vavoulis, RE/MAX MARKETING SPECIALISTS. Stellar MLS
- $770,0004 bd4 ba3.3k sqft3131 N CANAL DRIVE, PALM HARBOR, FL 34684For SaleMLS ID #TB8538140, Chris Sauger, CHARLES RUTENBERG REALTY INC. Stellar MLS
- $849,9004 bd3 ba2.4k sqft3553 FLORIAN TERRACE, PALM HARBOR, FL 34685For SaleMLS ID #TB8555036, Tiffany Spyridakos, SMITH & ASSOCIATES REAL ESTATE. Stellar MLS
- $599,4003 bd2 ba1.8k sqft714 HIDDEN LAKE DRIVE, TARPON SPRINGS, FL 34689For SaleMLS ID #TB8549651, Bridget Breland, COASTAL PROPERTIES GROUP INTERNATIONAL. Stellar MLS
- $760,0003 bd3 ba1.5k sqft600 N MAYO STREET, CRYSTAL BEACH, FL 34681For SaleMLS ID #TB8492373, Roberta Celiberti, COASTAL PROPERTIES GROUP INTERNATIONAL. Stellar MLS
- $599,9004 bd4 ba2.4k sqft3848 TOPSAIL TRAIL, NEW PORT RICHEY, FL 34652For SaleMLS ID #G5107515, Sabrina Deem, PA, EXP REALTY LLC. Stellar MLS
- $699,9004 bd3 ba2.7k sqft1028 HAGEN DRIVE, NEW PORT RICHEY, FL 34655For SaleMLS ID #TB8555674, David Crawford, RE/MAX ACTION FIRST OF FLORIDA. Stellar MLS
- $849,0004 bd3 ba2.2k sqft2942 CLUBHOUSE DRIVE W, CLEARWATER, FL 33761For SaleMLS ID #TB8557010, Melvin Payne, Jr., KELLER WILLIAMS REALTY- PALM HARBOR. Stellar MLS
