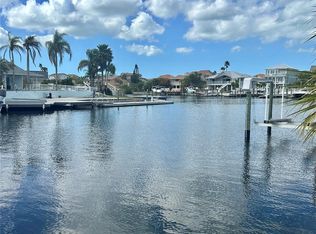
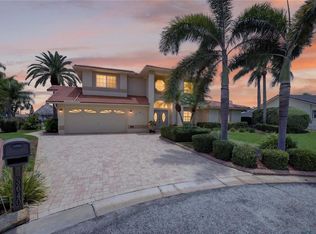
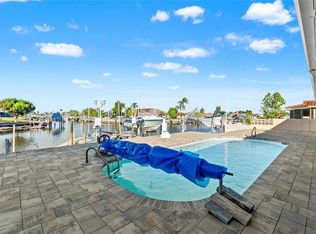
Location. Elevation. Gulf Access. This is the waterfront opportunity buyers have been waiting for. Perfectly positioned on one of Gulf Harbors’ most desirable waterfront homesites, this elevated waterfront pool home offers approximately 153 feet of seawall and is just a 2-minute boat ride to the South Channel and the open Gulf of Mexico with no fixed bridges. Whether you’re heading to Anclote Key, offshore fishing, waterfront dining, or simply enjoying an evening cruise, you’ll appreciate one of the quickest Gulf access locations in the community. One of this home’s greatest advantages is what it didn’t do. According to the seller, the home DID NOT FLOOD during Hurricane Helene, providing added peace of mind in a community where many waterfront homes were impacted. With nealy a quarter acre lot and wide open views, you'll experience privacy rare in this community. The open Gulf is within site and literally right around the corner! Designed for the boating enthusiast, the property features an approximately 85-foot wraparound dock, floating dock with ramp, swim ladder and bench, plus an 11,000-pound boat lift. The wide, deep-water canal provides excellent maneuverability and easy access to the Gulf, while also offering the perfect setting for kayaking, paddleboarding, fishing, and watching dolphins and manatees right from your backyard. The outdoor living space is equally impressive. Enjoy a screened pool, expansive covered lanai, built-in Jenn-Air electric grill, and breathtaking west-facing sunsets that provide a spectacular backdrop for relaxing or entertaining family and friends. The large lawn provides ample space for pets or kids ro play! Inside, the home offers 3 bedrooms, 2 bathrooms, and a dedicated office, providing flexible space for working from home or pursuing your favorite hobbies. The remodeled kitchen features granite countertops, shaker-style cabinetry, and a convenient pass-through window to the lanai for effortless indoor-outdoor entertaining. The spacious primary suite offers private lanai access and an updated ensuite bath with dual vanities, a tiled walk-in shower, jetted soaking tub, and generous closet space. You'll love enjoying the beautful waterviews right from your priamry suite! Recent improvements include a new HVAC system (2026), professionally painted exterior (2026), water softener (2025), pool motor (2025), hot water heater (2022), hurricane shutters, reclaimed-water irrigation system, oversized two-car garage, and additional gated parking/storage. While some interior finishes provide an opportunity for a new owner to personalize the home to their own style, you simply cannot recreate this location. Properties offering this combination of elevation, approximately 153 feet of waterfront, quick Gulf access, deep-water dockage, and unforgettable sunset views rarely become available. You'll love the gated parking are tucked away next to the house, perfect for your golf cart or almost nay vehicle! Located on one of the premier lots in Gulf Harbors, this home is an investment and a jewel! Come see it today!
For sale
Price cut: $25K (9/10)
$974,999
3154 TRIDENT TERRACE, NEW PORT RICHEY, FL 34652
3beds
1,965sqft
Single Family Residence
Built in 1977
10,120 Square Feet Lot
$-- Zestimate®
$496/sqft
$27/mo HOA
What's special
Screened poolElevated waterfront pool homeShaker-style cabinetryExpansive covered lanaiGranite countertopsOversized two-car garageWide open views
- 59 days
- 854
- 50
Zillow last checked:
Listing updated:
Listed by:
Judi Pobst 727-808-0808,
KELLER WILLIAMS REALTY- PALM HARBOR 727-772-0772,
Kim Claud, PA 727-560-1943,
KELLER WILLIAMS REALTY- PALM HARBOR
Source: Stellar MLS,MLS#: W7887649 Originating MLS: Suncoast Tampa
Originating MLS: Suncoast Tampa
Facts & features
Interior
Bedrooms & bathrooms
- Bedrooms: 3
- Bathrooms: 2
- Full bathrooms: 2
Rooms
- Room types: Family Room
Primary bedroom
- Features: Walk-In Closet(s)
- Level: First
- Area: 204 Square Feet
- Dimensions: 12x17
Bedroom 2
- Features: Built-in Closet
- Level: First
- Area: 242 Square Feet
- Dimensions: 11x22
Bedroom 3
- Features: Built-in Closet
- Level: First
- Area: 143 Square Feet
- Dimensions: 13x11
Dining room
- Features: No Closet
- Level: First
- Area: 140 Square Feet
- Dimensions: 7x20
Family room
- Features: No Closet
- Level: First
- Area: 180 Square Feet
- Dimensions: 15x12
Kitchen
- Features: No Closet
- Level: First
- Area: 200 Square Feet
- Dimensions: 20x10
Living room
- Features: No Closet
- Level: First
- Area: 210 Square Feet
- Dimensions: 10x21
Office
- Features: No Closet
- Level: First
- Area: 80 Square Feet
- Dimensions: 10x8
Heating
- Electric
Cooling
- Central Air
Appliances
- Included: Dishwasher, Dryer, Electric Water Heater, Ice Maker, Microwave, Range, Refrigerator, Washer
- Laundry: Electric Dryer Hookup, Inside, Laundry Room, Washer Hookup
Features
- Ceiling Fan(s), High Ceilings, Kitchen/Family Room Combo, Living Room/Dining Room Combo, Open Floorplan, Primary Bedroom Main Floor, Split Bedroom, Stone Counters, Thermostat, Walk-In Closet(s)
- Flooring: Carpet, Tile
- Doors: Outdoor Kitchen, Sliding Doors
- Has fireplace: No
Interior area
- Total structure area: 2,778
- Total interior livable area: 1,965 sqft
Video & virtual tour
Property
Parking
- Total spaces: 2
- Parking features: Garage - Attached
- Attached garage spaces: 2
Features
- Levels: One
- Stories: 1
- Patio & porch: Rear Porch, Screened
- Exterior features: Outdoor Kitchen, Private Entrance, Private Mailbox, Rain Gutters
- Has private pool: Yes
- Pool features: In Ground, Screen Enclosure
- Has view: Yes
- View description: Water, Canal
- Has water view: Yes
- Water view: Water,Canal
- Waterfront features: Canal Front, Waterfront, Canal - Saltwater, Saltwater Canal Access, Lift
Lot
- Size: 10,120 Square Feet
- Features: Cul-De-Sac
- Residential vegetation: Mature Landscaping
Details
- Parcel number: 1526120800027000340
- Zoning: R4
- Special conditions: None
Construction
Type & style
- Home type: SingleFamily
- Architectural style: Coastal
- Property subtype: Single Family Residence
Materials
- Block, Concrete, Stucco
- Foundation: Slab
- Roof: Concrete,Tile
Condition
- New construction: No
- Year built: 1977
Utilities & green energy
- Sewer: Public Sewer
- Water: Public
- Utilities for property: BB/HS Internet Available, Cable Available, Electricity Connected, Phone Available, Public, Sewer Connected, Street Lights, Underground Utilities, Water Connected
Community & HOA
Community
- Features: Canal Front, Private Boat Ramp, Water Access, Waterfront, Clubhouse, Deed Restrictions, Golf Carts OK, No Truck/RV/Motorcycle Parking, Park
- Pet fee: $0 monthly
- Subdivision: FLOR A MAR
HOA
- Has HOA: Yes
- Amenities included: Optional Additional Fees, Other
- HOA fee: $27 monthly
- HOA name: Office Manager
- HOA phone: 727-848-0596
Location
- Region: New Port Richey
Financial & listing details
- Price per square foot: $496/sqft
- Tax assessed value: $669,176
- Annual tax amount: $4,469
- Date on market: 7/24/2026
- Cumulative days on market: 60 days
- Listing terms: Cash,Conventional,FHA,VA Loan
- Ownership: Fee Simple
- Total actual rent: 0
- Electric utility on property: Yes
- Road surface type: Asphalt
Estimated market value
Not available
Estimated sales range
Not available
Not available
Price history
| Date | Event | Price |
|---|---|---|
| 9/10/2026 | Price change | $974,999-2.5%$496/sqft |
Source:  Stellar MLS #W7887649 Report a problem Stellar MLS #W7887649 Report a problem | ||
| 7/24/2026 | Listed for sale | $1,000,000+316.7%$509/sqft |
Source: Stellar MLS #W7887649 Report a problem | ||
| 10/8/1998 | Sold | $240,000$122/sqft |
Source: Public Record Report a problem | ||
Public tax history
| Year | Property taxes | Tax assessment |
|---|---|---|
| 2025 | $4,469 +2.5% | $291,410 +2.9% |
| 2024 | $4,362 +3.8% | $283,200 |
| 2023 | $4,202 +11.6% | $283,200 +3% |
| 2022 | $3,765 +1.9% | $274,960 +6.1% |
| 2021 | $3,696 +1.6% | $259,190 +1.4% |
| 2020 | $3,638 +1.7% | $255,620 +2.3% |
| 2019 | $3,578 | $249,880 +1.9% |
| 2018 | $3,578 +1.9% | $245,221 |
| 2017 | $3,513 +0.4% | $245,221 +4.2% |
| 2016 | $3,498 +0.8% | $235,237 +0.7% |
| 2015 | $3,472 | $233,602 -25.2% |
| 2014 | $3,472 | $312,195 +15% |
| 2013 | -- | $271,565 +3.2% |
| 2012 | -- | $263,221 +1.4% |
| 2011 | -- | $259,696 -5.1% |
| 2010 | -- | $273,653 -20.8% |
| 2009 | -- | $345,530 -24.2% |
| 2008 | -- | $455,802 -5.3% |
| 2007 | -- | $481,314 -10.6% |
| 2006 | -- | $538,614 +35% |
| 2005 | -- | $398,936 +17.5% |
| 2004 | -- | $339,479 +39% |
| 2003 | -- | $244,247 +15.2% |
| 2002 | -- | $212,036 +26.9% |
| 2000 | -- | $167,102 -5.1% |
| 1999 | -- | $176,102 |
Find assessor info on the county website
Monthly payment
Est. payment
Payment breakdown
Explore the cost of this home by adjusting the details. Changes won't be saved.Climate risks
Neighborhood: Flor-A-Mar
Similar homes

- $895,0003 bd2 ba2.1k sqft3537 SEAWAY DRIVE, NEW PORT RICHEY, FL 34652For Sale
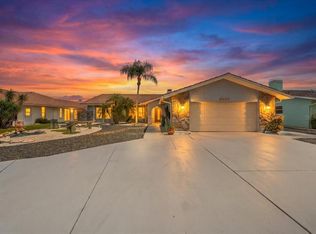
 MLS ID #TB8542090, Jakea Cates, KELLER WILLIAMS REALTY- PALM HARBOR. Stellar MLS
 - $785,0003 bd3 ba2.2k sqft4903 BLUE HERON DRIVE, NEW PORT RICHEY, FL 34652New Construction
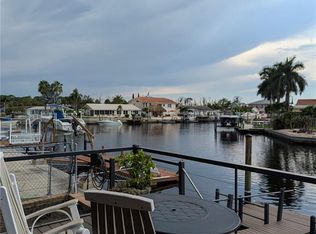 MLS ID #W7885929, Kelly Mack McBrearty, PARADISE WEST REALTY, INC. Stellar MLS
 - $1,274,9005 bd4 ba2.9k sqft3640 HARBORVIEW COURT, NEW PORT RICHEY, FL 34652For Sale
 MLS ID #TB8508872, Jakea Cates, KELLER WILLIAMS REALTY- PALM HARBOR. Stellar MLS
 - $725,0003 bd2 ba1.5k sqft3939 RUDDER WAY, NEW PORT RICHEY, FL 34652For Sale
 MLS ID #TB8472364, Jakea Cates, KELLER WILLIAMS REALTY- PALM HARBOR. Stellar MLS
 - $544,0003 bd2 ba1.3k sqft3711 FLORAMAR TERRACE, NEW PORT RICHEY, FL 34652For SaleMLS ID #TB8448063, Tiffany Spyridakos, SMITH & ASSOCIATES REAL ESTATE. Stellar MLS
- $824,9003 bd3 ba1.8k sqft6121 LAFAYETTE STREET, NEW PORT RICHEY, FL 34652For SaleMLS ID #W7886686, Nicholas Vavoulis, RE/MAX MARKETING SPECIALISTS. Stellar MLS
- $599,9004 bd4 ba2.4k sqft3848 TOPSAIL TRAIL, NEW PORT RICHEY, FL 34652For SaleMLS ID #G5107515, Sabrina Deem, PA, EXP REALTY LLC. Stellar MLS
- $499,0003 bd2 ba1.8k sqft4933 SHELL STREAM BOULEVARD, NEW PORT RICHEY, FL 34652For SaleMLS ID #W7888919, Judi Pobst, KELLER WILLIAMS REALTY- PALM HARBOR. Stellar MLS
- $799,9003 bd3 ba2.2k sqft5517 TROPIC DRIVE, NEW PORT RICHEY, FL 34653For SaleMLS ID #W7889486, LORI Smith, PA, BEST OF THE GULF REALTY INC. Stellar MLS
- $729,0003 bd3 ba2k sqft6211 BAYSIDE DRIVE, NEW PORT RICHEY, FL 34652For SaleMLS ID #TB8498044, Jennifer Chiger, BLUEWATER BAY REALTY GROUP INC. Stellar MLS
- $799,0002 bd2 ba2.2k sqft2030 GULFVIEW DRIVE, HOLIDAY, FL 34691For SaleMLS ID #W7888180, STEVE DeMatos, RE/MAX ALLIANCE GROUP. Stellar MLS
- $1,040,0003 bd3 ba2.4k sqft5 VENETIAN COURT, TARPON SPRINGS, FL 34689For SaleMLS ID #A4705049, Ty Paulk, CHARLES RUTENBERG REALTY INC. Stellar MLS
- $849,0004 bd2 ba2.5k sqft3459 SWEETWATER TRAIL, CLEARWATER, FL 33761For SaleMLS ID #TB8549242, Stacey Ward, KELLER WILLIAMS REALTY- PALM HARBOR. Stellar MLS
- $939,0004 bd3 ba2.7k sqft201 LAGOON DRIVE, PALM HARBOR, FL 34683For SaleMLS ID #TB8543111, Katelyn Hembree, BHHS FLORIDA PROPERTIES GROUP. Stellar MLS
- $1,150,0003 bd3 ba2.1k sqft1114 MARINA DRIVE, TARPON SPRINGS, FL 34689For SaleMLS ID #TB8502380, Chris Ziebell, REALTY ONE GROUP BEYOND. Stellar MLS
- $999,0003 bd2 ba1.5k sqft3858 SHORE BOULEVARD, OLDSMAR, FL 34677For SaleMLS ID #TB8506221, Mark Yorke, LLC, CHARLES RUTENBERG REALTY INC. Stellar MLS
- $499,0003 bd2 ba1.9k sqft1507 POINSETTIA AVENUE, TARPON SPRINGS, FL 34689For SaleMLS ID #W7889510, DJ Arrazcaeta Jr, LLC, RE/MAX ALLIANCE GROUP. Stellar MLS
- $1,299,9003 bd3 ba1.7k sqft8001 BRIGHTON DRIVE, PORT RICHEY, FL 34668For SaleMLS ID #TB8531157, Jennifer Zulian, COLDWELL BANKER REALTY. Stellar MLS
- $685,0003 bd3 ba2.1k sqft8212 HAYWARD LANE, PORT RICHEY, FL 34668For SaleMLS ID #W7885624, Matthew Abbott, RE/MAX ALLIANCE GROUP. Stellar MLS
- $999,9003 bd4 ba2.3k sqft6511 DRIFTWOOD DRIVE, HUDSON, FL 34667For SaleMLS ID #W7883278, GREG Klesius, GULF COAST FISHING HOMES RLTY. Stellar MLS
