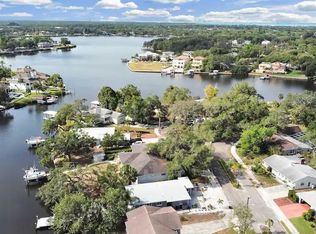
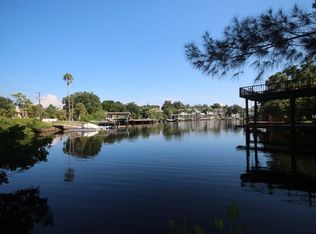
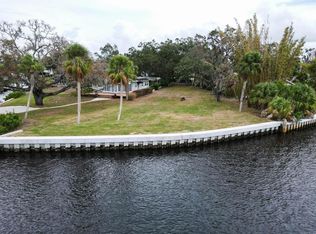
Welcome to a waterfront retreat nestled in one of Tarpon Springs’ most sought-after coastal settings. Overlooking the saltwater of Minetta Bayou, this two-story residence offers a unique blend of waterfront living, flexible space, and everyday comfort, with Gulf access right outside your door. Inside, the home has an open and airy feel, highlighted by soaring vaulted ceilings, luxury bamboo flooring, and an abundance of windows that bring natural light throughout the main living level. The living room, dining area, and kitchen come together in an easy-flowing layout that works equally well for quiet nights at home or entertaining family and friends. The bright kitchen offers generous counter space and a large pantry, providing plenty of room for both cooking and storage. Upstairs, the bedrooms are thoughtfully tucked away for privacy, including a spacious primary suite with vaulted ceilings, a large ensuite bath, and excellent closet space. The additional bedrooms offer comfortable accommodations for family, guests, or a dedicated home office. One of the home’s standout features is the versatility of the lower level. A large bonus living area with its own kitchenette creates an exceptional opportunity for a guest suite, multigenerational living, private retreat, recreation space, or workspace. The lower level also includes a laundry room, a large storage closet, and direct access to the oversized garage. Electric hurricane shutters provide added peace of mind during Florida’s storm season. The oversized two-car garage offers considerably more room than a typical two-car garage, with enough space to accommodate three vehicles depending on configuration, while still leaving room for storage, tools, projects, fishing gear, bikes, kayaks, and other equipment. Its additional depth and flexibility also make it ideal for those who want dedicated space for hobbies, projects, or waterfront gear. Outside is where this property truly comes to life. The elevated deck overlooks Minetta Bayou and creates an ideal setting for morning coffee, afternoon entertaining, or unwinding at the end of the day. Enjoy the changing scenery, watch for local wildlife, take in the sunsets, or head onto the water for kayaking, paddleboarding, fishing, and boating adventures. The existing outdoor spaces also provide an opportunity to further customize the waterfront experience to your own style. Recent major improvements add to the home’s appeal, including a 2024 roof and new AC unit. Hurricane protection, Gulf access, and substantial garage and storage space provide both lifestyle and practical advantages for coastal Florida living. Spend the morning on the water, grab lunch at the Sponge Docks, explore historic downtown, head to Fred Howard Park or Sunset Beach, ride the Pinellas Trail, or enjoy the area’s restaurants, marinas, shops, festivals, concerts, and community events. The location also provides convenient access to both Tampa International Airport and St. Pete-Clearwater International Airport. With its saltwater bayou frontage, Gulf access, soaring interiors, flexible lower level, oversized garage, and important recent updates, this waterfront home offers something increasingly difficult to find—the space and versatility to fit the way you actually want to live. Whether that means comfortably bringing generations under one roof, creating a private retreat, or entertaining family and friends, this home offers endless possibilities to suit your lifestyle.
For sale
$1,040,000
5 VENETIAN COURT, TARPON SPRINGS, FL 34689
3beds
2,404sqft
Single Family Residence
Built in 1983
8,385 Square Feet Lot
$-- Zestimate®
$433/sqft
$-- HOA
What's special
Saltwater bayou frontageLarge pantryLarge ensuite bathHurricane protectionSoaring vaulted ceilingsWaterfront retreatLuxury bamboo flooring
- 6 hours
- 45
- 1
Zillow last checked:
Listing updated:
Listed by:
Ty Paulk 813-400-4586,
CHARLES RUTENBERG REALTY INC 727-538-9200,
Katie Paulk 813-957-5005,
CHARLES RUTENBERG REALTY INC
Source: Stellar MLS,MLS#: A4705049 Originating MLS: Suncoast Tampa
Originating MLS: Suncoast Tampa
Facts & features
Interior
Bedrooms & bathrooms
- Bedrooms: 3
- Bathrooms: 3
- Full bathrooms: 3
Rooms
- Room types: Utility Room
Primary bedroom
- Features: Walk-In Closet(s)
- Level: Second
Bedroom 2
- Features: Built-in Closet
- Level: Second
Bedroom 3
- Features: Built-in Closet
- Level: Second
Kitchen
- Features: Pantry
- Level: Second
Living room
- Level: Second
Heating
- Central, Electric
Cooling
- Central Air
Appliances
- Included: Dryer, Electric Water Heater, Microwave, Range, Refrigerator, Washer
- Laundry: Inside, Laundry Room
Features
- Ceiling Fan(s), Eating Space In Kitchen, High Ceilings, Living Room/Dining Room Combo, Open Floorplan, Primary Bedroom Main Floor, In-Law Floorplan
- Flooring: Bamboo, Carpet, Ceramic Tile
- Doors: Sliding Doors
- Has fireplace: No
Interior area
- Total structure area: 3,430
- Total interior livable area: 2,404 sqft
Video & virtual tour
Property
Parking
- Total spaces: 2
- Parking features: Ground Level, Under Building
- Attached garage spaces: 2
Features
- Levels: Two
- Stories: 2
- Patio & porch: Deck, Front Porch, Patio, Porch, Rear Porch
- Exterior features: Balcony
- Has view: Yes
- View description: Water, Bay/Harbor - Full
- Has water view: Yes
- Water view: Water,Bay/Harbor - Full
- Waterfront features: Bay/Harbor, Bay/Harbor Access, Minimum Wake Zone
- Body of water: MINETTA BAYOU
Lot
- Size: 8,385 Square Feet
- Dimensions: 75 x 110
Details
- Parcel number: 122715938670000030
- Special conditions: None
Construction
Type & style
- Home type: SingleFamily
- Property subtype: Single Family Residence
Materials
- Block, Vinyl Siding, Wood Frame
- Foundation: Block
- Roof: Shingle
Condition
- New construction: No
- Year built: 1983
Utilities & green energy
- Sewer: Public Sewer
- Water: Public
- Utilities for property: Public, Sewer Connected, Water Connected
Community & HOA
Community
- Pet fee: $0 monthly
- Subdivision: VENETIAN COURT
HOA
- Has HOA: No
Location
- Region: Tarpon Springs
Financial & listing details
- Price per square foot: $433/sqft
- Tax assessed value: $705,944
- Date on market: 9/8/2026
- Cumulative days on market: 34 days
- Listing terms: Cash,Conventional,FHA,VA Loan
- Ownership: Fee Simple
- Total actual rent: 0
- Road surface type: Paved
Estimated market value
Not available
Estimated sales range
Not available
Not available
Price history
| Date | Event | Price |
|---|---|---|
| 9/8/2026 | Listed for sale | $1,040,000-5.5%$433/sqft |
Source:  Stellar MLS #A4705049 Report a problem Stellar MLS #A4705049 Report a problem | ||
| 8/6/2026 | Listing removed | $1,100,000$458/sqft |
Source: Stellar MLS #TB8525838 Report a problem | ||
| 7/3/2026 | Listed for sale | $1,100,000-12%$458/sqft |
Source: Stellar MLS #TB8525838 Report a problem | ||
| 7/21/2023 | Listing removed | -- |
Source: Stellar MLS #U8204000 Report a problem | ||
| 6/15/2023 | Listed for sale | $1,250,000+4.2%$520/sqft |
Source: Stellar MLS #U8204000 Report a problem | ||
| 3/14/2023 | Listing removed | -- |
Source: Stellar MLS #U8184303 Report a problem | ||
| 12/27/2022 | Listed for sale | $1,200,000+175.9%$499/sqft |
Source: Stellar MLS #U8184303 Report a problem | ||
| 5/16/2016 | Sold | $435,000-3.3%$181/sqft |
Source: Public Record Report a problem | ||
| 5/10/2016 | Listed for sale | $449,900$187/sqft |
Source: INVESTMENT FLORIDA REALTY LLC #W7612439 Report a problem | ||
| 3/5/2016 | Pending sale | $449,900$187/sqft |
Source: INVESTMENT FLORIDA REALTY LLC #W7612439 Report a problem | ||
| 2/9/2016 | Listed for sale | $449,900$187/sqft |
Source: INVESTMENT FLORIDA REALTY LLC #W7612439 Report a problem | ||
| 12/7/2015 | Listing removed | $449,900$187/sqft |
Source: INVESTMENT FLORIDA REALTY LLC #W7612439 Report a problem | ||
| 10/9/2015 | Price change | $449,900-2.2%$187/sqft |
Source: INVESTMENT FLORIDA REALTY LLC #W7612439 Report a problem | ||
| 9/14/2015 | Price change | $459,900-1.9%$191/sqft |
Source: INVESTMENT FLORIDA REALTY LLC #W7612439 Report a problem | ||
| 4/29/2015 | Listed for sale | $469,000-1.3%$195/sqft |
Source: RE/MAX ELITE REALTY #U7734758 Report a problem | ||
| 1/23/2015 | Listing removed | $475,000$198/sqft |
Source: Keller Williams Realty of Brandon #T2726217 Report a problem | ||
| 12/10/2014 | Price change | $475,000-8.5%$198/sqft |
Source: Keller Williams Realty of Brandon #T2726217 Report a problem | ||
| 11/12/2014 | Listed for sale | $519,000+64.8%$216/sqft |
Source: Keller Williams Realty of Brandon #T2726217 Report a problem | ||
| 4/3/2013 | Sold | $315,000-10%$131/sqft |
Source: Stellar MLS #U7531177 Report a problem | ||
| 3/7/2013 | Price change | $349,900-5.4%$146/sqft |
Source: CENTURY 21 Beggins Enterprises #U7531177 Report a problem | ||
| 3/1/2013 | Pending sale | $369,900$154/sqft |
Source: CENTURY 21 Beggins Enterprises #U7531177 Report a problem | ||
| 11/15/2012 | Price change | $369,900-4.9%$154/sqft |
Source: CENTURY 21 Beggins Enterprises #U7531177 Report a problem | ||
| 9/19/2012 | Price change | $389,000-5.1%$162/sqft |
Source: CENTURY 21 Beggins Enterprises #U7531177 Report a problem | ||
| 7/31/2012 | Price change | $410,000-3.5%$171/sqft |
Source: CENTURY 21 Beggins Enterprises #U7531177 Report a problem | ||
| 4/29/2012 | Listed for sale | $424,900+254.1%$177/sqft |
Source: CENTURY 21 Beggins Enterprises #U7531177 Report a problem | ||
| 6/13/2002 | Sold | $120,000+166.1%$50/sqft |
Source: Public Record Report a problem | ||
| 12/8/1995 | Sold | $45,100$19/sqft |
Source: Public Record Report a problem | ||
Public tax history
| Year | Property taxes | Tax assessment |
|---|---|---|
| 2025 | -- | $453,229 +2.9% |
| 2024 | -- | $440,456 +3% |
| 2023 | -- | $427,627 +3% |
| 2022 | -- | $415,172 +3% |
| 2021 | -- | $403,080 +1.4% |
| 2020 | -- | $397,515 +2.3% |
| 2019 | -- | $388,578 +1.9% |
| 2018 | -- | $381,333 +2.1% |
| 2017 | -- | $373,490 +15.5% |
| 2016 | $6,735 +7.1% | $323,456 +9% |
| 2015 | $6,285 +10.4% | $296,846 +12.4% |
| 2014 | $5,693 -7.8% | $264,095 -6.8% |
| 2013 | $6,177 -6% | $283,497 -6.1% |
| 2012 | $6,575 | $301,954 -2.9% |
| 2011 | -- | $310,881 -1.6% |
| 2010 | -- | $315,919 +58.4% |
| 2009 | -- | $199,414 +0.1% |
| 2008 | $3,217 | $199,215 +3% |
| 2007 | -- | $193,413 -32% |
| 2005 | -- | $284,600 +11% |
| 2004 | $3,389 +1.7% | $256,300 +10.1% |
| 2003 | $3,333 | $232,700 +17.6% |
| 2002 | -- | $197,900 |
Find assessor info on the county website
Monthly payment
Est. payment
Payment breakdown
Explore the cost of this home by adjusting the details. Changes won't be saved.Climate risks
Neighborhood: 34689
Nearby schools
Schools provided by the listing agent
- Elementary: Sunset Hills Elementary-PN
- Middle: Tarpon Springs Middle-PN
- High: Tarpon Springs High-PN
Source: Stellar MLS. This data may not be complete. We recommend contacting the local school district to confirm school assignments for this home.
Similar homes
- $690,0005 bd3 ba2.5k sqft1403 GARDEN AVENUE, TARPON SPRINGS, FL 34689For Sale
 MLS ID #W7888387, Nikki Gibson, THE WILKINS WAY LLC. Stellar MLS
 - $599,0003 bd3 ba2.3k sqft1410 RIVERSIDE DRIVE, TARPON SPRINGS, FL 34689For Sale
 MLS ID #W7887403, Judi Pobst, KELLER WILLIAMS REALTY- PALM HARBOR. Stellar MLS
 - $970,0004 bd3 ba2.7k sqft201 LAGOON DRIVE, PALM HARBOR, FL 34683For Sale
 MLS ID #TB8543111, Katelyn Hembree, BHHS FLORIDA PROPERTIES GROUP. Stellar MLS
 - $729,9954 bd4 ba3.1k sqft928 OAKVIEW ROAD, TARPON SPRINGS, FL 34689For Sale
 MLS ID #TB8461310, Stephen Johnson, MIHARA & ASSOCIATES INC.. Stellar MLS
 - $529,0004 bd3 ba2.2k sqft901 VIRGINIA AVENUE, TARPON SPRINGS, FL 34689For SaleMLS ID #TB8497027, Marilyn Glaus, KELLER WILLIAMS REALTY- PALM HARBOR. Stellar MLS
- $539,0004 bd2 ba2.3k sqft912 RIVERSIDE DRIVE, TARPON SPRINGS, FL 34689For SaleMLS ID #TB8430242, John Kouremetis, COLDWELL BANKER REALTY. Stellar MLS
- $639,0004 bd3 ba3k sqft277 WOOD DOVE AVENUE, TARPON SPRINGS, FL 34689For SaleMLS ID #TB8399027, Tonya King, FUTURE HOME REALTY INC. Stellar MLS
- $1,000,0003 bd2 ba1.9k sqft3154 TRIDENT TERRACE, NEW PORT RICHEY, FL 34652For SaleMLS ID #W7887649, Judi Pobst, KELLER WILLIAMS REALTY- PALM HARBOR. Stellar MLS
- $760,0004 bd4 ba3.2k sqft1055 RIVERSIDE RIDGE ROAD, TARPON SPRINGS, FL 34688For SaleMLS ID #TB8533873, Joseph Lee Morris, BHHS FLORIDA PROPERTIES GROUP. Stellar MLS
- $722,0003 bd3 ba2.9k sqft2950 ST ANDREWS BOULEVARD, TARPON SPRINGS, FL 34688For SaleMLS ID #TB8533401, Eric West, MARK SPAIN REAL ESTATE. Stellar MLS
- $725,0004 bd2 ba2k sqft3500 OLD KEYSTONE ROAD, TARPON SPRINGS, FL 34688For SaleMLS ID #TB8536558, Lauren Gause PA, RE/MAX ALLIANCE GROUP. Stellar MLS
- $887,0005 bd3 ba2.8k sqft4586 GRAND LAKESIDE DRIVE, PALM HARBOR, FL 34684For SaleMLS ID #W7887963, Matthew Abbott, RE/MAX ALLIANCE GROUP. Stellar MLS
- $734,9995 bd4 ba2.4k sqft3040 WINDRIDGE OAKS DRIVE, PALM HARBOR, FL 34684For SaleMLS ID #TB8542553, Stephanie Bell, SANCTUARY REAL ESTATE GROUP, LLC. Stellar MLS
- $950,0004 bd3 ba2.7k sqft1294 FAIRWAY DRIVE, DUNEDIN, FL 34698For SaleMLS ID #TB8538307, G. Craig Bjurquist, BREMER-BJURQUIST INC REALTY. Stellar MLS
- $634,0004 bd3 ba2.6k sqft3817 NICHOLAS CIRCLE, TARPON SPRINGS, FL 34688For SaleMLS ID #O6410747, Steven Koleno, BEYCOME OF FLORIDA LLC. Stellar MLS
- $799,0002 bd2 ba2.2k sqft2030 GULFVIEW DRIVE, HOLIDAY, FL 34691For SaleMLS ID #W7888180, STEVE DeMatos, RE/MAX ALLIANCE GROUP. Stellar MLS
- $799,9994 bd4 ba3.1k sqft176 MAPLE AVENUE, PALM HARBOR, FL 34684For SaleMLS ID #TB8530629, Teresita Gonzalez, LANTES REAL ESTATE LLC. Stellar MLS
- $749,9004 bd3 ba2.2k sqft1620 COUNTRY LANE, DUNEDIN, FL 34698For SaleMLS ID #TB8543255, Sandy Budd, REAL BROKER, LLC. Stellar MLS
- $1,099,0004 bd3 ba2.7k sqft2937 HILLCREEK CIRCLE S, CLEARWATER, FL 33759For SaleMLS ID #TB8532193, Lara Champ Mays LLC, REAL BROKER, LLC. Stellar MLS
- $790,0004 bd4 ba3.3k sqft3131 N CANAL DRIVE, PALM HARBOR, FL 34684For SaleMLS ID #TB8538140, Chris Sauger, CHARLES RUTENBERG REALTY INC. Stellar MLS
