Welcome to luxury Florida living in the prestigious, 24-hour guard-gated Cypress run Golf Club! Perfectly positioned as the first home by the exit gate for quick and easy access, this property offers incredible curb appeal with an elegant bluestone entry surrounded by lush, mature plantings. Inside, enjoy an energy-efficient home featuring upgraded vinyl windows, a light-filled open floor plan, spacious living areas, and a primary suite designed for relaxation. Step out onto the private screened lanai to take in unbeatable waterfront and golf course views—your tranquil backyard connects to a peaceful pond directly overlooking Hole 17. Located just 3 to 5 miles from top local attractions including Lake Tarpon, Brooker Creek Preserve, the Pinellas Trail, the Historic Sponge Docks, and Sunset Beach. Don't miss this move-in ready Tarpon Springs gem!
For sale
$760,000
2950 ST ANDREWS BOULEVARD, TARPON SPRINGS, FL 34688
3beds
2,934sqft
:
Get pre-qualified$5,227/mo
Single Family Residence
Built in 1984
0.48 Acres Lot
$-- Zestimate®
$259/sqft
$83/mo HOA
What's special
Private screened lanaiLush mature plantingsElegant bluestone entryLight-filled open floor planIncredible curb appealEnergy-efficient homeUpgraded vinyl windows
- 4 days |
- 568 |
- 19 |
Likely to sell faster than
Zillow last checked:
Listing updated:
Listed by:
Eric West 352-359-5691,
MARK SPAIN REAL ESTATE 855-299-7653
Source: Stellar MLS,MLS#: TB8533401 Originating MLS: Orlando Regional
Originating MLS: Orlando Regional
Facts & features
Interior
Bedrooms & bathrooms
- Bedrooms: 3
- Bathrooms: 3
- Full bathrooms: 3
Primary bedroom
- Features: Walk-In Closet(s)
- Level: First
Bedroom 2
- Features: Built-in Closet
- Level: First
Bedroom 3
- Features: Built-in Closet
- Level: First
Bathroom 1
- Features: Built-in Closet
- Level: First
Bathroom 2
- Features: Built-in Closet
- Level: First
Bathroom 3
- Features: Built-in Closet
- Level: First
Dining room
- Level: First
Florida room
- Level: First
Kitchen
- Features: Pantry
- Level: First
Living room
- Level: First
Heating
- Central
Cooling
- Central Air
Appliances
- Included: Oven, Dishwasher, Dryer, Microwave, Refrigerator, Washer
- Laundry: Electric Dryer Hookup, Laundry Room, Washer Hookup
Features
- Ceiling Fan(s), Primary Bedroom Main Floor, Stone Counters, Thermostat, Walk-In Closet(s)
- Flooring: Carpet, Luxury Vinyl, Tile
- Windows: Skylight(s)
- Has fireplace: Yes
- Fireplace features: Living Room, Stone
Interior area
- Total structure area: 4,081
- Total interior livable area: 2,934 sqft
Property
Parking
- Total spaces: 3
- Parking features: Driveway, Golf Cart Parking
- Attached garage spaces: 3
- Has uncovered spaces: Yes
Features
- Levels: One
- Stories: 1
- Patio & porch: Enclosed, Patio
- Exterior features: Lighting, Rain Gutters
- Has view: Yes
- View description: Pond
- Has water view: Yes
- Water view: Pond
- Waterfront features: Pond Access
Lot
- Size: 0.48 Acres
- Dimensions: 122 x 175
- Features: Landscaped, On Golf Course
Details
- Parcel number: 042716202100000010
- Zoning: RSF2
- Special conditions: None
Construction
Type & style
- Home type: SingleFamily
- Property subtype: Single Family Residence
Materials
- Stucco
- Foundation: Slab
- Roof: Shingle
Condition
- New construction: No
- Year built: 1984
Utilities & green energy
- Sewer: Public Sewer
- Water: Public
- Utilities for property: Cable Available, Electricity Connected, Public, Sewer Connected
Community & HOA
Community
- Features: Deed Restrictions, Gated Community - Guard, Golf Carts OK, Golf, Sidewalks, Tennis Court(s)
- Pet fee: $0 monthly
- Subdivision: CYPRESS RUN UNIT 1
HOA
- Has HOA: Yes
- Amenities included: Clubhouse, Golf Course
- Services included: Trash
- HOA fee: $83 monthly
- HOA name: Kim Pennington
- HOA phone: 813-600-1100
- Second HOA name: Cypress Run POA
Location
- Region: Tarpon Springs
Financial & listing details
- Price per square foot: $259/sqft
- Tax assessed value: $747,087
- Annual tax amount: $12,495
- Date on market: 7/28/2026
- Cumulative days on market: 5 days
- Listing terms: Cash,Conventional,FHA,VA Loan
- Ownership: Fee Simple
- Total actual rent: 0
- Electric utility on property: Yes
- Road surface type: Asphalt
Estimated market value
Not available
Estimated sales range
Not available
Not available
Price history
| Date | Event | Price |
|---|---|---|
| 7/28/2026 | Listed for sale | $760,000+132.4%$259/sqft |
Source:  Stellar MLS #TB8533401 Report a problem Stellar MLS #TB8533401 Report a problem | ||
| 10/1/1999 | Sold | $327,000$111/sqft |
Source: Public Record Report a problem | ||
Public tax history
| Year | Property taxes | Tax assessment |
|---|---|---|
| 2025 | $12,496 +5.5% | $716,931 +2.9% |
| 2024 | $11,846 +113.4% | $696,726 +107.6% |
| 2023 | $5,552 +2.8% | $335,630 +3% |
| 2022 | $5,401 -1.2% | $325,854 +3% |
| 2021 | $5,468 +0.2% | $316,363 +1.4% |
| 2020 | $5,457 +1.6% | $311,995 +2.3% |
| 2019 | $5,370 | $304,980 +1.9% |
| 2018 | $5,370 +1.3% | $299,293 +2.1% |
| 2017 | $5,303 +1.5% | $293,137 +2.1% |
| 2016 | $5,224 -1.5% | $287,108 +0.7% |
| 2015 | $5,301 +0.5% | $285,112 +0.8% |
| 2014 | $5,276 +1.6% | $282,849 +1.5% |
| 2013 | $5,192 +6.1% | $278,669 +0.3% |
| 2012 | $4,892 | $277,888 0% |
| 2011 | -- | $278,002 -3.7% |
| 2010 | -- | $288,745 -14.9% |
| 2009 | -- | $339,131 -21.7% |
| 2008 | $7,699 | $432,900 -6.9% |
| 2007 | -- | $465,200 +19% |
| 2005 | -- | $390,900 +13.1% |
| 2004 | $7,507 +9% | $345,600 +9.4% |
| 2003 | $6,889 +11.3% | $316,000 +3.8% |
| 2002 | $6,192 | $304,400 +5.5% |
| 2001 | $6,192 +2.1% | $288,600 +0.4% |
| 2000 | $6,065 | $287,400 |
Find assessor info on the county website
Monthly payment
Est. payment
Payment breakdown
Explore the cost of this home by adjusting the details. Changes won't be saved.Climate risks
Neighborhood: 34688
Nearby schools
GreatSchools rating
- 9/10Brooker Creek Elementary SchoolGrades: PK-5Distance: 1.5 mi
- 6/10Tarpon Springs Middle SchoolGrades: 6-8Distance: 5.1 mi
- 7/10East Lake High SchoolGrades: PK,9-12Distance: 2.2 mi
Schools provided by the listing agent
- Elementary: Brooker Creek Elementary-PN
- Middle: Tarpon Springs Middle-PN
- High: East Lake High-PN
Source: Stellar MLS. This data may not be complete. We recommend contacting the local school district to confirm school assignments for this home.
- $794,2003 bd3 ba3k sqft2942 Saint Andrews Blvd, Tarpon Springs, FL 34688Off Market
- $896,5004 bd3 ba4.1k sqft2934 Saint Andrews Blvd, Tarpon Springs, FL 34688Off Market
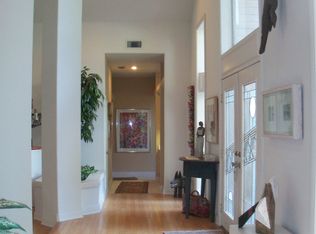
- $1,250,0005 bd5 ba3.8k sqft2922 Saint Andrews Blvd, Tarpon Springs, FL 34688Sold

- $1,317,3004 bd5 ba4.5k sqft2917 Saint Andrews Blvd, Tarpon Springs, FL 34688Off Market
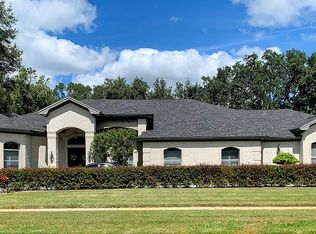
- $181,390-- bd-- ba-- sqftFoxwood Ln, Tarpon springs, FL 34688Off Market
- $825,0004 bd4 ba3.4k sqft2910 Saint Andrews Blvd, Tarpon Springs, FL 34688Sold
- $6,184,9004 bd5 ba4k sqft833 E Lake Rd N, Tarpon Springs, FL 34688Off Market
- $--1 bd1 ba-- sqft833 E Lake Rd N #776F18CCB, Tarpon Springs, FL 34688Off Market
A local agent can set up tours, give advice and negotiate with sellers.
Similar homes
- $695,0003 bd3 ba2k sqft1111 CARLTON ROAD, TARPON SPRINGS, FL 34689For Sale
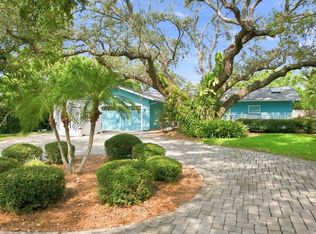
 MLS ID #TB8527323, Michelle Dinsmore, KELLER WILLIAMS REALTY- PALM HARBOR. Stellar MLS
 - $500,0003 bd2 ba1.9k sqft1063 DARTFORD DRIVE, TARPON SPRINGS, FL 34688For Sale
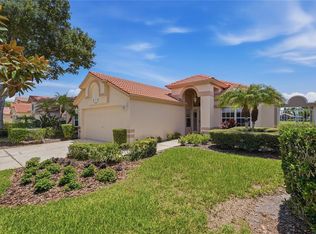 MLS ID #W7887804, Steven Olandese, RE/MAX CHAMPIONS. Stellar MLS
 - $700,0004 bd3 ba2.5k sqft12507 ROYAL DUBLIN AVENUE, ODESSA, FL 33556For Sale
 MLS ID #TB8533408, Jeffrey Borham, PA, EXP REALTY LLC. Stellar MLS
 - $640,0003 bd2 ba2.1k sqft806 SPARROW AVENUE, PALM HARBOR, FL 34683For Sale
 MLS ID #TB8534505, Stephanie Narron, COLDWELL BANKER REALTY. Stellar MLS
 - $809,5004 bd4 ba3.4k sqft6341 GOVERNORS DRIVE, NEW PORT RICHEY, FL 34655For SaleMLS ID #TB8510387, Virginia Werneken PA, FUTURE HOME REALTY INC. Stellar MLS
- $734,9954 bd4 ba3.1k sqft928 OAKVIEW ROAD, TARPON SPRINGS, FL 34689For SaleMLS ID #TB8461310, Stephen Johnson, MIHARA & ASSOCIATES INC.. Stellar MLS
- $499,4002 bd3 ba2.7k sqft1127 ROYAL TROON COURT, TARPON SPRINGS, FL 34688For SaleMLS ID #TB8461811, Bridget Breland, COASTAL PROPERTIES GROUP INTERNATIONAL. Stellar MLS
- $629,0004 bd3 ba2.2k sqft740 SALT LAKE DRIVE, TARPON SPRINGS, FL 34689For SaleMLS ID #W7887490, Karen Roth, SANDPEAK REALTY. Stellar MLS
- $804,9003 bd3 ba2.4k sqft2782 SCOBEE DRIVE, PALM HARBOR, FL 34683For SaleMLS ID #TB8532859, April Hawthorne, LLC, LPT REALTY, LLC.. Stellar MLS
- $739,0004 bd3 ba2.9k sqft470 HICKORYNUT AVENUE, OLDSMAR, FL 34677For SaleMLS ID #TB8485715, Lou Tutko, PARADISE LIFE REALTY. Stellar MLS
- $720,0004 bd3 ba2.3k sqft1776 WOOD THRUSH WAY, PALM HARBOR, FL 34683For SaleMLS ID #TB8526892, Michele Daigle Camara, LPT REALTY, LLC. Stellar MLS
- $760,0003 bd3 ba1.5k sqft600 N MAYO STREET, CRYSTAL BEACH, FL 34681For SaleMLS ID #TB8492373, Roberta Celiberti, COASTAL PROPERTIES GROUP INTERNATIONAL. Stellar MLS
- $549,9994 bd3 ba2.2k sqft901 VIRGINIA AVENUE, TARPON SPRINGS, FL 34689For SaleMLS ID #TB8497027, Marilyn Glaus, KELLER WILLIAMS REALTY- PALM HARBOR. Stellar MLS
- $798,5003 bd3 ba2.4k sqft2686 SCOBEE DRIVE, PALM HARBOR, FL 34683For SaleMLS ID #TB8494366, Vanessa Leonard, KELLER WILLIAMS REALTY- PALM HARBOR. Stellar MLS
- $745,0004 bd4 ba2.5k sqft19216 RIDGELAKE DRIVE, LUTZ, FL 33549For SaleMLS ID #TB8484236, Marne White, BROOKS REALTY GROUP LLC. Stellar MLS
- $968,0004 bd4 ba3.1k sqft176 MAPLE AVENUE, PALM HARBOR, FL 34684For SaleMLS ID #TB8530629, Teresita Gonzalez, LANTES REAL ESTATE LLC. Stellar MLS
- $925,0004 bd4 ba3.4k sqft475 HOLLY HILL ROAD, OLDSMAR, FL 34677For SaleMLS ID #TB8529182, Jeffrey Borham, PA, EXP REALTY LLC. Stellar MLS
- $595,0003 bd2 ba1.8k sqft2245 MISTY COURT, DUNEDIN, FL 34698For SaleMLS ID #TB8534366, Rob Copenhaver, IMAGINE REALTY LLC. Stellar MLS
- $450,0002 bd2 ba1.7k sqft419 WAYFARER COURT, TARPON SPRINGS, FL 34689For SaleMLS ID #W7887811, Cindy Gouveia, COLDWELL BANKER WEAVER GROUP REALTY. Stellar MLS
- $599,9994 bd3 ba2.5k sqft2117 LARKSPUR COURT, TRINITY, FL 34655For SaleMLS ID #TB8527018, Angela Candiano, CHARLES RUTENBERG REALTY INC. Stellar MLS
