Welcome to the prestigious Gated Golfing Community of Cypress Run! This eloquently transformed single-family home offers an exquisite blend of luxury, comfort, and privacy. With 5 bedrooms, 4.5 bathrooms, and a 3-car side-entry garage, this residence is a masterpiece of design and functionality, perfect for those seeking an upscale living experience. As you approach, a freshly landscaped yard and accent lighting set a warm, inviting tone. Step through the stylish double-door entrance into a home that exudes sophistication, into the expansive living room, where elegance meets comfort. The heart of the home is the expansive chef’s kitchen, equipped with top-of-the-line appliances, double islands, double walk-in pantries, and a butler’s pantry for seamless entertaining. The adjacent dining area opens to the spacious living room, where an electric fireplace adds warmth and charm. For added convenience, a custom dry bar is perfect for serving guests, while plantation shutters provide privacy and elegance throughout. Triple sliding doors open seamlessly to the covered pool deck, allowing for a smooth transition between indoor and outdoor living. Skylights and transom windows flood the home with natural light. The primary suite is a true retreat, featuring an electric fireplace, large sliding door with views of the pool deck, stunning brick inlay flooring and custom cabinetry that adorns in the primary bedroom and luxurious en-suite bathroom. The spa-like bath includes dual sinks, a soaking tub, closet commode, and a walk-in shower, while the built-in closet system offers exceptional storage and organization. Step through the mirrored door into a private sitting room with closet storage, private back yard view, and french doors to access the pool deck. The huge laundry room with an exterior door and a full bathroom equipped with a standing shower is right around the corner. Additionally, there are two spacious bedrooms, as well as a hallway bathroom with dual sinks and a tub/shower combination, offering both convenience and comfort. A unique highlight of this home is the in-law suite, complete with its own private entrance, ensuring comfort and independence for guests or family members, 2 bedrooms, multiple closet space and full bathroom. Step outside to the expansive covered area for recreation and entertaining. The space is endless that is attached to the screened enclosure, where the electric heated saltwater pool provides a perfect oasis for relaxation. The backyard is both private and serene, with a conservation area beyond, located between the 7th and 8th holes of the golf course without sacrificing your privacy. This home is truly a gem with attention to details, offering modern amenities, timeless finishes, and an unbeatable location within Cypress Run. Whether you’re hosting gatherings or enjoying quiet moments, this home provides the ideal setting for every occasion. ROOF 2021/2016, HVAC 4-ton 2017 and 2-ton 2018, Tankless Water Heaters (2) 2017. Within the Cypress Run Community are a variety of optional membership opportunities to explore and are not included with association dues.
Sold for $1,250,000
$1,250,000
2922 ST ANDREWS BOULEVARD, TARPON SPRINGS, FL 34688
5beds
3,896sqft
Single Family Residence
Built in 1986
0.55 Acres Lot
$1,241,400 Zestimate®
$321/sqft
$6,961 Estimated rent
Home value
$1,241,400
$1.15M - $1.34M
$6,961/mo
Zestimate® history
Owner options
List your home for rent
$6,961/mo
Rent Zestimate®
Find your next renter with Zillow Rental Manager. Plus, with online applications, you can quickly screen prospective tenants – for free.
$6,961/mo
Rent Zestimate®
Refinance and save
$8,898/mo
Est. payment
Refinancing to a lower rate could help reduce your monthly payments and save thousands over the life of the loan.
$8,898/mo
Est. payment
Explore your selling options
Work with a Zillow partner agent
Leverage their expertise and Zillow's premium Showcase listings to get your home seen by more buyers.
Get startedList with your own agent
Get your home in front of millions of buyers by listing it on Zillow.
Learn how to do itSell it yourself
Take full control of how buyers see your home on Zillow by listing For Sale by Owner (FSBO).
List your homeWhat's special
Zillow last checked:
Listing updated:
Listed by:
Kristy Fennell 813-833-5307,
SANDPEAK REALTY 727-232-2192
Bought with:
Jared Goldman, 3512059
COMPASS FLORIDA, LLC
Source: Stellar MLS,MLS#: W7867928 Originating MLS: West Pasco
Originating MLS: West Pasco
Facts & features
Interior
Bedrooms & bathrooms
- Bedrooms: 5
- Bathrooms: 5
- Full bathrooms: 4
- 1/2 bathrooms: 1
Rooms
- Room types: Den/Library/Office
Primary bedroom
- Features: Ceiling Fan(s), En Suite Bathroom, Walk-In Closet(s)
- Level: First
- Dimensions: 18x20
Bedroom 2
- Features: Ceiling Fan(s), Built-in Closet
- Level: First
- Dimensions: 12x16
Bedroom 3
- Features: Ceiling Fan(s), Built-in Closet
- Level: First
- Dimensions: 12x13
Bedroom 4
- Features: Built-in Closet
- Level: First
- Dimensions: 12x13
Bedroom 5
- Features: Ceiling Fan(s), Walk-In Closet(s)
- Level: First
- Dimensions: 12x15
Primary bathroom
- Features: Dual Sinks, Garden Bath, Makeup/Vanity Space, Tub with Separate Shower Stall, Water Closet/Priv Toilet, Window/Skylight in Bath
- Level: First
- Dimensions: 18x24
Den
- Features: Ceiling Fan(s), Built-in Closet
- Level: First
- Dimensions: 12x18
Dining room
- Level: First
- Dimensions: 16x20
Kitchen
- Features: Breakfast Bar, Built-In Shelving, Kitchen Island, Pantry
- Level: First
- Dimensions: 16x22
Living room
- Features: Ceiling Fan(s)
- Level: First
- Dimensions: 23x41
Heating
- Central, Electric
Cooling
- Central Air
Appliances
- Included: Bar Fridge, Oven, Convection Oven, Cooktop, Dishwasher, Disposal, Dryer, Gas Water Heater, Ice Maker, Microwave, Refrigerator, Tankless Water Heater, Washer
- Laundry: Laundry Room
Features
- Built-in Features, Cathedral Ceiling(s), Ceiling Fan(s), Crown Molding, Dry Bar, Eating Space In Kitchen, High Ceilings, Solid Surface Counters, Solid Wood Cabinets, Split Bedroom, Stone Counters, Thermostat, Vaulted Ceiling(s), Walk-In Closet(s), In-Law Floorplan
- Flooring: Brick/Stone, Ceramic Tile, Luxury Vinyl, Vinyl
- Doors: French Doors
- Windows: Blinds, Shutters, Skylight(s)
- Has fireplace: Yes
- Fireplace features: Electric, Insert, Living Room, Master Bedroom
Interior area
- Total structure area: 6,262
- Total interior livable area: 3,896 sqft
Property
Parking
- Total spaces: 3
- Parking features: Driveway, Garage Faces Side, Golf Cart Parking
- Attached garage spaces: 3
- Has uncovered spaces: Yes
- Details: Garage Dimensions: 23x29
Features
- Levels: One
- Stories: 1
- Patio & porch: Covered, Deck, Enclosed, Front Porch, Rear Porch, Screened
- Exterior features: Lighting
- Has private pool: Yes
- Pool features: Gunite, Heated, In Ground, Lighting, Salt Water, Screen Enclosure
Lot
- Size: 0.55 Acres
- Dimensions: 145 x 164
- Features: In County, Landscaped, Near Golf Course, Sidewalk
- Residential vegetation: Trees/Landscaped
Details
- Parcel number: 042716202100000040
- Zoning: RPD-0.5
- Special conditions: None
Construction
Type & style
- Home type: SingleFamily
- Property subtype: Single Family Residence
Materials
- Wood Frame, Wood Siding
- Foundation: Slab
- Roof: Shingle
Condition
- New construction: No
- Year built: 1986
Utilities & green energy
- Sewer: Public Sewer
- Water: Public
- Utilities for property: BB/HS Internet Available, Cable Available, Electricity Connected, Propane, Sewer Connected, Water Connected
Community & HOA
Community
- Features: Clubhouse, Deed Restrictions, Gated Community - Guard, Golf Carts OK, Golf, Restaurant, Sidewalks
- Security: Gated Community
- Pet fee: $0 monthly
- Subdivision: CYPRESS RUN
HOA
- Has HOA: Yes
- Amenities included: Clubhouse, Gated, Golf Course, Pickleball Court(s), Tennis Court(s)
- Services included: Reserve Fund, Manager, Security, Trash
- HOA fee: $230 monthly
- HOA name: WISE PROPERTY MGMT - BRANDON LAWRENCE
- HOA phone: 813-968-5665
Location
- Region: Tarpon Springs
Financial & listing details
- Price per square foot: $321/sqft
- Tax assessed value: $951,840
- Annual tax amount: $9,572
- Date on market: 8/29/2024
- Cumulative days on market: 13 days
- Listing terms: Cash,Conventional,FHA,VA Loan
- Ownership: Fee Simple
- Total actual rent: 0
- Electric utility on property: Yes
- Road surface type: Paved, Asphalt
Price history
| Date | Event | Price |
|---|---|---|
| 11/1/2024 | Sold | $1,250,000-2.7%$321/sqft |
Source:  Stellar MLS #W7867928 Report a problem Stellar MLS #W7867928 Report a problem | ||
| 9/24/2024 | Pending sale | $1,285,000$330/sqft |
Source: Stellar MLS #W7867928 Report a problem | ||
| 9/16/2024 | Listed for sale | $1,285,000$330/sqft |
Source: Stellar MLS #W7867928 Report a problem | ||
| 9/5/2024 | Pending sale | $1,285,000$330/sqft |
Source: Stellar MLS #W7867928 Report a problem | ||
| 8/29/2024 | Listed for sale | $1,285,000+68%$330/sqft |
Source: Stellar MLS #W7867928 Report a problem | ||
| 11/19/2023 | Listing removed | -- |
Source: Stellar MLS #U8136886 Report a problem | ||
| 11/23/2021 | Sold | $765,000+2%$196/sqft |
Source: Public Record Report a problem | ||
| 10/22/2021 | Pending sale | $750,000$193/sqft |
Source: Stellar MLS #U8136886 Report a problem | ||
| 10/21/2021 | Listed for sale | $750,000-3.2%$193/sqft |
Source: Stellar MLS #U8136886 Report a problem | ||
| 10/12/2021 | Listing removed | -- |
Source: Stellar MLS #U8136886 Report a problem | ||
| 9/26/2021 | Pending sale | $775,000$199/sqft |
Source: Stellar MLS #U8136886 Report a problem | ||
| 9/16/2021 | Listed for sale | $775,000+87.9%$199/sqft |
Source: Stellar MLS #U8136886 Report a problem | ||
| 9/5/2019 | Sold | $412,500+50%$106/sqft |
Source: Public Record Report a problem | ||
| 1/15/2014 | Sold | $275,000-13.5%$71/sqft |
Source: Public Record Report a problem | ||
| 9/10/2013 | Price change | $318,013-5%$82/sqft |
Source: Coldwell Banker Residential Real Estate - Clearwater #U7590961 Report a problem | ||
| 8/10/2013 | Listed for sale | $334,750+24%$86/sqft |
Source: Coldwell Banker Residential Real Estate - Clearwater #U7590961 Report a problem | ||
| 11/20/2012 | Listing removed | $270,000$69/sqft |
Source: Smith and Associates #T2512641 Report a problem | ||
| 11/4/2012 | Price change | $270,000-5.3%$69/sqft |
Source: Smith and Associates #T2512641 Report a problem | ||
| 4/3/2012 | Listed for sale | $285,000-13.6%$73/sqft |
Source: Active Website #T2512641 Report a problem | ||
| 11/3/2011 | Listing removed | $330,000$85/sqft |
Source: Smith and Associates #T2444957 Report a problem | ||
| 5/25/2011 | Price change | $330,000-5.7%$85/sqft |
Source: Smith and Associates #T2444957 Report a problem | ||
| 4/29/2011 | Price change | $350,000-5.4%$90/sqft |
Source: Smith and Associates #T2444957 Report a problem | ||
| 11/9/2010 | Listed for sale | $370,000-14.9%$95/sqft |
Source: Smith and Associates #T2444957 Report a problem | ||
| 1/16/2004 | Sold | $435,000+24.8%$112/sqft |
Source: Public Record Report a problem | ||
| 11/20/2003 | Sold | $348,500$89/sqft |
Source: Public Record Report a problem | ||
Public tax history
| Year | Property taxes | Tax assessment |
|---|---|---|
| 2025 | $16,736 +72.1% | $951,840 +65.1% |
| 2024 | $9,724 +1.6% | $576,502 +3% |
| 2023 | $9,573 +2.6% | $559,711 +3% |
| 2022 | $9,330 +6.9% | $543,409 +11.2% |
| 2021 | $8,726 +0.1% | $488,583 +1.4% |
| 2020 | $8,715 -11.7% | $481,837 -2.1% |
| 2019 | $9,867 | $492,412 +10% |
| 2018 | $9,867 +9.6% | $447,647 +4.6% |
| 2017 | $9,005 +10% | $428,000 +8.7% |
| 2016 | $8,189 -1.3% | $393,625 -3.3% |
| 2015 | $8,297 +12% | $407,219 +17.9% |
| 2014 | $7,406 +13.4% | $345,363 +13.9% |
| 2013 | $6,531 +5.9% | $303,285 +1% |
| 2012 | $6,170 | $300,182 -8.7% |
| 2011 | -- | $328,815 +5.9% |
| 2010 | -- | $310,366 -15.9% |
| 2009 | -- | $369,091 -21.6% |
| 2008 | $9,217 | $470,700 -8.8% |
| 2007 | -- | $516,300 +18% |
| 2005 | -- | $437,600 +5.9% |
| 2004 | $8,980 -0.2% | $413,400 +0.1% |
| 2003 | $9,002 +35.3% | $412,900 +4.2% |
| 2002 | $6,651 | $396,200 +9.8% |
| 2001 | $6,651 +5% | $360,700 +0.8% |
| 2000 | $6,337 | $357,900 |
Find assessor info on the county website
Neighborhood: 34688
Nearby homes
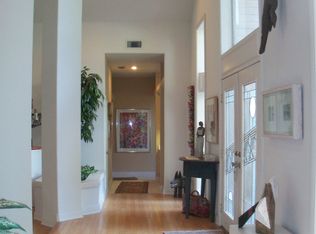
- $904,4004 bd3 ba4.1k sqft2934 Saint Andrews Blvd, Tarpon Springs, FL 34688Off Market
- $825,0004 bd4 ba3.4k sqft2910 Saint Andrews Blvd, Tarpon Springs, FL 34688Sold

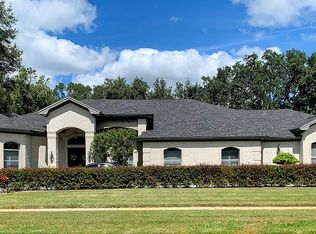
- $1,326,7004 bd5 ba4.5k sqft2917 Saint Andrews Blvd, Tarpon Springs, FL 34688Off Market
- $802,8003 bd3 ba3k sqft2942 Saint Andrews Blvd, Tarpon Springs, FL 34688Off Market
- $945,0004 bd5 ba3.2k sqft2902 Saint Andrews Blvd, Tarpon Springs, FL 34688Off Market
- $989,9004 bd4 ba3.6k sqft2909 Saint Andrews Blvd, Tarpon Springs, FL 34688Off Market
- $760,0003 bd3 ba2.9k sqft2950 Saint Andrews Blvd, Tarpon Springs, FL 34688For Sale
- $1,149,0004 bd5 ba4.3k sqft2901 Saint Andrews Blvd, Tarpon Springs, FL 34688Pending
Nearby schools
GreatSchools rating
- 9/10Brooker Creek Elementary SchoolGrades: PK-5Distance: 1.5 mi
- 6/10Tarpon Springs Middle SchoolGrades: 6-8Distance: 5 mi
- 7/10East Lake High SchoolGrades: PK,9-12Distance: 2.2 mi
Schools provided by the listing agent
- Elementary: Brooker Creek Elementary-PN
- Middle: Tarpon Springs Middle-PN
- High: East Lake High-PN
Source: Stellar MLS. This data may not be complete. We recommend contacting the local school district to confirm school assignments for this home.
Get a cash offer in 3 minutes
Find out how much your home could sell for in as little as 3 minutes with a no-obligation cash offer.
Estimated market value
$1,241,400
Get a cash offer in 3 minutes
Find out how much your home could sell for in as little as 3 minutes with a no-obligation cash offer.
Estimated market value
$1,241,400
- Florida
- Pinellas County
- Tarpon Springs
- 34688
- 2922 ST ANDREWS BOULEVARD
Nearby cities
Nearby zip codes
Other Tarpon Springs Topics
