HUGE PRICE IMPROVEMENT !!!! SELLER MOTIVATED !!!! Welcome to luxury living in the highly sought-after Cypress Run Golf Community — an exclusive private, gated golf course designed by Larry Packard in the heart of Pinellas County. Cypress Run is an active community that offers tennis, pickleball, golf, and a restaurant and bar. Situated on the largest lot in the neighborhood, this exceptional move in ready 4-bedroom, 5-bathroom custom estate offers over 4,300 square feet (total sq.ft of 6165)of beautifully updated living space on a private 1.26-acre corner lot with breathtaking golf course, pond, and preserve views. Designed for both comfort and entertaining, this home features soaring vaulted ceilings, a spacious great room, large den, formal living room, and an open eat-in kitchen. The completely renovated kitchen showcases brand-new soft close cabinetry, designer quartz countertops, two ovens, two sinks, and a full new appliance package. Luxury vinyl flooring flows throughout the main living area while the upstairs large bonus room and bedrooms have luxurious thick pile carpet, new ceiling fans, and complemented by fresh interior and exterior paint and beautiful designer lighting. Each bedroom offers generous space and walk-in closets, providing comfort and privacy for family and guests alike. Step outside to your expansive screened-in pool area featuring an outdoor kitchen and full outdoor bath — the perfect setting for entertaining or enjoying peaceful evenings surrounded by nature and panoramic views. With its rare oversized homesite, premium golf course location, extensive renovations, and resort-style amenities, this move-in-ready estate is a unique opportunity to own one of the finest properties in Cypress Run and Pinellas County.
Pending
Price cut: $46K (7/2)
$1,149,000
2901 ST ANDREWS BOULEVARD, TARPON SPRINGS, FL 34688
4beds
4,371sqft
:
Get pre-qualified$7,798/mo
Single Family Residence
Built in 1988
1.26 Acres Lot
$1,109,100 Zestimate®
$263/sqft
$250/mo HOA
What's special
Premium golf course locationCompletely renovated kitchenOutdoor kitchenExpansive screened-in pool areaDesigner quartz countertopsUpstairs large bonus roomLarge den
- 75 days |
- 1,778 |
- 155 |
Zillow last checked:
Listing updated:
Listed by:
CeCe Cosgrove 727-247-8770,
OLYMPIC REALTY SERVICES LLC 727-937-0107
Source: Stellar MLS,MLS#: TB8504532 Originating MLS: Suncoast Tampa
Originating MLS: Suncoast Tampa
Facts & features
Interior
Bedrooms & bathrooms
- Bedrooms: 4
- Bathrooms: 5
- Full bathrooms: 5
Rooms
- Room types: Bonus Room, Den/Library/Office, Dining Room, Living Room, Great Room
Primary bedroom
- Features: Ceiling Fan(s), Walk-In Closet(s)
- Level: First
Bedroom 2
- Features: Ceiling Fan(s), Walk-In Closet(s)
- Level: First
Bedroom 3
- Features: En Suite Bathroom, Walk-In Closet(s)
- Level: Second
Bedroom 4
- Features: Ceiling Fan(s), Walk-In Closet(s)
- Level: Second
Primary bathroom
- Features: Bath w Spa/Hydro Massage Tub
- Level: First
Bathroom 2
- Features: Shower No Tub
- Level: First
Bathroom 3
- Features: Shower No Tub
- Level: First
Bathroom 4
- Features: Tub With Shower
- Level: Second
Bathroom 5
- Features: Shower No Tub
- Level: Second
Bonus room
- Features: Ceiling Fan(s), No Closet
- Level: Second
Dining room
- Level: First
Family room
- Features: Built-In Shelving
- Level: First
Kitchen
- Features: Kitchen Island
- Level: First
Laundry
- Features: Stone Counters
- Level: First
Living room
- Level: First
Heating
- Electric
Cooling
- Central Air
Appliances
- Included: Oven, Dishwasher, Microwave, Range, Range Hood, Refrigerator
- Laundry: Laundry Room
Features
- Cathedral Ceiling(s), Ceiling Fan(s), Eating Space In Kitchen, High Ceilings, Kitchen/Family Room Combo, Living Room/Dining Room Combo, Open Floorplan, Primary Bedroom Main Floor, Stone Counters, Walk-In Closet(s)
- Flooring: Carpet, Ceramic Tile, Luxury Vinyl
- Doors: French Doors, Outdoor Grill, Outdoor Kitchen, Outdoor Shower
- Windows: Skylight(s)
- Has fireplace: Yes
- Fireplace features: Wood Burning
Interior area
- Total structure area: 6,165
- Total interior livable area: 4,371 sqft
Video & virtual tour
Property
Parking
- Total spaces: 3
- Parking features: Circular Driveway, Garage Door Opener
- Attached garage spaces: 3
- Has uncovered spaces: Yes
- Details: Garage Dimensions: 26x37
Features
- Levels: Two
- Stories: 2
- Patio & porch: Covered
- Exterior features: Irrigation System, Outdoor Grill, Outdoor Kitchen, Outdoor Shower, Private Yard, Rain Gutters, Sidewalk
- Has private pool: Yes
- Pool features: Gunite, In Ground, Lighting, Outside Bath Access, Screen Enclosure
- Has spa: Yes
- Spa features: In Ground
- Has view: Yes
- View description: Golf Course, Trees/Woods, Water, Pond
- Has water view: Yes
- Water view: Water,Pond
- Waterfront features: Pond, Pond Access
Lot
- Size: 1.26 Acres
- Dimensions: 196 x 193
- Features: Corner Lot, On Golf Course, Oversized Lot
- Residential vegetation: Mature Landscaping
Details
- Additional structures: Outdoor Kitchen
- Parcel number: 042716202100000390
- Zoning: RPD-0.5
- Special conditions: None
Construction
Type & style
- Home type: SingleFamily
- Architectural style: Custom
- Property subtype: Single Family Residence
Materials
- Block, Brick, Wood Siding
- Foundation: Block
- Roof: Shingle
Condition
- New construction: No
- Year built: 1988
Utilities & green energy
- Sewer: Public Sewer
- Water: Public
- Utilities for property: Electricity Connected, Public, Sewer Connected, Sprinkler Well, Street Lights, Underground Utilities, Water Connected
Community & HOA
Community
- Features: Deed Restrictions, Gated Community - Guard, Golf Carts OK, Golf, Tennis Court(s)
- Security: Gated Community, Security Gate, Security Lights
- Pet fee: $0 monthly
- Subdivision: CYPRESS RUN
HOA
- Has HOA: Yes
- Services included: 24-Hour Guard, Security, Trash
- HOA fee: $250 monthly
- HOA name: Wise Property Management
- HOA phone: 813-968-5665
Location
- Region: Tarpon Springs
Financial & listing details
- Price per square foot: $263/sqft
- Tax assessed value: $882,028
- Annual tax amount: $17,228
- Date on market: 5/13/2026
- Cumulative days on market: 74 days
- Listing terms: Cash,Conventional,FHA
- Ownership: Fee Simple
- Total actual rent: 0
- Electric utility on property: Yes
- Road surface type: Asphalt
Estimated market value
$1,109,100
$1.05M - $1.16M
$7,957/mo
Price history
| Date | Event | Price |
|---|---|---|
| 7/22/2026 | Pending sale | $1,149,000$263/sqft |
Source:  Stellar MLS #TB8504532 Report a problem Stellar MLS #TB8504532 Report a problem | ||
| 7/2/2026 | Price change | $1,149,000-3.8%$263/sqft |
Source: Stellar MLS #TB8504532 Report a problem | ||
| 6/12/2026 | Price change | $1,195,000-2.4%$273/sqft |
Source: Stellar MLS #TB8504532 Report a problem | ||
| 6/3/2026 | Price change | $1,224,000-2%$280/sqft |
Source: Stellar MLS #TB8504532 Report a problem | ||
| 5/18/2026 | Price change | $1,249,000-7.4%$286/sqft |
Source: Stellar MLS #TB8504532 Report a problem | ||
| 5/13/2026 | Listed for sale | $1,349,000+107.5%$309/sqft |
Source: Stellar MLS #TB8504532 Report a problem | ||
| 1/7/2026 | Sold | $650,000$149/sqft |
Source: Public Record Report a problem | ||
Public tax history
| Year | Property taxes | Tax assessment |
|---|---|---|
| 2024 | $15,853 +88% | $882,028 +77.8% |
| 2023 | $8,431 +2.6% | $496,095 +3% |
| 2022 | $8,214 -1.4% | $481,646 +3% |
| 2021 | $8,329 +0.1% | $467,617 +1.4% |
| 2020 | $8,319 +1.5% | $461,161 +2.3% |
| 2019 | $8,192 | $450,793 +1.9% |
| 2018 | $8,192 +1.2% | $442,388 +2.1% |
| 2017 | $8,095 +1.4% | $433,289 +2.1% |
| 2016 | $7,985 -1.5% | $424,377 +0.7% |
| 2015 | $8,104 +1.1% | $421,427 +0.8% |
| 2014 | $8,019 +1.6% | $418,082 +1.5% |
| 2013 | $7,891 +3.3% | $411,903 -0.6% |
| 2012 | $7,642 | $414,260 +0.3% |
| 2011 | -- | $413,162 -0.1% |
| 2010 | -- | $413,543 -13.9% |
| 2009 | -- | $480,348 -15.1% |
| 2008 | $10,243 | $565,460 +3% |
| 2007 | -- | $548,990 -8.2% |
| 2005 | -- | $597,800 +10.1% |
| 2004 | $10,425 +3.8% | $543,000 +6.9% |
| 2003 | $10,046 +23.8% | $508,100 +7.1% |
| 2002 | $8,117 | $474,400 +6.6% |
| 2001 | $8,117 +4.9% | $445,200 +3.1% |
| 2000 | $7,736 | $431,700 |
Find assessor info on the county website
Monthly payment
Est. payment
Payment breakdown
Explore the cost of this home by adjusting the details. Changes won't be saved.Climate risks
Neighborhood: 34688
Nearby schools
GreatSchools rating
- 9/10Brooker Creek Elementary SchoolGrades: PK-5Distance: 1.6 mi
- 6/10Tarpon Springs Middle SchoolGrades: 6-8Distance: 4.9 mi
- 7/10East Lake High SchoolGrades: PK,9-12Distance: 2.3 mi
Schools provided by the listing agent
- Elementary: Brooker Creek Elementary-PN
- Middle: Tarpon Springs Middle-PN
- High: East Lake High-PN
Source: Stellar MLS. This data may not be complete. We recommend contacting the local school district to confirm school assignments for this home.
- $992,7004 bd4 ba3.6k sqft2909 Saint Andrews Blvd, Tarpon Springs, FL 34688Off Market

- $801,9004 bd4 ba4.2k sqft1049 Royal Birkdale Dr, Tarpon Springs, FL 34688Off Market
- $869,9004 bd3 ba3.2k sqft1057 Royal Birkdale Dr, Tarpon Springs, FL 34688Off Market
- $808,8004 bd3 ba3k sqft1040 Royal Birkdale Dr, Tarpon Springs, FL 34688Off Market
- $945,9003 bd4 ba3.6k sqft1041 Royal Birkdale Dr, Tarpon Springs, FL 34688Off Market
- $944,2004 bd5 ba3.2k sqft2902 Saint Andrews Blvd, Tarpon Springs, FL 34688Off Market
- $1,344,6004 bd5 ba4.5k sqft2917 Saint Andrews Blvd, Tarpon Springs, FL 34688Off Market
- $825,0004 bd4 ba3.4k sqft2910 Saint Andrews Blvd, Tarpon Springs, FL 34688Sold
A local agent can set up tours, give advice and negotiate with sellers.
Similar homes
- $799,0004 bd3 ba2.2k sqft346 RANCH ROAD, TARPON SPRINGS, FL 34688For Sale
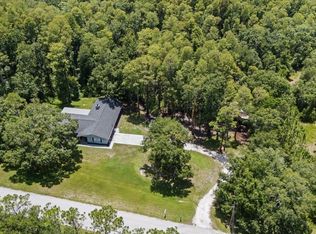
 MLS ID #TB8530153, Gary Ubaldini, KELLER WILLIAMS REALTY- PALM HARBOR. Stellar MLS
 - $1,199,9005 bd5 ba4.8k sqft2120 MARQUIS COURT, NEW PORT RICHEY, FL 34655For Sale
 MLS ID #W7886474, Nicholas Vavoulis, RE/MAX MARKETING SPECIALISTS. Stellar MLS
 - $809,0003 bd3 ba2.6k sqft1230 BERKSHIRE LANE, TARPON SPRINGS, FL 34688For Sale
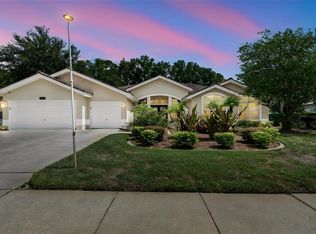 MLS ID #O6419298, Jerry Agan, HAVEN PROPERTY GROUP LLC. Stellar MLS
 - $1,049,9995 bd3 ba3k sqft3692 JOHNATHON AVENUE, PALM HARBOR, FL 34685For Sale
 MLS ID #TB8520892, Mark Fazzini, RE/MAX REALTEC GROUP INC. Stellar MLS
 - $895,0003 bd3 ba2.3k sqft10204 TRANQUIL LANE, ODESSA, FL 33556For SaleMLS ID #TB8531905, Kelly Knetsch, MIHARA & ASSOCIATES INC.. Stellar MLS
- $1,175,0005 bd4 ba3.9k sqft18010 CLEAR LAKE DRIVE, LUTZ, FL 33548For SaleMLS ID #TB8472249, Jason Pithers, COLDWELL BANKER REALTY. Stellar MLS
- $1,295,0004 bd4 ba4.3k sqft2668 CONCORDE COURT, CLEARWATER, FL 33761For SaleMLS ID #TB8497991, Brett Harris, CHARLES RUTENBERG REALTY INC. Stellar MLS
- $1,200,0005 bd5 ba5.3k sqft11046 LAKEVIEW DRIVE, NEW PORT RICHEY, FL 34654For SaleMLS ID #W7885932, Jennifer Tobey, PA, RE/MAX CHAMPIONS. Stellar MLS
- $575,0004 bd3 ba2.5k sqft1291 BLACKRUSH DRIVE, TARPON SPRINGS, FL 34689For SaleMLS ID #O6370580, Matthew Hughes, REAL BROKER, LLC. Stellar MLS
- $1,099,0004 bd3 ba2.4k sqft8034 BRIGHTON DRIVE, PORT RICHEY, FL 34668For SaleMLS ID #W7884634, Shawn Poole, SNAP REALTY LLC. Stellar MLS
- $1,149,9994 bd4 ba3.5k sqft2348 MESSENGER CIRCLE, SAFETY HARBOR, FL 34695For SaleMLS ID #TB8511118, Michael Andolino, CHARLES RUTENBERG REALTY INC. Stellar MLS
- $699,0005 bd3 ba3.1k sqft6706 WALDORF COURT, NEW PORT RICHEY, FL 34655For SaleMLS ID #W7887450, Keith Mathias, RE/MAX CHAMPIONS. Stellar MLS
- $979,0003 bd3 ba3.4k sqft4995 CAMBERLEY LANE, OLDSMAR, FL 34677For SaleMLS ID #TB8523334, Claudia Tweed, COLDWELL BANKER REALTY. Stellar MLS
- $1,225,0005 bd4 ba4.2k sqft11909 MANDEVILLA COURT, TAMPA, FL 33626For SaleMLS ID #O6403527, Steven Koleno, BEYCOME OF FLORIDA LLC. Stellar MLS
- $1,050,0005 bd3 ba3.8k sqft15615 SHOAL CREEK PLACE, ODESSA, FL 33556For SaleMLS ID #TB8520689, Paul DeSantis, PA, PREMIER SOTHEBYS INTL REALTY. Stellar MLS
- $759,9004 bd3 ba2.2k sqft4227 AUSTON WAY, PALM HARBOR, FL 34685For SaleMLS ID #TB8497292, Peter Dorwin, RE/MAX REALTEC GROUP INC. Stellar MLS
- $1,274,0005 bd3 ba3.2k sqft3119 HYDE PARK DRIVE, CLEARWATER, FL 33761For SaleMLS ID #TB8513061, Matthew Baldwin, PARK PROPERTY GROUP. Stellar MLS
- $1,399,0004 bd6 ba3.6k sqft921 POINT SEASIDE DRIVE, CRYSTAL BEACH, FL 34681For SaleMLS ID #TB8513317, Jessica Martin, THE SHOP REAL ESTATE CO.. Stellar MLS
- $995,0005 bd3 ba3.8k sqft708 WARREN ROAD, LUTZ, FL 33548For SaleMLS ID #TB8523396, Lauren Rodriguez, VAN WERT REAL ESTATE SVCS.,LLC. Stellar MLS
- $900,0004 bd3 ba2.8k sqft136 SHEFFIELD CIRCLE E, PALM HARBOR, FL 34683For SaleMLS ID #TB8512808, Jakea Cates, KELLER WILLIAMS REALTY- PALM HARBOR. Stellar MLS
