Experience elevated lakefront living in this stunning pool home located within the gated community of The Manors of Crystal Lakes in Lutz. Perfectly positioned on a beautifully landscaped lot overlooking Strawberry Lake and zoned for A-rated Steinbrenner High School, this exceptional 5-bedroom, 4-bath residence blends timeless elegance, modern updates, breathtaking western sunset views, and an ideal layout for both everyday living and entertaining. Enjoy true Florida lakefront living with the ability to launch jet skis, kayaks, paddleboards, and more on a 40-acre ski lake. From the moment you arrive, the side-load 3-car garage enhances the home’s impressive colonial-style curb appeal. Enter through grand double front doors into a dramatic foyer featuring a sweeping staircase, soaring ceilings, luxury vinyl plank flooring throughout the downstairs living areas, and formal living and dining spaces accented with crown molding. The impressive two-story family room is filled with natural light from upper accent windows and showcases a striking white brick fireplace and French doors leading to the lanai, creating a seamless indoor-outdoor flow. Open to the family room is the beautifully renovated gourmet kitchen designed with both style and functionality in mind. Highlights include bright white cabinetry, white subway tile backsplash, updated designer lighting, a large center island with seating, extensive pantry storage, and a farmhouse sink perfectly positioned beneath a picture window overlooking the pool and lake. Premium appliances include a GE Profile gas range with pot filler, custom vent hood, GE double ovens, Samsung refrigerator, and GE microwave. The breakfast nook is surrounded by floor-to-ceiling bay windows and offers direct access to the outdoor living space. The first floor also features a private guest bedroom with a walk-in closet, tranquil pool and lake views, and convenient access to a full pool bath with walk-in shower. Upstairs, a spacious loft with built-in shelving overlooks the main living area below, creating the perfect flex space for a media room, office, or play area. Three secondary bedrooms all feature walk-in closets. Bedroom two showcases a stylish brick accent wall with beautiful pool and lake views, while bedroom four includes its own ensuite bath with an updated tile shower. New luxury vinyl plank flooring was installed in the upstairs loft and hallway in 2026, and the upstairs laundry room adds everyday convenience. Privately situated on the opposite side of the second floor, the luxurious primary suite is a true retreat featuring its own fireplace, French doors opening to a private balcony, breathtaking western-facing sunset and lake views, oversized his-and-her walk-in closets, and a beautifully remodeled spa-inspired bath complete with porcelain tile, separate quartz vanities, and a large glass-enclosed shower with multiple shower heads. Step outside to your private outdoor oasis featuring a covered lanai, sparkling pool and jetted spa, fenced backyard, and stunning western sunset views across the lake. Additional highlights include a water softener, resurfaced pool (2018), fresh exterior paint (2026), NEW ROOF (2025), and dual AC systems replaced in 2026 and 2021. Conveniently located near Downtown Tampa, I-275, Dale Mabry, premier shopping and dining, hospitals, and top-rated schools, this extraordinary lakefront residence offers the perfect blend of luxury, comfort, and Florida lifestyle living.
For sale
Price cut: $25K (7/23)
$1,175,000
18010 CLEAR LAKE DRIVE, LUTZ, FL 33548
5beds
3,999sqft
Single Family Residence
Built in 1987
0.42 Acres Lot
$-- Zestimate®
$294/sqft
$165/mo HOA
What's special
Modern updatesBeautifully renovated gourmet kitchenFenced backyardBreathtaking western sunset viewsImpressive colonial-style curb appealSoaring ceilingsStriking white brick fireplace
- 97 days
- 1,523
- 112
Zillow last checked:
Listing updated:
Listed by:
Jason Pithers 813-601-2920,
COLDWELL BANKER REALTY 813-977-3500,
Dyan Pithers 813-977-3500,
COLDWELL BANKER REALTY
Source: Stellar MLS,MLS#: TB8472249 Originating MLS: Suncoast Tampa
Originating MLS: Suncoast Tampa
Facts & features
Interior
Bedrooms & bathrooms
- Bedrooms: 5
- Bathrooms: 4
- Full bathrooms: 4
Rooms
- Room types: Den/Library/Office, Family Room, Utility Room, Loft
Primary bedroom
- Features: Ceiling Fan(s), En Suite Bathroom, Walk-In Closet(s)
- Level: Second
- Area: 252 Square Feet
- Dimensions: 18x14
Bedroom 5
- Features: Ceiling Fan(s), Built-in Closet
- Level: Second
- Area: 176 Square Feet
- Dimensions: 16x11
Primary bathroom
- Features: Split Vanities, Stone Counters, Tub with Separate Shower Stall, Walk-In Closet(s)
- Level: Second
- Area: 99 Square Feet
- Dimensions: 11x9
Bathroom 2
- Level: First
- Area: 144 Square Feet
- Dimensions: 12x12
Bathroom 3
- Features: Ceiling Fan(s)
- Level: Second
- Area: 144 Square Feet
- Dimensions: 12x12
Bathroom 4
- Features: Ceiling Fan(s)
- Level: Second
- Area: 176 Square Feet
- Dimensions: 16x11
Dining room
- Level: First
- Area: 192 Square Feet
- Dimensions: 12x16
Family room
- Level: First
- Area: 420 Square Feet
- Dimensions: 21x20
Foyer
- Level: First
- Area: 104 Square Feet
- Dimensions: 13x8
Kitchen
- Features: Kitchen Island
- Level: First
- Area: 460 Square Feet
- Dimensions: 23x20
Living room
- Level: First
- Area: 280 Square Feet
- Dimensions: 20x14
Loft
- Features: Built-In Shelving
- Level: Second
- Area: 210 Square Feet
- Dimensions: 15x14
Heating
- Central
Cooling
- Central Air
Appliances
- Included: Oven, Dishwasher, Disposal, Microwave, Refrigerator, Water Softener
- Laundry: Inside, Laundry Closet
Features
- Built-in Features, Cathedral Ceiling(s), Ceiling Fan(s), Crown Molding, Eating Space In Kitchen, PrimaryBedroom Upstairs, Solid Surface Counters, Solid Wood Cabinets, Thermostat, Walk-In Closet(s)
- Flooring: Carpet, Laminate, Tile
- Has fireplace: Yes
- Fireplace features: Family Room, Master Bedroom
Interior area
- Total structure area: 5,645
- Total interior livable area: 3,999 sqft
Video & virtual tour
Property
Parking
- Total spaces: 3
- Parking features: Driveway, Garage Faces Side
- Attached garage spaces: 3
- Has uncovered spaces: Yes
- Details: Garage Dimensions: 46x20
Features
- Levels: Two
- Stories: 2
- Patio & porch: Covered
- Exterior features: Balcony, Irrigation System, Rain Gutters, Sprinkler Metered
- Has private pool: Yes
- Pool features: In Ground
- Has spa: Yes
- Spa features: In Ground
- Fencing: Chain Link
- Has view: Yes
- View description: Pool, Water, Lake
- Has water view: Yes
- Water view: Water,Lake
- Waterfront features: Lake Front, Lake Privileges, Skiing Allowed
- Body of water: STRAWBERRY LAKE(NORTH CRYSTAL)
Lot
- Size: 0.42 Acres
- Dimensions: 100 x 181
- Features: Oversized Lot, Sidewalk
- Residential vegetation: Mature Landscaping, Oak Trees, Trees/Landscaped
Details
- Parcel number: U1427180JP00000100064.0
- Zoning: PD
- Special conditions: None
Construction
Type & style
- Home type: SingleFamily
- Architectural style: Colonial
- Property subtype: Single Family Residence
Materials
- Wood Frame
- Foundation: Slab
- Roof: Shingle
Condition
- Completed
- New construction: No
- Year built: 1987
Utilities & green energy
- Sewer: Public Sewer
- Water: Public
- Utilities for property: Cable Available, Electricity Connected, Public, Sewer Connected, Sprinkler Meter, Water Connected
Community & HOA
Community
- Features: Deed Restrictions, Gated Community - Guard, Playground, Tennis Court(s)
- Security: Gated Community
- Pet fee: $0 monthly
- Subdivision: THE MANORS OF CRYSTAL LAKES
HOA
- Has HOA: Yes
- Amenities included: Gated, Pickleball Court(s), Playground, Tennis Court(s)
- Services included: Common Area Taxes, Manager, Private Road
- HOA fee: $165 monthly
- HOA name: Greenacre Property / Melinda Spall
- HOA phone: 813-600-1100
Location
- Region: Lutz
Financial & listing details
- Price per square foot: $294/sqft
- Tax assessed value: $795,774
- Annual tax amount: $9,936
- Date on market: 6/3/2026
- Cumulative days on market: 98 days
- Listing terms: Cash,Conventional,VA Loan
- Ownership: Fee Simple
- Total actual rent: 0
- Electric utility on property: Yes
- Road surface type: Paved
Estimated market value
Not available
Estimated sales range
Not available
Not available
Price history
| Date | Event | Price |
|---|---|---|
| 7/23/2026 | Price change | $1,175,000-2.1%$294/sqft |
Source:  Stellar MLS #TB8472249 Report a problem Stellar MLS #TB8472249 Report a problem | ||
| 7/8/2026 | Price change | $1,200,000-4%$300/sqft |
Source: Stellar MLS #TB8472249 Report a problem | ||
| 6/3/2026 | Listed for sale | $1,250,000+97.2%$313/sqft |
Source: Stellar MLS #TB8472249 Report a problem | ||
| 8/18/2018 | Sold | $634,000-2.4%$159/sqft |
Source: Public Record Report a problem | ||
| 7/6/2018 | Pending sale | $649,900$163/sqft |
Source: RE/MAX Capital Realty #T3106340 Report a problem | ||
| 6/29/2018 | Listed for sale | $649,900$163/sqft |
Source: RE/MAX CAPITAL REALTY #T3106340 Report a problem | ||
| 6/29/2018 | Pending sale | $649,900$163/sqft |
Source: RE/MAX CAPITAL REALTY #T3106340 Report a problem | ||
| 6/29/2018 | Pending sale | $649,900$163/sqft |
Source: RE/MAX CAPITAL REALTY #T3106340 Report a problem | ||
| 6/29/2018 | Listed for sale | $649,900$163/sqft |
Source: RE/MAX CAPITAL REALTY #T3106340 Report a problem | ||
| 5/28/2018 | Listing removed | $649,900$163/sqft |
Source: RE/MAX Capital Realty #T3106340 Report a problem | ||
| 5/27/2018 | Pending sale | $649,900$163/sqft |
Source: RE/MAX Capital Realty #T3106340 Report a problem | ||
| 5/11/2018 | Listed for sale | $649,900-3%$163/sqft |
Source: RE/MAX CAPITAL REALTY #T3106340 Report a problem | ||
| 4/3/2018 | Listing removed | $669,900$168/sqft |
Source: PATRIOTIC REAL ESTATE #S4854381 Report a problem | ||
| 3/1/2018 | Price change | $669,900-1.3%$168/sqft |
Source: PATRIOTIC REAL ESTATE #S4854381 Report a problem | ||
| 2/6/2018 | Price change | $679,000-1.5%$170/sqft |
Source: PATRIOTIC REAL ESTATE #S4854381 Report a problem | ||
| 1/8/2018 | Price change | $689,000-1.4%$172/sqft |
Source: PATRIOTIC REAL ESTATE #S4854381 Report a problem | ||
| 12/2/2017 | Listed for sale | $699,000+62.6%$175/sqft |
Source: PATRIOTIC REAL ESTATE #S4854381 Report a problem | ||
| 9/13/2016 | Sold | $430,000+0.1%$108/sqft |
Source: Stellar MLS #T2816250 Report a problem | ||
| 7/26/2016 | Pending sale | $429,500$107/sqft |
Source: TAMPA SUNCOAST REALTY INC. #T2816250 Report a problem | ||
| 6/30/2016 | Price change | $429,500-4.4%$107/sqft |
Source: TAMPA SUNCOAST REALTY INC. #T2816250 Report a problem | ||
| 5/31/2016 | Price change | $449,500-4.3%$112/sqft |
Source: TAMPA SUNCOAST REALTY INC. #T2816250 Report a problem | ||
| 5/3/2016 | Price change | $469,500+1.6%$117/sqft |
Source: TAMPA SUNCOAST REALTY INC. #T2816250 Report a problem | ||
| 4/23/2016 | Listed for sale | $462,200+24.9%$116/sqft |
Source: Homepath Report a problem | ||
| 12/16/2015 | Listing removed | $370,000+4768.4%$93/sqft |
Source: VALENCIA REALTY,LLC #T2763888 Report a problem | ||
| 1/14/2013 | Sold | $7,600-98.4%$2/sqft |
Source: Public Record Report a problem | ||
| 8/12/2004 | Sold | $485,000+64.4%$121/sqft |
Source: Public Record Report a problem | ||
| 9/10/1993 | Sold | $295,000$74/sqft |
Source: Public Record Report a problem | ||
Public tax history
| Year | Property taxes | Tax assessment |
|---|---|---|
| 2025 | $10,351 +8.5% | $553,280 +2.9% |
| 2024 | $9,538 +3.1% | $537,687 +3% |
| 2023 | $9,252 +3.4% | $522,026 +3% |
| 2022 | $8,945 +1% | $506,821 +3% |
| 2021 | $8,854 +1.4% | $492,059 +1.4% |
| 2020 | $8,732 +5.7% | $485,265 +2.3% |
| 2019 | $8,261 | $474,355 +26.6% |
| 2018 | $8,261 +13.5% | $374,555 +1.2% |
| 2017 | $7,277 +0.1% | $370,278 +8.5% |
| 2016 | $7,271 +6.5% | $341,396 +4.9% |
| 2015 | $6,826 +2.8% | $325,451 +2.8% |
| 2014 | $6,641 +2.3% | $316,635 +5.4% |
| 2013 | $6,495 +23.3% | $300,512 +5% |
| 2012 | $5,268 +0.5% | $286,155 +0.6% |
| 2011 | $5,243 -5.2% | $284,366 -5.4% |
| 2010 | $5,529 -7% | $300,585 -1.5% |
| 2009 | $5,946 -25.5% | $305,112 -24.6% |
| 2008 | $7,979 -6.2% | $404,530 -3.8% |
| 2007 | $8,503 -6.1% | $420,588 +2.2% |
| 2006 | $9,052 -0.2% | $411,359 +3% |
| 2005 | $9,069 | $399,378 +27.9% |
| 2004 | -- | $312,223 +35.1% |
| 2003 | -- | $231,074 +2.4% |
| 2002 | -- | $225,658 +1.6% |
| 2001 | -- | $222,104 +1.2% |
| 2000 | $4,818 | $219,417 |
Find assessor info on the county website
Monthly payment
Est. payment
Payment breakdown
Explore the cost of this home by adjusting the details. Changes won't be saved.Climate risks
Neighborhood: Crystal Lakes Manors
Nearby schools
Schools provided by the listing agent
- Elementary: Lutz-HB
- Middle: Buchanan-HB
- High: Steinbrenner High School
Source: Stellar MLS. This data may not be complete. We recommend contacting the local school district to confirm school assignments for this home.


Similar homes
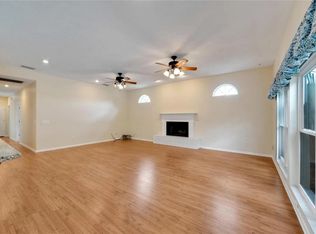
- $1,100,0005 bd4 ba3.5k sqft9244 RHEA DRIVE, ODESSA, FL 33556For Sale
 MLS ID #TB8545789, Channin Medina, REAL BROKER, LLC. Stellar MLS
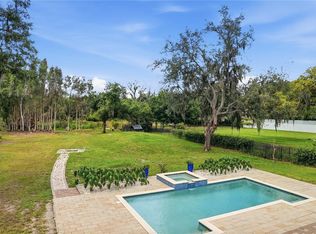
 - $825,0004 bd3 ba3.2k sqft2409 FOX FOREST DRIVE, LUTZ, FL 33549For Sale
 MLS ID #TB8530564, Sumanth Katta, PREMIER ATLAS REALTY CORP. Stellar MLS
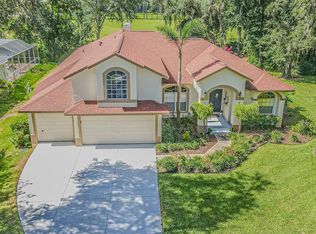
 - $1,575,0006 bd5 ba5.6k sqft18014 WOODLAND VIEW DRIVE, LUTZ, FL 33548For Sale
 MLS ID #TB8528425, Clyde Murphy, FUTURE HOME REALTY INC. Stellar MLS
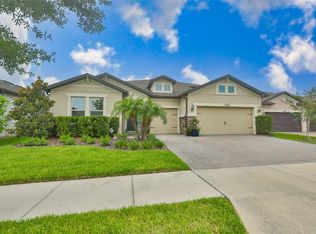
 - $964,7006 bd4 ba4.1k sqft18824 ALDER GLEN DRIVE, LUTZ, FL 33558For Sale
 MLS ID #TB8513958, Kimberly Klace, KLACE AND COMPANY REAL ESTATE. Stellar MLS
 - $925,0003 bd3 ba3.1k sqft15314 LAKE MAGDALENE BOULEVARD, TAMPA, FL 33618For SaleMLS ID #TB8505655, Deric Raymond, COASTAL PROPERTIES GROUP INTER. Stellar MLS
- $1,249,9004 bd4 ba3.4k sqft6126 MARSH TRAIL DRIVE, ODESSA, FL 33556For SaleMLS ID #TB8528337, Bert Morrison, CENTURY 21 RE CHAMPIONS. Stellar MLS
- $1,295,0005 bd5 ba3.6k sqft1079 RIVERSIDE RIDGE ROAD, TARPON SPRINGS, FL 34688For SaleMLS ID #TB8532727, Jaime Velazquez, PREMIER REALTY PROS. Stellar MLS
- $1,150,0005 bd5 ba5.3k sqft11046 LAKEVIEW DRIVE, NEW PORT RICHEY, FL 34654For SaleMLS ID #W7885932, Jennifer Tobey, PA, RE/MAX CHAMPIONS. Stellar MLS
- $1,100,0005 bd5 ba4.8k sqft2120 MARQUIS COURT, NEW PORT RICHEY, FL 34655For SaleMLS ID #W7886474, Nicholas Vavoulis, RE/MAX MARKETING SPECIALISTS. Stellar MLS
- $875,0005 bd5 ba4.2k sqft1657 FEATHER GRASS LOOP, LUTZ, FL 33558For SaleMLS ID #TB8534872, Daneel Tatum, BAY NATIONAL REALTY, INC.. Stellar MLS
- $1,225,0005 bd4 ba4.2k sqft11909 MANDEVILLA COURT, TAMPA, FL 33626For SaleMLS ID #O6403527, Steven Koleno, BEYCOME OF FLORIDA LLC. Stellar MLS
- $915,0004 bd4 ba3.5k sqft8310 SUMMER GROVE ROAD, TAMPA, FL 33647For SaleMLS ID #TB8539445, Jalisa Wilson, FLORIDA HOMES REALTY & MORTGAGE. Stellar MLS
- $1,475,0005 bd6 ba4.2k sqft2566 LAKE MANOR DRIVE, LAND O LAKES, FL 34639For SaleMLS ID #TB8463399, Jacquelyn Scaglione, MIHARA & ASSOCIATES INC.. Stellar MLS
- $1,395,0005 bd4 ba3.7k sqft2805 BERWICK DRIVE, TARPON SPRINGS, FL 34688For SaleMLS ID #TB8541045, Helen Spanos, KELLER WILLIAMS REALTY PORTFOLIO COLLECTION. Stellar MLS
- $719,9004 bd3 ba2.4k sqft16909 ROLLING ROCK DRIVE, TAMPA, FL 33618For SaleMLS ID #TB8528226, Neill Boyd, COMPASS FLORIDA LLC. Stellar MLS
- $1,399,9994 bd3 ba2.9k sqft15532 LAKE GRACE DRIVE, ODESSA, FL 33556For SaleMLS ID #TB8536000, David Ares, CHARLES RUTENBERG REALTY INC. Stellar MLS
- $1,299,9994 bd3 ba3.3k sqft24355 HIDEOUT TRAIL, LAND O LAKES, FL 34639For SaleMLS ID #TB8525173, Monique Holston-Greene, PA, COLDWELL BANKER REALTY. Stellar MLS
- $1,055,0004 bd3 ba3.1k sqft4931 TURTLE CREEK TRAIL, OLDSMAR, FL 34677For SaleMLS ID #TB8518188, Cyndi Olmstead, CONCI, REALTORS. Stellar MLS
- $1,099,0004 bd3 ba3k sqft2860 BRIARWOOD LANE, PALM HARBOR, FL 34683For SaleMLS ID #TB8534213, Ray Cassano, STATION SQUARE REALTY LLC. Stellar MLS
- $1,074,9006 bd5 ba4k sqft30351 TRISTANIA COURT, WESLEY CHAPEL, FL 33543For SaleMLS ID #TB8495701, Johane Bucaille, PLLC, COLDWELL BANKER REALTY. Stellar MLS
