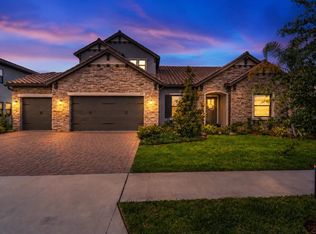
Experience luxury and quality at its finest in this stunning, 3,488 sqft customized estate home featuring a single-story open concept floorplan, 4 spacious bedrooms, 3.5 bathrooms, custom heated saltwater pool and spa, 12ft ceilings, oversized 3-car garage and much more. Located in the prestigious gated community of Tarramor, the home is perched on a premium .39-acre lot with spectacular sunsets over the lush preserve that neighbors the property. With no rear neighbors, except for an occasional visit from local deer, the backyard offers privacy you don’t normally find in town. As you enter the home you are greeted by the quality of custom millwork, beautiful crown molding, designer lighting, wood-grain tile and warm neutral colors. The impressive gourmet kitchen is the focal point of the living space, perfect for everyday living and entertaining for holidays and special occasions. Outfitted with premium GE appliances, including a double built-in over with microwave, 36-inch gas cooktop, built-in convection oven, and a 42-inch built-in refrigerator, this is a chef’s dream layout. To top it off, the kitchen also features quartz countertops, a ceramic farm sink, custom-lit cabinetry, an oversized island, spacious pantry storage as well as a Butler’s Pantry complete with a wine refrigerator. The kitchen opens onto an oversized living room, dinette area and is adjacent to the formal dining room. Just off of the living room sits the home office with stunning custom shelving with built-in lighting. The Owner's Suite offers a private retreat with a custom feature wall, elegant bedside chandeliers, coffered ceiling with illuminated crown molding, and two custom-designed walk-in closets. The spa-inspired bathroom showcases dual shower heads, a frameless glass walk-in shower with built-in bench, and a relaxing oversized soaking tub. The home doesn’t end there. Situated near the front of the home is a private bedroom and bathroom for visiting guests as well as two additional guest bedrooms on the opposite side of the home from the Owner’s Suite with a shared full bathroom. Take a few more steps and you will find a bonus room, perfect for a child’s playroom, man-cave, home theater, in-home gym or music room, the options are endless. If the inside wasn’t gorgeous enough, the rear patio offers ample space for outdoor living and entertaining. The large heated pool with built-spa is surrounded by pristine pavers and lush greenery. The yard allows plenty of space for outdoor activities and pets. Enjoy mornings with visiting deer and evenings with the sunsetting over the wooded preserve. The fenced yard is complete with maturing and well maintained landscaping and includes a custom built storage shed and outdoor equipment and supplies. Residents of Tarramor enjoy access to outstanding resort-style amenities, including a community pool, state-of-the-art fitness center, and an elegant clubhouse with a full kitchen available for private gatherings. This gated community offers the added benefits of no CDD fees and no required flood insurance. Conveniently located near top-rated Hillsborough County schools, major airports, championship golf courses, upscale shopping, and fine dining, this extraordinary home offers an unmatched lifestyle in one of the area's most desirable communities.
For sale
Price cut: $50K (8/21)
$1,249,900
6126 MARSH TRAIL DRIVE, ODESSA, FL 33556
4beds
3,488sqft
Single Family Residence
Built in 2020
0.39 Acres Lot
$-- Zestimate®
$358/sqft
$177/mo HOA
What's special
- 56 days
- 1,670
- 99
Likely to sell faster than
Zillow last checked:
Listing updated:
Listed by:
Bert Morrison 727-415-4832,
CENTURY 21 RE CHAMPIONS 727-398-2774
Source: Stellar MLS,MLS#: TB8528337 Originating MLS: Suncoast Tampa
Originating MLS: Suncoast Tampa
Facts & features
Interior
Bedrooms & bathrooms
- Bedrooms: 4
- Bathrooms: 4
- Full bathrooms: 3
- 1/2 bathrooms: 1
Rooms
- Room types: Bonus Room, Den/Library/Office, Dining Room, Utility Room
Primary bedroom
- Features: Built-In Shelving, En Suite Bathroom, Dual Closets
- Level: First
- Area: 323 Square Feet
- Dimensions: 17x19
Bedroom 2
- Features: Built-In Shelving, Built-in Features, Walk-In Closet(s)
- Level: First
- Area: 168 Square Feet
- Dimensions: 14x12
Bedroom 3
- Features: Built-In Shelving, Built-in Closet
- Level: First
- Area: 168 Square Feet
- Dimensions: 12x14
Bedroom 4
- Features: En Suite Bathroom, Walk-In Closet(s)
- Level: First
- Area: 204 Square Feet
- Dimensions: 12x17
Primary bathroom
- Features: Built-In Shower Bench, Dual Sinks, Exhaust Fan, Multiple Shower Heads, Rain Shower Head, Tub with Separate Shower Stall, Linen Closet
- Level: First
- Area: 168 Square Feet
- Dimensions: 12x14
Bathroom 2
- Features: Dual Sinks, Exhaust Fan, Tub With Shower
- Level: First
- Area: 60 Square Feet
- Dimensions: 10x6
Bathroom 3
- Features: Single Vanity, Built-in Closet
- Level: First
- Area: 42 Square Feet
- Dimensions: 6x7
Bathroom 4
- Features: Exhaust Fan, Shower No Tub, Single Vanity
- Level: First
- Area: 72 Square Feet
- Dimensions: 8x9
Bonus room
- Features: No Closet
- Level: First
- Area: 272 Square Feet
- Dimensions: 17x16
Den
- Level: First
- Area: 144 Square Feet
- Dimensions: 12x12
Dining room
- Level: First
- Area: 168 Square Feet
- Dimensions: 12x14
Foyer
- Features: Coat Closet
- Level: First
- Area: 60 Square Feet
- Dimensions: 6x10
Kitchen
- Features: Ceiling Fan(s), Pantry, Exhaust Fan, Kitchen Island, Storage Closet
- Level: First
- Area: 416 Square Feet
- Dimensions: 26x16
Laundry
- Features: Built-In Shelving, Built-in Closet
- Level: First
- Area: 56 Square Feet
- Dimensions: 7x8
Living room
- Features: Ceiling Fan(s)
- Level: First
- Area: 486 Square Feet
- Dimensions: 18x27
Heating
- Central
Cooling
- Central Air
Appliances
- Included: Oven, Convection Oven, Cooktop, Dishwasher, Disposal, Gas Water Heater, Microwave, Range Hood, Refrigerator, Tankless Water Heater, Water Softener, Wine Refrigerator
- Laundry: Electric Dryer Hookup, Inside, Laundry Room, Washer Hookup
Features
- Built-in Features, Ceiling Fan(s), Coffered Ceiling(s), Crown Molding, Dry Bar, Eating Space In Kitchen, High Ceilings, In Wall Pest System, Kitchen/Family Room Combo, Open Floorplan, Pest Guard System, Split Bedroom, Stone Counters, Thermostat, Walk-In Closet(s)
- Flooring: Carpet, Ceramic Tile
- Doors: Sliding Doors
- Windows: Window Treatments, Hurricane Shutters, Hurricane Shutters/Windows
- Has fireplace: No
Interior area
- Total structure area: 4,449
- Total interior livable area: 3,488 sqft
Video & virtual tour
Property
Parking
- Total spaces: 3
- Parking features: Driveway, Electric Vehicle Charging Station(s), Garage Door Opener, Golf Cart Parking, Off Street, Oversized
- Attached garage spaces: 3
- Has uncovered spaces: Yes
- Details: Garage Dimensions: 28x23
Features
- Levels: One
- Stories: 1
- Patio & porch: Covered, Patio
- Exterior features: Irrigation System, Rain Gutters, Sidewalk, Storage
- Has private pool: Yes
- Pool features: Gunite, Heated, In Ground, Lighting, Salt Water
- Has spa: Yes
- Spa features: Heated, In Ground
- Fencing: Fenced,Other
- Has view: Yes
- View description: Trees/Woods
Lot
- Size: 0.39 Acres
- Dimensions: 92.53 x 182.77
- Features: Conservation Area, Landscaped, Oversized Lot, Sidewalk, Above Flood Plain
- Residential vegetation: Trees/Landscaped, Wooded
Details
- Additional structures: Shed(s)
- Parcel number: U062718B3HC0000000039.0
- Zoning: PD
- Special conditions: None
Construction
Type & style
- Home type: SingleFamily
- Property subtype: Single Family Residence
Materials
- Block, Stone, Stucco
- Foundation: Slab
- Roof: Shingle
Condition
- Completed
- New construction: No
- Year built: 2020
Utilities & green energy
- Sewer: Public Sewer
- Water: Public
- Utilities for property: BB/HS Internet Available, Cable Connected, Electricity Connected, Fire Hydrant, Natural Gas Connected, Phone Available, Public, Sewer Connected, Sprinkler Meter, Underground Utilities, Water Connected
Green energy
- Energy efficient items: Appliances, Construction, Doors, HVAC, Insulation, Lighting, Roof, Water Heater, Windows
- Indoor air quality: HVAC UV/Elec. Filtration, Integrated Pest Management
- Water conservation: Irrig. System-Drip/Microheads, Low-Flow Fixtures, Water-Smart Landscaping, Fl. Friendly/Native Landscape
Community & HOA
Community
- Features: Clubhouse, Community Mailbox, Deed Restrictions, Dog Park, Fitness Center, Gated Community - No Guard, Golf Carts OK, Pool, Sidewalks
- Security: Gated Community, Smoke Detector(s), Fire/Smoke Detection Integration
- Pet fee: $0 monthly
- Subdivision: TARRAMOR PH 1
HOA
- Has HOA: Yes
- Amenities included: Clubhouse, Fitness Center, Gated, Pool, Recreation Facilities
- Services included: Common Area Taxes, Community Pool, Reserve Fund, Private Road, Recreational Facilities
- HOA fee: $177 monthly
- HOA name: HomeRiver/Richard Schrutt
- HOA phone: 813-618-0099
Location
- Region: Odessa
Financial & listing details
- Price per square foot: $358/sqft
- Tax assessed value: $924,227
- Annual tax amount: $13,623
- Date on market: 7/23/2026
- Cumulative days on market: 49 days
- Listing terms: Cash,Conventional,VA Loan
- Ownership: Fee Simple
- Total actual rent: 0
- Electric utility on property: Yes
- Road surface type: Paved, Asphalt
Estimated market value
Not available
Estimated sales range
Not available
Not available
Price history
| Date | Event | Price |
|---|---|---|
| 8/21/2026 | Price change | $1,249,900-3.8%$358/sqft |
Source:  Stellar MLS #TB8528337 Report a problem Stellar MLS #TB8528337 Report a problem | ||
| 7/23/2026 | Listed for sale | $1,299,900+2%$373/sqft |
Source: Stellar MLS #TB8528337 Report a problem | ||
| 12/13/2024 | Sold | $1,275,000$366/sqft |
Source: Stellar MLS #W7868426 Report a problem | ||
| 10/23/2024 | Pending sale | $1,275,000$366/sqft |
Source: Stellar MLS #W7868426 Report a problem | ||
| 10/16/2024 | Listed for sale | $1,275,000$366/sqft |
Source: Stellar MLS #W7868426 Report a problem | ||
Public tax history
| Year | Property taxes | Tax assessment |
|---|---|---|
| 2025 | $13,623 +1413.3% | $737,075 +11.6% |
| 2024 | $900 +4.7% | $660,630 +3% |
| 2023 | $860 +12.1% | $641,388 +3% |
| 2022 | $767 +1% | $622,707 +3% |
| 2021 | $760 -34.7% | $604,570 +3474.8% |
| 2020 | $1,164 +277.6% | $16,912 |
| 2019 | $308 | $16,912 |
Find assessor info on the county website
Monthly payment
Est. payment
Payment breakdown
Explore the cost of this home by adjusting the details. Changes won't be saved.Climate risks
Neighborhood: 33556
Nearby schools
Schools provided by the listing agent
- Elementary: Hammond Elementary School
- Middle: Martinez-HB
- High: Steinbrenner High School
Source: Stellar MLS. This data may not be complete. We recommend contacting the local school district to confirm school assignments for this home.

Similar homes
- $1,049,9004 bd4 ba3.7k sqft6170 MARSH TRAIL DRIVE, ODESSA, FL 33556For Sale
 MLS ID #W7886442, Elizabeth Narverud, HOME LAND REAL ESTATE INC. Stellar MLS
 - $1,549,0006 bd4 ba4.4k sqft19825 CYPRESS BRIDGE DRIVE, ODESSA, FL 33556For Sale
 MLS ID #W7889034, Michael Constantine, RE/MAX ALLIANCE GROUP. Stellar MLS
 - $949,0004 bd5 ba3.2k sqft2451 SLADE AVENUE, ODESSA, FL 33556For Sale
 MLS ID #W7886109, Sierra Bichsel, BHHS FLORIDA PROPERTIES GROUP. Stellar MLS
 - $1,250,0005 bd4 ba4.4k sqft3225 CORDOBA RANCH BOULEVARD, LUTZ, FL 33559For Sale
 MLS ID #TB8530200, Lisa Kirkpatrick, CENTURY 21 LIST WITH BEGGINS. Stellar MLS
 - $625,0004 bd3 ba2.2k sqft15170 AVILES PARKWAY, ODESSA, FL 33556For SaleMLS ID #TB8540936, Keith Jamison, REAL BROKER, LLC. Stellar MLS
- $1,100,0005 bd4 ba3.9k sqft4093 EPIC COVE, LAND O LAKES, FL 34638For SaleMLS ID #W7888397, Kayla McDonald, PA, RE/MAX ALLIANCE GROUP. Stellar MLS
- $1,350,0005 bd4 ba4k sqft2304 CLEMENT ROAD, LUTZ, FL 33549For SaleMLS ID #TB8530857, Ryan Zampino, MIHARA & ASSOCIATES INC.. Stellar MLS
- $1,000,0005 bd4 ba3.4k sqft13008 EAGLES ENTRY DRIVE, ODESSA, FL 33556For SaleMLS ID #TB8533347, Amanda Siftar, SMITH & ASSOCIATES REAL ESTATE. Stellar MLS
- $1,197,0007 bd4 ba4.7k sqft19711 WELLINGTON MANOR BOULEVARD, LUTZ, FL 33549For SaleMLS ID #TB8539664, Shannon Saleh, REDFIN CORPORATION. Stellar MLS
- $1,450,0006 bd3 ba3.4k sqft4618 AVENUE LONGCHAMPS, LUTZ, FL 33558For SaleMLS ID #TB8532086, Jason Catalanotto, LPT REALTY, LLC. Stellar MLS
- $1,215,0004 bd3 ba3.8k sqft14231 AVON FARMS DRIVE, TAMPA, FL 33618For SaleMLS ID #TB8525782, Theresa McDonough, IMPACT REALTY TAMPA BAY. Stellar MLS
- $1,295,0005 bd5 ba3.6k sqft1079 RIVERSIDE RIDGE ROAD, TARPON SPRINGS, FL 34688For SaleMLS ID #TB8532727, Jaime Velazquez, PREMIER REALTY PROS. Stellar MLS
- $1,194,0006 bd5 ba4.3k sqft2730 ROBERTSON TRAIL, LUTZ, FL 33559For SaleMLS ID #TB8528363, Chris Brown, FLORIDA HOMESTYLES. Stellar MLS
- $1,250,0005 bd4 ba4.1k sqft2591 GRAND CYPRESS BOULEVARD, PALM HARBOR, FL 34684For SaleMLS ID #TB8540615, Sara Hamdar, FUTURE HOME REALTY INC. Stellar MLS
- $980,0004 bd4 ba3.2k sqft7510 ASHBROOKE PINE LOOP, ODESSA, FL 33556For SaleMLS ID #TB8534603, Jonathan Rivera, SMITH & ASSOCIATES REAL ESTATE. Stellar MLS
- $1,300,0005 bd5 ba3.7k sqft1246 TUSCANY DRIVE, TRINITY, FL 34655For SaleMLS ID #TB8494564, Robert McCaffery, BHHS FLORIDA PROPERTIES GROUP. Stellar MLS
- $1,350,0005 bd4 ba4.5k sqft17923 BARN CLOSE DRIVE, LUTZ, FL 33559For SaleMLS ID #C7528530, Glenn Sharp, MARINA PARK REALTY LLC. Stellar MLS
- $1,250,0004 bd4 ba3k sqft2013 BEE BRANCH COURT, PALM HARBOR, FL 34683For SaleMLS ID #TB8526593, Tanner Tillung, EXP REALTY LLC. Stellar MLS
- $1,300,0005 bd5 ba4.6k sqft17909 HOWSMOOR PLACE, LUTZ, FL 33559For SaleMLS ID #TB8521809, William Morris, YELLOWFIN REALTY. Stellar MLS
- $1,569,9996 bd6 ba4.9k sqft3100 BARBOUR TRAIL, ODESSA, FL 33556For SaleMLS ID #TB8496258, Anne Bromberg, RE/MAX ACTION FIRST OF FLORIDA. Stellar MLS
