Skip main navigation
Sold for $1,363,500
  • $1,363,500

    6129 Marsh Trail Dr, Odessa, FL 33556

    5beds
    4,663sqft
    Single Family Residence
    Built in 2021
    10,788 Square Feet Lot
    $1,362,400 Zestimate®
    $292/sqft
    $6,350 Estimated rent

    Home value

    $1,362,400

    $1.28M - $1.46M

    $6,350/mo

    Zestimate® history
    Loading
    Loading...

    Owner options

    List your home for rent

    $6,350/mo

    Rent Zestimate®

    Find your next renter with Zillow Rental Manager. Plus, with online applications, you can quickly screen prospective tenants – for free.

    Learn more

    $6,350/mo

    Rent Zestimate®

    Refinance and save

    $9,668/mo

    Est. payment

    Refinancing to a lower rate could help reduce your monthly payments and save thousands over the life of the loan.

    See today's rates

    $9,668/mo

    Est. payment

    Explore your selling options

    Work with a Zillow partner agent

    Leverage their expertise and Zillow's premium Showcase listings to get your home seen by more buyers.

    Get started

    List with your own agent

    Get your home in front of millions of buyers by listing it on Zillow.

    Learn how to do it

    Sell it yourself

    Take full control of how buyers see your home on Zillow by listing For Sale by Owner (FSBO).

    List your home

    What's special

    Oversized upstairs flex areaHeated resort-style poolPristine quartz countertopsElevated constructionGrand double doorsMagnificent staircaseExtra storage racks
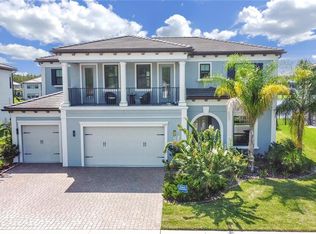
    Experience refined elegance and unparalleled comfort in this meticulously crafted luxury home, nestled in the Tarramor neighborhood. This 4,665 sq ft luxury home has over 87 feet of water frontage that embodies a highly sought out north facing front door, 5-bedrooms, 5-bathrooms, screened-in Lenais (upper and lower), and upgrades galore along with an oversized 3-car garage. This home is perfectly positioned on the Estate Side of Tarramor, a gated community known for its quiet elegance. From the moment you enter through the grand double doors, the soaring two-story foyer, elegant wood floors, magnificent staircase, and custom millwork including 5 and one quarter inch baseboards, 8 foot doors, and custom closets. The gourmet kitchen features GE Profile appliances with wall oven and convection oven microwave, gas cooktop, Smart range convection oven, and a 42 inch built-in side by side refrigerator. The pristine quartz countertops flow seamlessly into the luxury marble backsplash that towers all the way to the ceiling, this coupled with a ceramic farm-house sink and double-stack soft close cabinetry adorned with custom upper and lower cabinet lighting make this kitchen suitable for entertaining a crowd or preparing a home cooked meal for your family. The custom walk-in pantry provides ample storage and organization, and an oversized kitchen island provides seating for six. The effortless flow of the open-concept floor plan joins the kitchen, living, and dining areas, making everyday life feel connected. With a drop zone area for organizing, a dedicated home office and den, and an oversized upstairs flex area that will allow space for work, play, or creativity. Downstairs, a private bedroom with full en-suite bath and secondary access is ideal for guests or multigenerational living. Upstairs, the Owner’s Retreat is a private sanctuary, with access to a balcony and water frontage views, spa-style bath with double shower heads (which also includes a rain style shower head), built-in bench, soaking tub, dual vanities, and a massive custom closet fitted with built in drawers, ironing board and jewelry drawer. Three additional bedrooms, each full closets with additional shelving, all with ensuite baths create flexible living options for any stage of life. The upstairs laundry room features a washer and dryer, upper and lower cabinets, laundry sink, and walk-in closet storage for ultimate functionality. Outside, the screened 2-story lanai with panoramic views allow for you to enjoy a nice morning cup of Joe or a relaxing evening drink while watching the natural light dance across the water. Pure serenity! This Smart Home also features upstairs/downstairs nest thermostats, tile roof with radiant barrier, low-E double-pane windows, whole home water softener, and LED lighting. Hurricane impact-rated windows and doors, custom hurricane shutters, full home gutters, and elevated construction provide peace of mind. Upgrades like extra storage racks, both gas/electric laundry hookups, in-ceiling WiFi mesh system, paver driveway. This gorgeous home is loaded with many thoughtful upgrades! Tarramor offers residents a heated resort-style pool, clubhouse with event space, and full fitness center. Zoned for top-rated Hillsborough County’s schools, with no CDDs, low HOA dues, and no flood insurance required, a rare find in Odessa. Centrally located with quick access to airports, downtown Tampa, golf courses, shopping, and fine dining.

    Zillow last checked:

    Listing updated:

    Listed by:

    Stephen Hachey 813-642-6030,

    FLAT FEE MLS REALTY 813-642-6030

    Bought with:

    Nicole Pierce, 3365261

    CIGAR CITY REAL ESTATE

    Source: Stellar MLS,MLS#: TB8504052MLS LogoOriginating MLS: Suncoast Tampa

    Facts & features

    Interior

    Bedrooms & bathrooms
    • Bedrooms: 5
    • Bathrooms: 5
    • Full bathrooms: 5
    Rooms
    • Room types: Bonus Room, Den/Library/Office, Family Room
    Primary bedroom
    • Features: Walk-In Closet(s)
    • Level: Second
    Bedroom 1
    • Features: Built-in Closet
    • Level: First
    Bedroom 2
    • Features: Built-in Closet
    • Level: Second
    Bedroom 3
    • Features: Built-in Closet
    • Level: Second
    Bedroom 4
    • Features: Built-in Closet
    • Level: Second
    Bathroom 1
    • Level: First
    Bathroom 2
    • Level: Second
    Bathroom 3
    • Level: Second
    Bathroom 4
    • Level: Second
    Balcony porch lanai
    • Level: First
    Dining room
    • Level: First
    Kitchen
    • Level: First
    Laundry
    • Level: Second
    Living room
    • Level: First
    Office
    • Level: First
    Heating
    • Electric, Natural Gas
    Cooling
    • Central Air
    Appliances
    • Included: Oven, Cooktop, Dishwasher, Disposal, Gas Water Heater, Microwave, Refrigerator, Tankless Water Heater, Water Softener
    • Laundry: Inside, Laundry Room, Upper Level
    Features
    • Ceiling Fan(s), Coffered Ceiling(s), Crown Molding, Eating Space In Kitchen, High Ceilings, In Wall Pest System, Open Floorplan, Solid Wood Cabinets, Stone Counters, Thermostat, Tray Ceiling(s), Walk-In Closet(s)
    • Flooring: Carpet, Engineered Hardwood, Tile
    • Doors: French Doors, Outdoor Grill, Sliding Doors
    • Windows: Blinds, Hurricane Shutters
    • Has fireplace: No
    Interior area
    • Total structure area: 4,665
    • Total interior livable area: 4,663 sqft

    Property

    Parking
    • Total spaces: 3
    • Parking features: Driveway, Garage Door Opener, On Street, Oversized
    • Attached garage spaces: 3
    • Has uncovered spaces: Yes
    • Details: Garage Dimensions: 30X27
    Features
    • Levels: Two
    • Stories: 2
    • Patio & porch: Covered, Enclosed, Porch, Screened
    • Exterior features: Balcony, Lighting, Outdoor Grill, Rain Gutters, Sidewalk, Sprinkler Metered, Storage
    • Has view: Yes
    • View description: Water, Pond
    • Has water view: Yes
    • Water view: Water,Pond
    • Waterfront features: Pond, Pond Access
    Lot
    • Size: 10,788 Square Feet
    • Dimensions: 86.25 x 125.08
    • Features: City Lot, Level, Near Golf Course, Sidewalk
    Details
    • Parcel number: U062718B3HD0000000034.0
    • Zoning: PD
    • Special conditions: None

    Construction

    Type & style
    • Home type: SingleFamily
    • Property subtype: Single Family Residence
    Materials
    • Block, Stone, Stucco
    • Foundation: Slab
    • Roof: Tile
    Condition
    • New construction: No
    • Year built: 2021

    Utilities & green energy

    • Sewer: Public Sewer
    • Water: Public
    • Utilities for property: Cable Connected, Electricity Connected, Fiber Optics, Natural Gas Connected, Other, Public, Street Lights, Underground Utilities, Water Connected

    Community & HOA

    Community
    • Features: Fitness Center, Gated Community - No Guard, Golf Carts OK, Park, Pool, Sidewalks
    • Security: Gated Community, Security System, Smoke Detector(s)
    • Pet fee: $0 monthly
    • Subdivision: TARRAMOR PH 1
    HOA
    • Has HOA: Yes
    • Amenities included: Clubhouse, Fitness Center, Gated, Maintenance, Park, Pool
    • Services included: Manager
    • HOA fee: $177 monthly
    • HOA name: Folio Association Management
    • HOA phone: 813-618-0099
    Location
    • Region: Odessa

    Financial & listing details

    • Price per square foot: $292/sqft
    • Tax assessed value: $925,430
    • Annual tax amount: $14,225
    • Date on market: 5/1/2026
    • Cumulative days on market: 9 days
    • Ownership: Fee Simple
    • Total actual rent: 0
    • Electric utility on property: Yes
    • Road surface type: Paved

    Price history

    DateEventPrice
    6/16/2026Sold$1,363,500-1.2%$292/sqft
    Source: Stellar MLS #TB8504052 Report a problem
    5/11/2026Pending sale$1,380,000$296/sqft
    Source: Stellar MLS #TB8504052 Report a problem
    5/1/2026Listed for sale$1,380,000-3.8%$296/sqft
    Source: Stellar MLS #TB8504052 Report a problem
    7/19/2025Listing removed$1,435,000$308/sqft
    Source: Stellar MLS #TB8394595 Report a problem
    7/13/2025Price change$1,435,000-1%$308/sqft
    Source: Stellar MLS #TB8394595 Report a problem
    6/14/2025Price change$1,450,000-3.3%$311/sqft
    Source: Stellar MLS #TB8394595 Report a problem
    6/8/2025Listed for sale$1,499,999+3.4%$322/sqft
    Source: Stellar MLS #TB8394595 Report a problem
    9/28/2024Listing removed$1,450,000$311/sqft
    Source: Stellar MLS #T3549868 Report a problem
    8/20/2024Listed for sale$1,450,000+84.9%$311/sqft
    Source: Stellar MLS #T3549868 Report a problem
    3/29/2021Sold$784,300-1.2%$168/sqft
    Source: Public Record Report a problem
    7/14/2020Sold$794,000$170/sqft
    Source: Public Record Report a problem

    Public tax history

    YearProperty taxesTax assessment
    2025$14,225 +8.3%$772,568 +2.9%
    2024$13,138 +3%$750,795 +3%
    2023$12,756 -1.2%$728,927 -1.3%
    2022$12,914 +647.7%$738,471 +6122.9%
    2021$1,727 +256.4%$11,867 +10%
    2020$485 +146.5%$10,788
    2019$197 $10,788
    Find assessor info on the county website

    Neighborhood: 33556

    Nearby schools

    GreatSchools rating
    Get a cash offer in 3 minutes
    Find out how much your home could sell for in as little as 3 minutes with a no-obligation cash offer.
    Estimated market value
    $1,362,400
    Get a cash offer in 3 minutes
    Find out how much your home could sell for in as little as 3 minutes with a no-obligation cash offer.
    Estimated market value
    $1,362,400