CUSTOM LUXURY 5 bedroom, 3 ½ bath POOL & SPA home is perfectly designed with multiple living and flex spaces that will suite any household needs. Be ready to be amazed with this one-of-a-kind home that showcases an abundant amount of unique modern designer features throughout, professionally decorated and trimmed with luxury finishes. You will find 3D wall tiles, wooden decorative slat wall panels, unique hidden door to the owner’s suite, and built-ins in almost every room all custom to this home. This is a SMART HOME with automated A/C, pool, spa, lighting, oven, front & garage doors, and select blinds. As you walk through the home there are censored lights and spring doors for ultimate convenience. The gourmet kitchen is simply spectacular with a 5-burner gas cooktop, 2 built-in ovens, CUSTOM CABINETRY to ceiling with natural stone slate facing, soft close doors and drawers with a hybrid kitchen island that has a table height bar top that will accommodate 6 guests and surrounds a quartz waterfall countertop. The kitchen is open to the family room with an amazing entertainment wall feature with a floating entertainment cabinet, wood slat panels, LED light that trims the TV, natural stone trim to match the kitchen cabinets, and a trendy hidden door that leads you to the spacious owner’s suite. The owner’s bath is gorgeous with separate vanities that have modern porcelain rectangular sinks and faucets, a HUGE walk-in shower with frameless glass, niche & bench, shower head & rain shower with separate valves to allow you to control shower heads separately. The owner’s closet is an experience as you walk in it is illuminated with censored lights and shows like a closet you will find in a designer magazine. As you work your way up the wood stairs to the 2nd floor you will find there is fun for all with a loft and bonus room areas currently set up with a pool table and family room. Step out through the bonus room sliding doors onto the covered SCREENED balcony where you can rest, relax and enjoy breathtaking water views. There are 4 secondary bedrooms upstairs with 2 rooms leading to the front balcony and 2 rooms that with a jack-and-jill bath. This home is ideal for entertaining from the inside out with a full OUTDOOR KITCHEN that has dual beverage refrigerator, sink, and gas grill, HEATED POOL & SPA you can use year-round relaxing on the Sundeck under your umbrella overlooking the tranquil water. Come live in the most desirable upscale TARRAMOR GATED community where all homes in the community have brick paved driveways and tile roofs. a private community center, a gorgeous pool area for enjoying the Florida sunshine, state of the art gym, NO CDDS, LOW HOAs, and TOP-RATED SCHOOLS conveniently located close to the airport, downtown Tampa, world-class beaches, restaurants, parks, shopping and more! This home will captivate you and will not disappoint you. Schedule your tour today.
Sold for $1,499,000
$1,499,000
6133 MARSH TRAIL DRIVE, ODESSA, FL 33556
5beds
4,505sqft
Single Family Residence
Built in 2020
10,696 Square Feet Lot
$1,497,000 Zestimate®
$333/sqft
$6,718 Estimated rent
Home value
$1,497,000
$1.41M - $1.59M
$6,718/mo
Zestimate® history
Owner options
List your home for rent
$6,718/mo
Rent Zestimate®
Find your next renter with Zillow Rental Manager. Plus, with online applications, you can quickly screen prospective tenants – for free.
$6,718/mo
Rent Zestimate®
Refinance and save
$10,595/mo
Est. payment
Refinancing to a lower rate could help reduce your monthly payments and save thousands over the life of the loan.
$10,595/mo
Est. payment
Explore your selling options
Work with a Zillow partner agent
Leverage their expertise and Zillow's premium Showcase listings to get your home seen by more buyers.
Get startedList with your own agent
Get your home in front of millions of buyers by listing it on Zillow.
Learn how to do itSell it yourself
Take full control of how buyers see your home on Zillow by listing For Sale by Owner (FSBO).
List your homeWhat's special
Separate valvesSpa homeFront balconySpring doorsDowntown tampaHeated poolNatural stone slate facing
Zillow last checked:
Listing updated:
Listed by:
Bernardo Piccolo, PA 727-463-7230,
CHARLES RUTENBERG REALTY INC 727-538-9200,
Julie Piccolo 813-918-9858,
CHARLES RUTENBERG REALTY INC
Bought with:
Ellen Zusman, 688749
FINE PROPERTIES
Source: Stellar MLS,MLS#: U8240685 Originating MLS: Pinellas Suncoast
Originating MLS: Pinellas Suncoast
Facts & features
Interior
Bedrooms & bathrooms
- Bedrooms: 5
- Bathrooms: 4
- Full bathrooms: 3
- 1/2 bathrooms: 1
Primary bedroom
- Features: Ceiling Fan(s), Walk-In Closet(s)
- Level: First
- Dimensions: 17x16.5
Bedroom 2
- Features: Ceiling Fan(s), Built-in Closet
- Level: Second
- Dimensions: 13x13
Bedroom 3
- Features: Ceiling Fan(s), Built-in Closet
- Level: Second
- Dimensions: 11.5x13
Bedroom 4
- Features: Ceiling Fan(s), Built-in Closet
- Level: Second
- Dimensions: 12x13
Bedroom 5
- Features: Ceiling Fan(s), Built-in Closet
- Level: Second
- Dimensions: 12x11
Primary bathroom
- Features: Garden Bath, Multiple Shower Heads, Rain Shower Head, Split Vanities, Tall Countertops, Tub with Separate Shower Stall, Water Closet/Priv Toilet
- Level: First
- Dimensions: 16x15
Bonus room
- Features: Ceiling Fan(s), No Closet
- Level: Second
- Dimensions: 17.5x20
Den
- Features: Built-In Shelving, Built-in Features
- Level: First
- Dimensions: 11x11
Dinette
- Level: First
- Dimensions: 18x13
Dining room
- Level: First
- Dimensions: 11.5x13.5
Great room
- Level: First
- Dimensions: 17x20
Kitchen
- Features: Pantry, Exhaust Fan
- Level: First
- Dimensions: 18x20
Loft
- Level: Second
- Dimensions: 18x13
Heating
- Electric
Cooling
- Central Air
Appliances
- Included: Oven, Cooktop, Dishwasher, Disposal, Dryer, Microwave, Refrigerator, Washer, Wine Refrigerator
- Laundry: Inside, Laundry Room
Features
- Built-in Features, Ceiling Fan(s), Coffered Ceiling(s), Dry Bar, Eating Space In Kitchen, High Ceilings, Kitchen/Family Room Combo, Open Floorplan, Primary Bedroom Main Floor, Smart Home, Solid Surface Counters, Split Bedroom, Thermostat, Walk-In Closet(s)
- Flooring: Porcelain Tile, Hardwood
- Windows: Window Treatments, Hurricane Shutters/Windows
- Has fireplace: No
Interior area
- Total structure area: 5,747
- Total interior livable area: 4,505 sqft
Property
Parking
- Total spaces: 3
- Parking features: Garage - Attached
- Attached garage spaces: 3
- Details: Garage Dimensions: 34X22
Features
- Levels: Two
- Stories: 2
- Exterior features: Balcony
- Has private pool: Yes
- Pool features: Auto Cleaner, Deck, Gunite, Heated, In Ground, Lighting, Pool Alarm
- Has spa: Yes
- Spa features: Heated, In Ground
- Has view: Yes
- View description: Pool, Water, Pond
- Has water view: Yes
- Water view: Water,Pond
- Waterfront features: Pond, Pond Access
Lot
- Size: 10,696 Square Feet
- Features: Landscaped, Sidewalk
Details
- Parcel number: U062718B3HD0000000036.0
- Zoning: PD
- Special conditions: None
Construction
Type & style
- Home type: SingleFamily
- Property subtype: Single Family Residence
Materials
- Block
- Foundation: Slab
- Roof: Tile
Condition
- New construction: No
- Year built: 2020
Utilities & green energy
- Sewer: Public Sewer
- Water: Public
- Utilities for property: Cable Available, Natural Gas Available, Public, Street Lights
Community & HOA
Community
- Features: Clubhouse, Fitness Center, Gated Community - No Guard
- Pet fee: $0 monthly
- Subdivision: TARRAMOR PH 1
HOA
- Has HOA: Yes
- Amenities included: Clubhouse, Fitness Center, Gated, Pool
- Services included: Community Pool
- HOA fee: $149 monthly
- HOA name: HOME RIVER GROUP/ RICHARD SCHRUTT
- HOA phone: 813-600-5090
Location
- Region: Odessa
Financial & listing details
- Price per square foot: $333/sqft
- Tax assessed value: $999,833
- Annual tax amount: $10,020
- Date on market: 4/28/2024
- Cumulative days on market: 15 days
- Listing terms: Cash,Conventional,FHA,VA Loan
- Ownership: Fee Simple
- Total actual rent: 0
- Road surface type: Paved, Asphalt
Price history
| Date | Event | Price |
|---|---|---|
| 6/28/2024 | Sold | $1,499,000$333/sqft |
Source:  Stellar MLS #U8240685 Report a problem Stellar MLS #U8240685 Report a problem | ||
| 5/14/2024 | Pending sale | $1,499,000$333/sqft |
Source: Stellar MLS #U8240685 Report a problem | ||
| 4/28/2024 | Listed for sale | $1,499,000-0.1%$333/sqft |
Source: Stellar MLS #U8240685 Report a problem | ||
| 12/7/2023 | Listing removed | -- |
Source: Stellar MLS #U8211631 Report a problem | ||
| 10/5/2023 | Listed for sale | $1,499,900$333/sqft |
Source: Stellar MLS #U8211631 Report a problem | ||
| 9/22/2023 | Listing removed | -- |
Source: Stellar MLS #U8211631 Report a problem | ||
| 9/6/2023 | Listed for sale | $1,499,900+108.6%$333/sqft |
Source: Stellar MLS #U8211631 Report a problem | ||
| 9/24/2020 | Sold | $719,100-11.4%$160/sqft |
Source: Public Record Report a problem | ||
| 3/23/2020 | Sold | $812,000$180/sqft |
Source: Public Record Report a problem | ||
Public tax history
| Year | Property taxes | Tax assessment |
|---|---|---|
| 2025 | $18,373 +72.3% | $999,833 +0.2% |
| 2024 | $10,664 +3.1% | $998,316 +69.1% |
| 2023 | $10,346 +3.3% | $590,381 +3% |
| 2022 | $10,020 -2.7% | $573,185 +3% |
| 2021 | $10,300 +2032.6% | $556,490 +5102.8% |
| 2020 | $483 +147.8% | $10,696 |
| 2019 | $195 | $10,696 |
Find assessor info on the county website
Neighborhood: 33556
Nearby homes
- $1,382,0005 bd5 ba4.6k sqft6131 Marsh Trail Dr, Odessa, FL 33556Off Market
- $1,568,600-- bd4 ba5.6k sqft6135 Marsh Trail Dr, Odessa, FL 33556Off Market
- $1,363,5005 bd5 ba4.6k sqft6129 Marsh Trail Dr, Odessa, FL 33556Sold
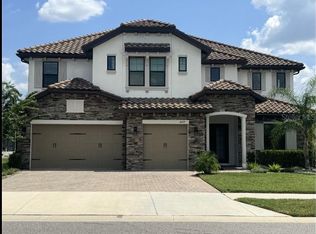
- $1,127,7005 bd4 ba4.4k sqft6137 Marsh Trail Dr, Odessa, FL 33556Off Market
- $1,262,4004 bd4 ba3.5k sqft6134 Marsh Trail Dr, Odessa, FL 33556Off Market
- $1,245,2004 bd4 ba3.5k sqft6130 Marsh Trail Dr, Odessa, FL 33556Off Market
- $927,7654 bd4 ba3.5k sqft6169 Marsh Trail Dr, Odessa, FL 33556Sold
- $1,223,800-- bd2 ba3.4k sqft6136 Marsh Trail Dr, Odessa, FL 33556Off Market
Nearby schools
GreatSchools rating
- 9/10Hammond Elementary SchoolGrades: PK-5Distance: 4.3 mi
- 10/10Martinez Middle SchoolGrades: 6-8Distance: 0.6 mi
- 7/10Steinbrenner High SchoolGrades: 9-12Distance: 0.8 mi
Schools provided by the listing agent
- Elementary: Hammond Elementary School
- Middle: Martinez-HB
- High: Steinbrenner High School
Source: Stellar MLS. This data may not be complete. We recommend contacting the local school district to confirm school assignments for this home.
Get a cash offer in 3 minutes
Find out how much your home could sell for in as little as 3 minutes with a no-obligation cash offer.
Estimated market value
$1,497,000
Get a cash offer in 3 minutes
Find out how much your home could sell for in as little as 3 minutes with a no-obligation cash offer.
Estimated market value
$1,497,000
- Florida
- Hillsborough County
- Odessa
- 33556
- 6133 MARSH TRAIL DRIVE
Nearby cities
Nearby zip codes
Other Odessa Topics
