One or more photo(s) has been virtually staged. This home is the Mediterranean inspired Mendocino floor plan that offers 4,663 sq. ft. of living area, 5 bedrooms, 5 FULL bathrooms, bonus room, office/den, 3 car garage with tile roof, brick paved driveway, lanai, and walkways. Conveniently located minutes to the veteran’s expressway in the most desirable TARRAMOR GATED COMMUNITY zoned for TOP RATED SCHOOLS (2023/2024 Hammond, Martinez & Steinbrenner). As you enter the home through the glass double entry doors into the foyer, you will immediately experience the grand entrance with soaring high ceilings, elegant wood stairs with wrought iron spindles, and spectacular water views that will WOW you. The home is light and bright with transom fixed windows throughout, energy efficient LED Lights in every room, and an abundant number of energy efficient Low-E dual pane windows that gives the home optimum natural lighting. You will find the home to be very open and flow well with multiple versatile living areas that can be used to your liking. There is a guest bedroom/in-law suite on the 1st floor with a private entrance, covered lanai, and a full bath with a shower that can be used as a future POOL BATH. The GOURMET KITCHEN is every cooks’ dream and features a large island, quartz countertops, 42” cabinets with 2 glass doors, sleek subway tile backsplash, built-in microwave and built-in ovens with air fryer feature, stainless steel 42” wide GE refrigerator, 36” 5 burner gas cook top, modern stainless range hood, and walk-in closet pantry with wood shelving. The second floor is where you will find the 396 sq. ft. bonus room with access to the oversized balcony, 3 en-suite bedrooms, the owner’s suite with access to the balcony, huge walk-in closet, and a LUXURY BATHROOM with a garden tub, dual vanities with stack drawers, and an amazing OVERSIZED walk-in shower that features a frameless glass enclosure, dual water controls, rain shower, niche, and shower seat. The home is trimmed with upscale touches you will find at every turn from the 5 ¼ baseboards, crown molding, hardware, to the architectural details such as the arches and tray ceilings. This is a SMART HOME with automated Honeywell home smart dual A/C thermostats, Ring pro video doorbell, oven, smart lock front & garage doors. The backyard is fenced on the sides and offers plenty of room for a future POOL to create your own outdoor oasis. Enjoy the community amenities and the Florida sunshine at the COMMUNITY POOL or work out at the state-of-the-art gym where you can socialize and meet your neighbors. NO CDD and LOW HOAs fees. This home is move-in ready just in time for the holidays. Schedule your tour today!
Sold for $1,200,000
$1,200,000
6123 MARSH TRAIL DRIVE, ODESSA, FL 33556
5beds
4,663sqft
Single Family Residence
Built in 2021
0.25 Acres Lot
$1,386,400 Zestimate®
$257/sqft
$7,370 Estimated rent
Home value
$1,386,400
$1.29M - $1.50M
$7,370/mo
Zestimate® history
Owner options
List your home for rent
$7,370/mo
Rent Zestimate®
Find your next renter with Zillow Rental Manager. Plus, with online applications, you can quickly screen prospective tenants – for free.
$7,370/mo
Rent Zestimate®
Refinance and save
$8,508/mo
Est. payment
Refinancing to a lower rate could help reduce your monthly payments and save thousands over the life of the loan.
$8,508/mo
Est. payment
Explore your selling options
Work with a Zillow partner agent
Leverage their expertise and Zillow's premium Showcase listings to get your home seen by more buyers.
Get startedList with your own agent
Get your home in front of millions of buyers by listing it on Zillow.
Learn how to do itSell it yourself
Take full control of how buyers see your home on Zillow by listing For Sale by Owner (FSBO).
List your homeWhat's special
Garage doorsOversized balconyDual water controlsSpectacular water viewsBonus roomWrought iron spindlesElegant wood stairs
Zillow last checked:
Listing updated:
Listed by:
Bernardo Piccolo, PA 727-463-7230,
CHARLES RUTENBERG REALTY INC 727-538-9200,
Julie Piccolo 813-918-9858,
CHARLES RUTENBERG REALTY INC
Bought with:
Terry Tillung PA, 645113
COLDWELL BANKER REALTY
Source: Stellar MLS,MLS#: U8220104 Originating MLS: Pinellas Suncoast
Originating MLS: Pinellas Suncoast
Facts & features
Interior
Bedrooms & bathrooms
- Bedrooms: 5
- Bathrooms: 5
- Full bathrooms: 5
Rooms
- Room types: Bonus Room, Den/Library/Office, Dining Room, Great Room, Utility Room
Primary bedroom
- Features: Built-In Shower Bench, Dual Sinks, En Suite Bathroom, Exhaust Fan, Garden Bath, Multiple Shower Heads, Rain Shower Head, Tall Countertops, Tub with Separate Shower Stall, Water Closet/Priv Toilet, Walk-In Closet(s)
- Level: Second
- Dimensions: 16x20
Bedroom 2
- Features: Tall Countertops
- Level: First
- Dimensions: 12x14
Bedroom 3
- Features: Tub With Shower, Walk-In Closet(s)
- Level: Second
- Dimensions: 12x13
Bedroom 3
- Features: Tall Countertops, Tub With Shower, Walk-In Closet(s)
- Level: Second
- Dimensions: 12x13
Bedroom 4
- Features: En Suite Bathroom, Single Vanity, Tall Countertops, Tub With Shower, Walk-In Closet(s)
- Level: Second
- Dimensions: 13x15
Bedroom 5
- Features: En Suite Bathroom, Single Vanity, Tall Countertops, Built-in Closet
- Level: Second
- Dimensions: 13.5x11
Bonus room
- Features: No Closet
- Level: Second
- Dimensions: 22x18
Den
- Features: Other
- Level: First
- Dimensions: 13x12
Dinette
- Level: First
- Dimensions: 16x7
Dining room
- Level: First
- Dimensions: 12x15
Great room
- Level: First
- Dimensions: 22x18
Kitchen
- Features: Kitchen Island, Pantry
- Level: First
- Dimensions: 18x12
Heating
- Natural Gas, Zoned
Cooling
- Central Air, Zoned
Appliances
- Included: Oven, Convection Oven, Cooktop, Dishwasher, Disposal, Dryer, Exhaust Fan, Gas Water Heater, Microwave, Range Hood, Refrigerator, Tankless Water Heater, Washer
- Laundry: Inside, Laundry Room
Features
- Ceiling Fan(s), Crown Molding, High Ceilings, Living Room/Dining Room Combo, In-Law Floorplan
- Flooring: Carpet, Porcelain Tile
- Doors: Sliding Doors
- Windows: Blinds, Hurricane Shutters, Hurricane Shutters/Windows
- Has fireplace: No
Interior area
- Total structure area: 6,304
- Total interior livable area: 4,663 sqft
Property
Parking
- Total spaces: 3
- Parking features: Garage Door Opener
- Attached garage spaces: 3
- Details: Garage Dimensions: 30X27
Features
- Levels: Two
- Stories: 2
- Patio & porch: Covered, Front Porch, Rear Porch
- Exterior features: Balcony, Irrigation System, Lighting, Sidewalk
- Has view: Yes
- View description: Water, Pond
- Has water view: Yes
- Water view: Water,Pond
- Waterfront features: Pond, Pond Access
Lot
- Size: 0.25 Acres
- Features: In County, Above Flood Plain
Details
- Parcel number: U062718B3HD0000000032.0
- Zoning: PD
- Special conditions: None
Construction
Type & style
- Home type: SingleFamily
- Architectural style: Mediterranean
- Property subtype: Single Family Residence
Materials
- Block
- Foundation: Slab
- Roof: Tile
Condition
- New construction: No
- Year built: 2021
Utilities & green energy
- Sewer: Public Sewer
- Water: Public
- Utilities for property: BB/HS Internet Available, Cable Available, Fire Hydrant, Public, Underground Utilities
Green energy
- Energy efficient items: Lighting, Thermostat
Community & HOA
Community
- Features: Clubhouse, Dog Park, Fitness Center, Gated Community - No Guard, Sidewalks
- Security: Gated Community, Security System, Smoke Detector(s)
- Pet fee: $0 monthly
- Subdivision: TARRAMOR PH 1
HOA
- Has HOA: Yes
- Amenities included: Clubhouse, Fitness Center, Gated, Pool
- Services included: Community Pool, Pool Maintenance, Private Road, Recreational Facilities
- HOA fee: $149 monthly
- HOA name: TARRAMOR HOA
Location
- Region: Odessa
Financial & listing details
- Price per square foot: $257/sqft
- Tax assessed value: $987,708
- Annual tax amount: $12,969
- Date on market: 11/9/2023
- Cumulative days on market: 46 days
- Listing terms: Cash,Conventional,VA Loan
- Ownership: Fee Simple
- Total actual rent: 0
- Road surface type: Paved, Asphalt
Price history
| Date | Event | Price |
|---|---|---|
| 1/25/2024 | Sold | $1,200,000-7%$257/sqft |
Source:  Stellar MLS #U8220104 Report a problem Stellar MLS #U8220104 Report a problem | ||
| 12/26/2023 | Pending sale | $1,289,900$277/sqft |
Source: Stellar MLS #U8220104 Report a problem | ||
| 11/9/2023 | Listed for sale | $1,289,900+75.1%$277/sqft |
Source: Stellar MLS #U8220104 Report a problem | ||
| 3/23/2021 | Sold | $736,500-14.8%$158/sqft |
Source: Public Record Report a problem | ||
| 5/4/2020 | Sold | $864,800$185/sqft |
Source: Public Record Report a problem | ||
Public tax history
| Year | Property taxes | Tax assessment |
|---|---|---|
| 2025 | $9,443 -28.5% | $567,603 -36.6% |
| 2024 | $13,205 +3% | $895,115 +22.2% |
| 2023 | $12,820 -1.1% | $732,631 -1.2% |
| 2022 | $12,969 +642.6% | $741,605 +6005.8% |
| 2021 | $1,746 +257% | $12,146 +10% |
| 2020 | $489 +143.1% | $11,042 |
| 2019 | $201 | $11,042 |
Find assessor info on the county website
Neighborhood: 33556
Nearby homes
- $1,292,400-- bd3 ba4.5k sqft6125 Marsh Trail Dr, Odessa, FL 33556Off Market
- $1,137,4004 bd4 ba3.5k sqft6119 Marsh Trail Dr, Odessa, FL 33556Off Market
- $1,363,5005 bd5 ba4.6k sqft6129 Marsh Trail Dr, Odessa, FL 33556Sold
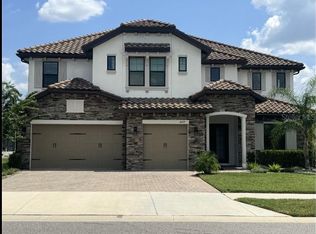
- $1,275,400-- bd3 ba4.5k sqft6117 Marsh Trail Dr, Odessa, FL 33556Off Market
- $1,279,8004 bd4 ba3.5k sqft6122 Marsh Trail Dr, Odessa, FL 33556Off Market
- $1,605,0005 bd5 ba4.6k sqft6120 Marsh Trail Dr, Odessa, FL 33556Sold
- $1,580,100-- bd5 ba4.6k sqft6124 Marsh Trail Dr, Odessa, FL 33556Off Market
- $1,492,800-- bd4 ba5.6k sqft6118 Marsh Trail Dr, Odessa, FL 33556Off Market
Nearby schools
GreatSchools rating
- 9/10Hammond Elementary SchoolGrades: PK-5Distance: 4.2 mi
- 10/10Martinez Middle SchoolGrades: 6-8Distance: 0.7 mi
- 7/10Steinbrenner High SchoolGrades: 9-12Distance: 0.7 mi
Schools provided by the listing agent
- Elementary: Hammond Elementary School
- Middle: Martinez-HB
- High: Steinbrenner High School
Source: Stellar MLS. This data may not be complete. We recommend contacting the local school district to confirm school assignments for this home.
Get a cash offer in 3 minutes
Find out how much your home could sell for in as little as 3 minutes with a no-obligation cash offer.
Estimated market value
$1,386,400
Get a cash offer in 3 minutes
Find out how much your home could sell for in as little as 3 minutes with a no-obligation cash offer.
Estimated market value
$1,386,400
- Florida
- Hillsborough County
- Odessa
- 33556
- 6123 MARSH TRAIL DRIVE
