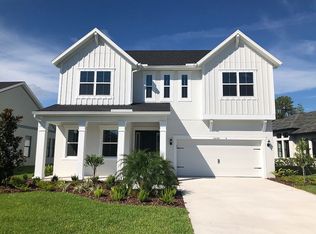
Absolutely stunning ICI-built Serena floor plan on a premium conservation lot with peaceful pond views in the highly desirable Asturia community. This 4-bedroom, 3-bath home with dedicated office/flex room features an open-concept layout, soaring ceilings, 8-foot doors, updated flooring throughout, a screened lanai, fenced backyard, private guest suite, and a thoughtfully designed interior. The kitchen is a true showpiece with stacked upper cabinets, granite countertops, natural gas range, farmhouse sink, stainless steel appliances, designer backsplash, and under-cabinet lighting. It opens seamlessly to the dining and living areas, where tray ceilings, crown molding, and abundant natural light create an inviting space. Triple sliding glass doors extend the living area to the screened lanai overlooking the fully fenced backyard, conservation area, and tranquil pond, an ideal setting for relaxing or entertaining. The private primary suite enjoys the same scenic backdrop and includes crown molding, a large walk-in closet, and an en-suite bath with dual sinks, granite countertops, frameless glass walk-in shower, and floor-to-ceiling tile. Three additional bedrooms and two full bathrooms offer flexibility for family and guests, including a private guest suite positioned separately for added privacy. The office/flex room with tray ceiling works well as a home office, playroom, or additional living space. Additional features include a tankless gas water heater, hurricane shutters, reclaimed water irrigation, and fenced dog run. Asturia residents enjoy a resort-style community pool, clubhouse, fitness center, playground, dog park, walking trails, and regular community events. Conveniently located in Odessa with quick access to the Veterans Expressway, Tampa, shopping, dining, and everyday conveniences, this home offers upgraded finishes, a functional floor plan, and a private natural setting.
For sale
$625,000
15170 AVILES PARKWAY, ODESSA, FL 33556
4beds
2,225sqft
Single Family Residence
Built in 2018
7,200 Square Feet Lot
$-- Zestimate®
$281/sqft
$8/mo HOA
What's special
Screened lanaiGranite countertopsAbundant natural lightPremium conservation lotNatural gas rangeFenced dog runFloor-to-ceiling tile
- 20 days
- 613
- 66
Likely to sell faster than
Zillow last checked:
Listing updated:
Listed by:
Keith Jamison 727-612-6677,
REAL BROKER, LLC 855-450-0442,
Jillian Jamison 727-804-7622,
REAL BROKER, LLC
Source: Stellar MLS,MLS#: TB8540936 Originating MLS: Orlando Regional
Originating MLS: Orlando Regional
Facts & features
Interior
Bedrooms & bathrooms
- Bedrooms: 4
- Bathrooms: 3
- Full bathrooms: 3
Rooms
- Room types: Den/Library/Office
Primary bedroom
- Features: Ceiling Fan(s), En Suite Bathroom, Walk-In Closet(s)
- Level: First
Bedroom 2
- Features: Built-in Closet
- Level: First
Bedroom 3
- Features: Built-in Closet
- Level: First
Bedroom 4
- Features: Ceiling Fan(s), Built-in Closet
- Level: First
Primary bathroom
- Features: Dual Sinks, Granite Counters, Shower No Tub
- Level: First
Bathroom 2
- Features: Tub With Shower
- Level: First
Bathroom 3
- Features: Tub With Shower
- Level: First
Den
- Level: First
Dining room
- Level: First
- Area: 140 Square Feet
- Dimensions: 14x10
Kitchen
- Features: Granite Counters, Kitchen Island, Pantry
- Level: First
- Area: 200 Square Feet
- Dimensions: 20x10
Laundry
- Level: First
Living room
- Features: Ceiling Fan(s)
- Level: First
- Area: 285 Square Feet
- Dimensions: 19x15
Heating
- Central, Heat Pump
Cooling
- Central Air
Appliances
- Included: Dishwasher, Disposal, Dryer, Microwave, Range, Refrigerator, Tankless Water Heater, Washer, Water Softener
- Laundry: Laundry Room
Features
- Ceiling Fan(s), Chair Rail, Crown Molding, High Ceilings, Kitchen/Family Room Combo, Living Room/Dining Room Combo, Open Floorplan, Primary Bedroom Main Floor, Stone Counters, Thermostat, Tray Ceiling(s), Walk-In Closet(s)
- Flooring: Laminate, Luxury Vinyl
- Doors: Sliding Doors
- Windows: Window Treatments, Hurricane Shutters
- Has fireplace: No
Interior area
- Total structure area: 3,036
- Total interior livable area: 2,225 sqft
Video & virtual tour
Property
Parking
- Total spaces: 2
- Parking features: Driveway, Garage Door Opener
- Attached garage spaces: 2
- Has uncovered spaces: Yes
Features
- Levels: One
- Stories: 1
- Patio & porch: Rear Porch, Screened
- Exterior features: Irrigation System, Lighting, Rain Gutters, Sidewalk
- Fencing: Fenced,Vinyl
- Has view: Yes
- View description: Trees/Woods, Water, Pond
- Has water view: Yes
- Water view: Water,Pond
Lot
- Size: 7,200 Square Feet
- Features: Conservation Area, Sidewalk, Street Dead-End
- Residential vegetation: Trees/Landscaped
Details
- Parcel number: 172625008.0021.00004.0
- Zoning: MPUD
- Special conditions: None
Construction
Type & style
- Home type: SingleFamily
- Property subtype: Single Family Residence
Materials
- Block
- Foundation: Slab
- Roof: Shingle
Condition
- New construction: No
- Year built: 2018
Details
- Builder name: ICI Homes
Utilities & green energy
- Sewer: Public Sewer
- Water: Public
- Utilities for property: Cable Connected, Electricity Connected, Natural Gas Connected, Sewer Connected, Sprinkler Recycled, Street Lights, Underground Utilities, Water Connected
Community & HOA
Community
- Features: Clubhouse, Community Mailbox, Deed Restrictions, Dog Park, Fitness Center, Golf Carts OK, Irrigation-Reclaimed Water, Playground, Pool, Sidewalks
- Pet fee: $0 monthly
- Subdivision: ASTURIA PH 2A & 2B
HOA
- Has HOA: Yes
- Amenities included: Clubhouse, Fitness Center, Maintenance, Playground, Pool, Trail(s)
- Services included: Manager
- HOA fee: $8 monthly
- HOA name: Green Acre Property Management/Kim Pennington
- HOA phone: 813-936-4157
Location
- Region: Odessa
Financial & listing details
- Price per square foot: $281/sqft
- Tax assessed value: $530,542
- Annual tax amount: $11,454
- Date on market: 8/21/2026
- Cumulative days on market: 20 days
- Listing terms: Cash,Conventional,FHA,VA Loan
- Ownership: Fee Simple
- Total actual rent: 0
- Electric utility on property: Yes
- Road surface type: Paved
Estimated market value
Not available
Estimated sales range
Not available
Not available
Price history
| Date | Event | Price |
|---|---|---|
| 8/21/2026 | Listed for sale | $625,000-3.8%$281/sqft |
Source:  Stellar MLS #TB8540936 Report a problem Stellar MLS #TB8540936 Report a problem | ||
| 6/13/2025 | Sold | $650,000$292/sqft |
Source: Stellar MLS #TB8382576 Report a problem | ||
| 5/24/2025 | Pending sale | $650,000$292/sqft |
Source: Stellar MLS #TB8382576 Report a problem | ||
| 5/22/2025 | Price change | $650,000-1.5%$292/sqft |
Source: Stellar MLS #TB8382576 Report a problem | ||
| 5/7/2025 | Listed for sale | $659,900+7.3%$297/sqft |
Source: Stellar MLS #TB8382576 Report a problem | ||
| 8/30/2024 | Sold | $615,000-3.1%$276/sqft |
Source: Stellar MLS #W7864613 Report a problem | ||
| 8/18/2024 | Pending sale | $635,000$285/sqft |
Source: Stellar MLS #W7864613 Report a problem | ||
| 7/29/2024 | Price change | $635,000-2.3%$285/sqft |
Source: Stellar MLS #W7864613 Report a problem | ||
| 6/25/2024 | Price change | $650,000-1.5%$292/sqft |
Source: Stellar MLS #W7864613 Report a problem | ||
| 6/21/2024 | Listed for sale | $660,000$297/sqft |
Source: Stellar MLS #W7864613 Report a problem | ||
| 6/13/2024 | Listing removed | -- |
Source: Stellar MLS #W7864613 Report a problem | ||
| 5/28/2024 | Price change | $660,000-2.2%$297/sqft |
Source: Stellar MLS #W7864613 Report a problem | ||
| 5/10/2024 | Listed for sale | $675,000$303/sqft |
Source: Stellar MLS #W7864613 Report a problem | ||
| 5/31/2022 | Sold | $675,000+8%$303/sqft |
Source: Public Record Report a problem | ||
| 5/1/2022 | Pending sale | $625,000$281/sqft |
Source: Stellar MLS #U8160266 Report a problem | ||
| 4/28/2022 | Listed for sale | $625,000+77.6%$281/sqft |
Source: Stellar MLS #U8160266 Report a problem | ||
| 7/5/2018 | Sold | $351,995$158/sqft |
Source: Public Record Report a problem | ||
Public tax history
| Year | Property taxes | Tax assessment |
|---|---|---|
| 2025 | $11,454 -6.6% | $530,542 +2.8% |
| 2024 | $12,263 +2.5% | $516,034 +5.3% |
| 2023 | $11,968 +61.4% | $490,206 +16.8% |
| 2022 | $7,416 +4.8% | $419,803 +38.9% |
| 2021 | $7,073 +5% | $302,130 +1.4% |
| 2020 | $6,735 +2.2% | $297,960 +2.3% |
| 2019 | $6,587 | $291,267 +430.5% |
| 2018 | $6,587 +115.9% | $54,900 +187.7% |
| 2017 | $3,051 | $19,080 |
Find assessor info on the county website
Monthly payment
Est. payment
Payment breakdown
Explore the cost of this home by adjusting the details. Changes won't be saved.Climate risks
Neighborhood: 33556
Nearby schools
Schools provided by the listing agent
- Elementary: Odessa Elementary
- Middle: Seven Springs Middle-PO
- High: J.W. Mitchell High-PO
Source: Stellar MLS. This data may not be complete. We recommend contacting the local school district to confirm school assignments for this home.

Similar homes
- $619,9004 bd3 ba2.4k sqft1250 LORETTO CIRCLE, ODESSA, FL 33556For Sale

 MLS ID #A4699703, Ariel Sarmiento, LLC, COLDWELL BANKER REALTY. Stellar MLS
 - $659,0004 bd3 ba2.6k sqft12345 TIBBETTS STREET, ODESSA, FL 33556For Sale
 MLS ID #W7885673, Danielle Epstein, BHHS FLORIDA PROPERTIES GROUP. Stellar MLS
 - $739,0003 bd3 ba2.2k sqft11108 CALLUNA DRIVE, ODESSA, FL 33556For Sale
 MLS ID #TB8533779, Melissa Hileman, CENTURY 21 BILL NYE REALTY. Stellar MLS
 - $589,9003 bd3 ba2.1k sqft19539 ROSEATE DRIVE, LUTZ, FL 33558For Sale
 MLS ID #TB8540064, Khristian Marcotrigiano, 54 REALTY LLC. Stellar MLS
 - $520,0003 bd2 ba1.9k sqft3254 FRANCOA DRIVE, ODESSA, FL 33556For SaleMLS ID #TB8518351, Brad Bohnert, KELLER WILLIAMS ST PETE REALTY. Stellar MLS
- $789,9004 bd3 ba3.1k sqft4073 MAURICE AVENUE, ODESSA, FL 33556For SaleMLS ID #TB8534353, David Goldin, REALNET FLORIDA REAL ESTATE. Stellar MLS
- $807,8004 bd4 ba3.3k sqft12299 LAKE BLANCHE DRIVE, ODESSA, FL 33556For SaleMLS ID #W7886400, Cecilia Cantwell, BHHS FLORIDA PROPERTIES GROUP. Stellar MLS
- $600,0005 bd3 ba2.7k sqft17576 TERRAZZO WAY, LAND O LAKES, FL 34638For SaleMLS ID #TB8521605, Austin Holmes, COASTAL PROPERTIES GROUP INTER. Stellar MLS
- $669,0004 bd4 ba3.1k sqft17268 BRIGHTON LAKE ROAD, LAND O LAKES, FL 34638For SaleMLS ID #TB8464170, Anne Brown, CIRCUITOUS REALTY. Stellar MLS
- $584,0003 bd3 ba2.3k sqft4567 TIVOLI DRIVE, WESLEY CHAPEL, FL 33543For SaleMLS ID #TB8546667, Francisco Silva Gonzalez, FUTURE HOME REALTY INC. Stellar MLS
- $569,0014 bd3 ba2.7k sqft5080 BALLANTRAE BOULEVARD, LAND O LAKES, FL 34638For SaleMLS ID #TB8524257, Maria Orozco, RE/MAX ALLIANCE GROUP. Stellar MLS
- $625,0004 bd3 ba2k sqft8110 PRAISE DRIVE, TAMPA, FL 33625For SaleMLS ID #W7886941, Deborah Cavaliere, PREMIER PROPERTY SOLUTIONS. Stellar MLS
- $700,0003 bd3 ba2.7k sqft18908 WILLOWMORE CEDAR DRIVE, LUTZ, FL 33558For SaleMLS ID #TB8543245, Jeff Berg, COLDWELL BANKER REALTY. Stellar MLS
- $579,0005 bd4 ba2.4k sqft4345 CADENCE LOOP, LAND O LAKES, FL 34638For SaleMLS ID #TB8490799, Walkis Cruz, FIRST FLA. RLTY. OF TAMPA BAY. Stellar MLS
- $674,9004 bd3 ba2.8k sqft17801 WIND CHIME ROW, LAND O LAKES, FL 34638For SaleMLS ID #TB8538207, Mike Cassens, PA, GOOD 2 GO PROPERTY, LLC. Stellar MLS
- $499,9004 bd3 ba2.6k sqft19714 LONESOME PINE DRIVE, LAND O LAKES, FL 34638For SaleMLS ID #TB8538572, Tiia Cartwright, CARTWRIGHT REALTY. Stellar MLS
- $640,0003 bd3 ba2.6k sqft11201 GREEN PARK CIRCLE, TAMPA, FL 33626For SaleMLS ID #TB8542296, Jennifer Myers, KELLER WILLIAMS TAMPA PROPERTIES. Stellar MLS
- $609,9004 bd3 ba2.4k sqft28692 COZY CREEK DRIVE, WESLEY CHAPEL, FL 33543For SaleMLS ID #TB8525242, Richard Solkin, PA, FUTURE HOME REALTY INC. Stellar MLS
- $547,9004 bd3 ba2.6k sqft1723 WHITEWILLOW DRIVE, WESLEY CHAPEL, FL 33543For SaleMLS ID #W7888857, Amy Keane, FLORIDA CRACKER PROPERTIES. Stellar MLS
- $650,0004 bd3 ba1.9k sqft3101 MALTA AVENUE, WESLEY CHAPEL, FL 33543For SaleMLS ID #W7889267, Patricia Spoeth, DALTON WADE INC. Stellar MLS
