Welcome to this beautifully appointed Jasmine model in the highly desirable Valencia Ridge, a premier 55+ active resort community. Offering 1,954 square feet of thoughtfully designed living space, this 4-bedroom, 3-bathroom home blends modern elegance, exceptional comfort, and numerous designer upgrades. The open-concept floor plan is ideal for both entertaining and everyday living, featuring spacious living and dining areas that flow seamlessly into the beautifully upgraded kitchen. A stunning farmhouse sink, crown-molded cabinetry, and an upgraded induction range with built-in air fryer make this kitchen as functional as it is stylish. The versatile den provides the perfect space for a home office, media room, or cozy reading retreat. The private owner's suite offers a relaxing sanctuary with a luxurious en-suite bath and customized designer closets, while the additional bedrooms also feature professionally designed closet systems to maximize storage and organization. Remote-operated blackout blinds provide comfort, convenience, and privacy in the home. Each of the three bathrooms has been tastefully upgraded with quartz countertops, enhanced cabinetry, and designer faucets, creating a cohesive, upscale feel throughout the home. Enjoy Florida's indoor-outdoor lifestyle from the covered, screened lanai, perfect for morning coffee or evening relaxation. A screened front porch enclosure creates an additional welcoming outdoor living space and allows you to enjoy refreshing cross breezes. Savor your outdoor space with a beautifully landscaped, fully fenced backyard that's perfect for relaxing, entertaining, or spending time outdoors. The spacious fenced yard provides a safe and secure area for your pets to play while offering privacy and plenty of room to enjoy the outdoors. The garage has been thoughtfully enhanced with additional storage cabinets and a second refrigerator, offering exceptional organization and convenience. The garage has a new inside garage screen enclosure installed. Additional peace of mind comes from the home's upgraded air conditioning system, designed for enhanced comfort and efficiency. Located in Valencia Ridge, residents enjoy an exceptional resort-style lifestyle with a spectacular clubhouse, resort and lap pools, fitness center, pickleball and tennis courts, walking trails, social clubs, and a full calendar of activities. Conveniently located near shopping, dining, entertainment, and major roadways, this move-in-ready home offers the perfect blend of luxury, convenience, and active community. This meticulously upgraded home is an outstanding opportunity to enjoy one of the area's most sought-after 55+ communities. Schedule your private showing today.
For sale
$650,000
3101 MALTA AVENUE, WESLEY CHAPEL, FL 33543
4beds
1,954sqft
:
Get pre-qualified$4,690/mo
Single Family Residence
Built in 2025
5,553 Square Feet Lot
$-- Zestimate®
$333/sqft
$349/mo HOA
What's special
Stunning farmhouse sinkOpen-concept floor planCrown-molded cabinetryBeautifully upgraded kitchenRemote-operated blackout blinds
- 5 days |
- 156 |
- 0 |
Zillow last checked:
Listing updated:
Listed by:
Debbie Coyle 813-244-2924,
BEACH PLACE ONE REAL ESTATE 727-593-3000
Source: Stellar MLS,MLS#: TB8531299 Originating MLS: Suncoast Tampa
Originating MLS: Suncoast Tampa
Facts & features
Interior
Bedrooms & bathrooms
- Bedrooms: 4
- Bathrooms: 3
- Full bathrooms: 3
Rooms
- Room types: Family Room
Primary bedroom
- Features: En Suite Bathroom, Walk-In Closet(s)
- Level: First
Bedroom 1
- Features: Ceiling Fan(s), Built-in Closet
- Level: First
Bedroom 2
- Features: Ceiling Fan(s), Built-in Closet
- Level: First
Primary bathroom
- Features: Built-In Shower Bench
- Level: First
Bathroom 1
- Features: Ceiling Fan(s)
- Level: First
Bathroom 2
- Features: Ceiling Fan(s)
- Level: First
Den
- Features: Ceiling Fan(s)
- Level: First
Kitchen
- Features: Stone Counters
- Level: First
Living room
- Features: Ceiling Fan(s)
- Level: First
Heating
- Central, Electric, Exhaust Fan, Natural Gas
Cooling
- Central Air
Appliances
- Included: Dishwasher, Disposal, Dryer, Exhaust Fan, Gas Water Heater, Ice Maker, Microwave, Range, Refrigerator, Tankless Water Heater, Washer
- Laundry: Corridor Access, Gas Dryer Hookup, Inside, Laundry Room, Washer Hookup
Features
- Ceiling Fan(s), Kitchen/Family Room Combo, Living Room/Dining Room Combo, Open Floorplan, Primary Bedroom Main Floor, Solid Wood Cabinets, Split Bedroom, Stone Counters, Thermostat, Walk-In Closet(s)
- Flooring: Tile
- Windows: Window Treatments
- Has fireplace: No
Interior area
- Total structure area: 2,598
- Total interior livable area: 1,954 sqft
Video & virtual tour
Property
Parking
- Total spaces: 2
- Parking features: Garage Door Opener
- Attached garage spaces: 2
- Details: Garage Dimensions: 19x20
Features
- Levels: One
- Stories: 1
- Patio & porch: Covered, Enclosed, Front Porch, Patio, Porch, Rear Porch, Screened
- Exterior features: Private Yard
- Fencing: Chain Link
Lot
- Size: 5,553 Square Feet
- Residential vegetation: Trees/Landscaped
Details
- Parcel number: 202623014.0000.00227.0
- Zoning: MPUD
- Special conditions: None
Construction
Type & style
- Home type: SingleFamily
- Architectural style: Florida
- Property subtype: Single Family Residence
Materials
- Block
- Foundation: Slab
- Roof: Shingle
Condition
- Completed
- New construction: No
- Year built: 2025
Details
- Builder model: Jasmine
- Builder name: GL Homes
Utilities & green energy
- Sewer: Public Sewer
- Water: None
- Utilities for property: Cable Available, Electricity Available, Natural Gas Available, Phone Available, Sprinkler Recycled, Street Lights, Underground Utilities, Water Available
Community & HOA
Community
- Features: Association Recreation - Owned, Clubhouse, Community Mailbox, Deed Restrictions, Dog Park, Fitness Center, Gated Community - Guard, Golf Carts OK, Irrigation-Reclaimed Water, Pool, Restaurant, Sidewalks, Tennis Court(s)
- Pet fee: $0 monthly
- Senior community: Yes
- Subdivision: VALENCIA RIDGE
HOA
- Has HOA: Yes
- Amenities included: Clubhouse, Fence Restrictions, Fitness Center, Gated, Pickleball Court(s), Pool, Security, Vehicle Restrictions
- Services included: 24-Hour Guard, Community Pool, Maintenance Grounds, Pool Maintenance, Recreational Facilities, Security
- HOA fee: $349 monthly
- HOA name: James Smith
- HOA phone: 813-228-6300
Location
- Region: Wesley Chapel
Financial & listing details
- Price per square foot: $333/sqft
- Annual tax amount: $2,264
- Date on market: 7/29/2026
- Cumulative days on market: 6 days
- Listing terms: Cash,Conventional
- Ownership: Fee Simple
- Total actual rent: 0
- Electric utility on property: Yes
- Road surface type: Asphalt
Estimated market value
Not available
Estimated sales range
Not available
Not available
Price history
| Date | Event | Price |
|---|---|---|
| 7/29/2026 | Listed for sale | $650,000$333/sqft |
Source:  Stellar MLS #TB8531299 Report a problem Stellar MLS #TB8531299 Report a problem | ||
Public tax history
Tax history is unavailable.
Monthly payment
Est. payment
Payment breakdown
Explore the cost of this home by adjusting the details. Changes won't be saved.Climate risks
Neighborhood: 33543
Nearby schools
GreatSchools rating
- 6/10Double Branch Elementary SchoolGrades: PK-5Distance: 0.9 mi
- 6/10Thomas E. Weightman Middle SchoolGrades: 6-8Distance: 3.7 mi
- 5/10Wesley Chapel High SchoolGrades: 9-12Distance: 3.9 mi
- $546,9002 bd2 ba1.8k sqft3546 Malta Ave, Wesley Chapel, FL 33543Sold
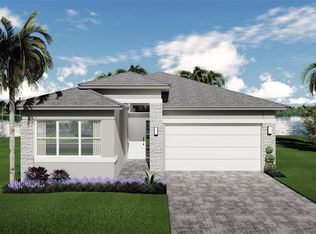
- $563,4403 bd3 ba1.9k sqft3698 Malta Ave, Wesley Chapel, FL 33543Sold
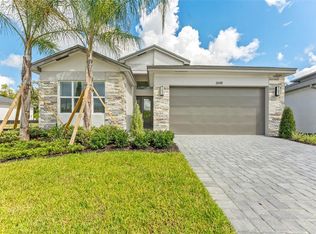
- $589,9003 bd6 ba1.9k sqft3511 Malta Ave, Wesley Chapel, FL 33543Sold
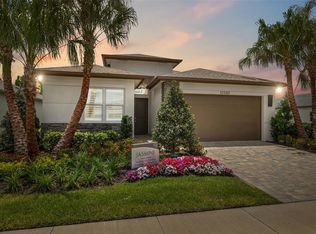
- $566,4003 bd3 ba1.9k sqft3198 Malta Ave, Wesley Chapel, FL 33543Sold
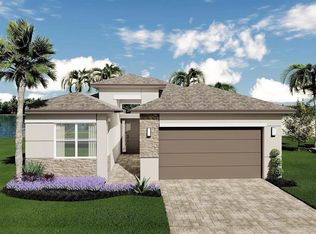
- $578,9002 bd2 ba1.8k sqft3590 Malta Ave, Wesley Chapel, FL 33543Sold
- $592,4292 bd2 ba1.8k sqft32544 Veneto Pl, Wesley Chapel, FL 33543Sold
- $545,1003 bd3 ba2.7k sqft3117 Malta Ave, Wesley Chapel, FL 33543Off Market
- $672,4002 bd2 ba2.3k sqft3104 Malta Ave, Wesley Chapel, FL 33543Off Market
A local agent can set up tours, give advice and negotiate with sellers.
A local lender can help you make sure your offer is ready when you are.
Similar homes
- $650,0004 bd3 ba2.8k sqft4020 EMPOLI COURT, WESLEY CHAPEL, FL 33543For Sale
 MLS ID #TB8533691, Sazan Powers, FRANK ALBERT REALTY. Stellar MLS
 - $625,0004 bd4 ba2.9k sqft3326 ACACIA BAY AVENUE, WESLEY CHAPEL, FL 33543For Sale
 MLS ID #TB8485507, Maria Hoffman, KELLER WILLIAMS RLTY NEW TAMPA. Stellar MLS
 - $549,9004 bd3 ba1.7k sqft31848 HEDGEROW DRIVE, WESLEY CHAPEL, FL 33543For Sale
 MLS ID #TB8518838, Dailin Rodriguez Culley, AVENUE HOMES LLC. Stellar MLS
 - $650,0004 bd3 ba2.3k sqft5026 TIVOLI DRIVE, WESLEY CHAPEL, FL 33543For Sale
 MLS ID #TB8478168, Carolina Cognetta, LLC, MIHARA & ASSOCIATES INC.. Stellar MLS
 - $609,9004 bd3 ba2.4k sqft28692 COZY CREEK DRIVE, WESLEY CHAPEL, FL 33543For SaleMLS ID #TB8525242, Richard Solkin, PA, FUTURE HOME REALTY INC. Stellar MLS
- $610,0004 bd3 ba2.5k sqft4588 SAN MARTINO DRIVE, WESLEY CHAPEL, FL 33543For SaleMLS ID #TB8502246, Elizaveta Stoma, GULF SHORES REALTY ERA POWERED LLC. Stellar MLS
- $599,0004 bd3 ba2.3k sqft4547 SAN MARTINO DRIVE, WESLEY CHAPEL, FL 33543For SaleMLS ID #TB8484501, Jason Catalanotto, LPT REALTY, LLC. Stellar MLS
- $520,0004 bd3 ba2.4k sqft33410 CASTAWAY LOOP, WESLEY CHAPEL, FL 33543For SaleMLS ID #TB8500902, Tiia Cartwright, CARTWRIGHT REALTY. Stellar MLS
- $675,0004 bd4 ba2.3k sqft8249 IVY STARK BOULEVARD, WESLEY CHAPEL, FL 33545For SaleMLS ID #TB8526416, Christopher Webb, WEICHERT REALTORS EXCLUSIVE PROPERTIES. Stellar MLS
- $655,0004 bd4 ba2.8k sqft33287 SYCAMORE LEAF DRIVE, WESLEY CHAPEL, FL 33545For SaleMLS ID #TB8477200, Christina Barone, SIGNATURE REALTY ASSOCIATES. Stellar MLS
- $749,9004 bd5 ba2.9k sqft33372 LANDSMAN LOOP, WESLEY CHAPEL, FL 33543For SaleMLS ID #TB8514424, Sudhir Gattu, EZ CHOICE REALTY. Stellar MLS
- $485,0004 bd3 ba2k sqft34119 EVERGREEN HILL COURT, WESLEY CHAPEL, FL 33545For SaleMLS ID #TB8530546, Marlene Loehlein, AGILE GROUP REALTY. Stellar MLS
- $610,0004 bd3 ba2.7k sqft9107 RALLY SPRING LOOP, WESLEY CHAPEL, FL 33545For SaleMLS ID #TB8512104, Hadi Harake, MIHARA & ASSOCIATES INC.. Stellar MLS
- $420,0004 bd3 ba2k sqft33146 SAND CREEK DRIVE, WESLEY CHAPEL, FL 33543For SaleMLS ID #TB8479545, Adam Faucett, EXP REALTY LLC. Stellar MLS
- $560,0002 bd3 ba2.1k sqft4618 ISONZO WAY, WESLEY CHAPEL, FL 33543For SaleMLS ID #TB8466861, Cara Paul, SMITH & ASSOCIATES REAL ESTATE. Stellar MLS
- $499,9994 bd3 ba2.6k sqft33487 AZALEA RIDGE DRIVE, WESLEY CHAPEL, FL 33545For SaleMLS ID #TB8487517, Ami Rivera, SMITH & ASSOCIATES REAL ESTATE. Stellar MLS
- $424,9003 bd2 ba2k sqft34014 ASTORIA CIRCLE, WESLEY CHAPEL, FL 33545For SaleMLS ID #TB8531553, Harshal Patel, H. PATEL REAL ESTATE LLC. Stellar MLS
- $365,0003 bd3 ba1.8k sqft4540 ALMADA LANE, WESLEY CHAPEL, FL 33543For SaleMLS ID #TB8533098, Nora Roebuck, RE/MAX PREMIER GROUP. Stellar MLS
- $549,6504 bd3 ba2.3k sqft6979 DEPUE DRIVE, WESLEY CHAPEL, FL 33545New ConstructionStellar MLS
- $749,9904 bd3 ba2.4k sqft8634 DRUMMER PLANK DRIVE, WESLEY CHAPEL, FL 33545For SaleMLS ID #TB8515823, Dammy Sanchez, FLORIDA'S 1ST CHOICE RLTY LLC. Stellar MLS
