Skip main navigation
Sold for $589,900
  • $589,900

    3511 Malta Ave, Wesley Chapel, FL 33543

    3beds
    1,954sqft
    Single Family Residence
    Built in 2025
    5,227 Square Feet Lot
    $584,200 Zestimate®
    $302/sqft
    $2,996 Estimated rent

    Home value

    $584,200

    $532,000 - $643,000

    $2,996/mo

    Zestimate® history
    Loading
    Loading...

    Owner options

    List your home for rent

    $2,996/mo

    Rent Zestimate®

    Find your next renter with Zillow Rental Manager. Plus, with online applications, you can quickly screen prospective tenants – for free.

    Learn more

    $2,996/mo

    Rent Zestimate®

    Refinance and save

    $4,500/mo

    Est. payment

    Refinancing to a lower rate could help reduce your monthly payments and save thousands over the life of the loan.

    See today's rates

    $4,500/mo

    Est. payment

    Explore your selling options

    Work with a Zillow partner agent

    Leverage their expertise and Zillow's premium Showcase listings to get your home seen by more buyers.

    Get started

    List with your own agent

    Get your home in front of millions of buyers by listing it on Zillow.

    Learn how to do it

    Sell it yourself

    Take full control of how buyers see your home on Zillow by listing For Sale by Owner (FSBO).

    List your home

    What's special

    Spacious bedroomsGas rangeStainless steel chimney-style hoodVersatile denUpscale finishesFully equipped laundry roomChef-inspired kitchen
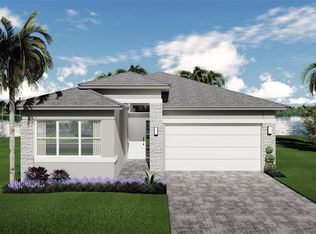
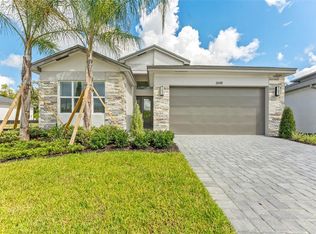
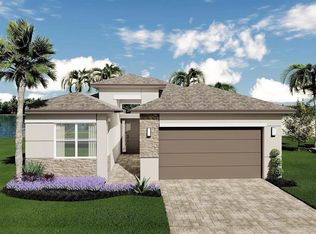
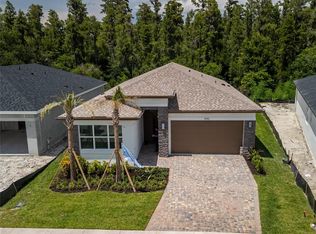
    Under Construction. ***PURCHASE PRICE INCLUDES FURNISHED SPEC HOME.*** A recent builder incentive of $21,324 has been applied to the list price! One or more photos are from professionally decorated model home, colors will vary. Welcome to Valencia Ridge, the most exciting 55+ resort-style community in Wesley Chapel, where luxury living meets carefree enjoyment. With a focus on active lifestyles and elegant design, Valencia Ridge offers exceptional value and an unmatched array of amenities on Florida’s beautiful Gulf Coast. Whether you're seeking endless entertainment, action-packed activities, or tranquil relaxation, you'll find it here. This gorgeous Jasmine model is thoughtfully designed with an open-concept great room floor plan, offering 3 spacious bedrooms, a versatile den, 3 full bathrooms, and a 2-car garage—perfect for comfort, entertaining, and everyday ease. The chef-inspired kitchen features upscale finishes including: under-cabinet lighting, gas range, stylish backsplash, stainless steel chimney-style hood, modern appliances including a refrigerator. Additional upgrades throughout the home include: 2" faux white blinds, recessed lighting in the primary bedroom, bathroom, and dining room, a fully equipped laundry room with washer and dryer included. Every inch of this home is designed to provide both luxury and practicality, making it easy to settle in and start enjoying life. From its elegant finishes to its thoughtful layout, the Jasmine model blends comfort and sophistication. Valencia Ridge redefines 55+ living with its vibrant social calendar, first-class amenities, and stunning new homes built with standard luxury features. Don't miss this opportunity to live in one of the area's most desirable resort-style communities. Start living the lifestyle you deserve — come home to Valencia Ridge today!

    Zillow last checked:

    Listing updated:

    Listed by:

    Ashley Quaife 910-381-3111,

    RE/MAX CHAMPIONS 727-807-7887

    Bought with:

    Jay Umboh, 3429559

    LOKATION

    Source: Stellar MLS,MLS#: W7875252MLS LogoOriginating MLS: West Pasco

    Facts & features

    Interior

    Bedrooms & bathrooms
    • Bedrooms: 3
    • Bathrooms: 6
    • Full bathrooms: 3
    • 1/2 bathrooms: 3
    Primary bedroom
    • Features: Walk-In Closet(s)
    • Level: First
    • Area: 180 Square Feet
    • Dimensions: 12x15
    Bedroom 2
    • Features: Linen Closet
    • Level: First
    • Area: 121 Square Feet
    • Dimensions: 11x11
    Bedroom 3
    • Features: Linen Closet
    • Level: First
    • Area: 132 Square Feet
    • Dimensions: 11x12
    Dining room
    • Level: First
    • Area: 135 Square Feet
    • Dimensions: 9x15
    Great room
    • Level: First
    • Area: 266 Square Feet
    • Dimensions: 14x19
    Kitchen
    • Level: First
    • Area: 121 Square Feet
    • Dimensions: 11x11
    Heating
    • Central
    Cooling
    • Central Air
    Appliances
    • Included: Dishwasher, Disposal, Dryer, Microwave, Range, Range Hood, Refrigerator, Washer
    • Laundry: Laundry Room
    Features
    • Eating Space In Kitchen, Kitchen/Family Room Combo, Open Floorplan, Primary Bedroom Main Floor, Solid Surface Counters, Thermostat, Walk-In Closet(s)
    • Flooring: Carpet, Tile
    • Doors: Sliding Doors
    • Has fireplace: No
    Interior area
    • Total structure area: 2,598
    • Total interior livable area: 1,954 sqft

    Property

    Parking
    • Total spaces: 2
    • Parking features: Garage - Attached
    • Attached garage spaces: 2
    Features
    • Levels: One
    • Stories: 1
    • Exterior features: Lighting, Sidewalk
    Lot
    • Size: 5,227 Square Feet
    Details
    • Parcel number: 2326200140000001920
    • Zoning: MPUD
    • Special conditions: None

    Construction

    Type & style
    • Home type: SingleFamily
    • Property subtype: Single Family Residence
    Materials
    • Block, Stucco
    • Foundation: Slab
    • Roof: Shingle
    Condition
    • Under Construction
    • New construction: Yes
    • Year built: 2025
    Details
    • Builder model: Jasmine
    • Builder name: GL Homes

    Utilities & green energy

    • Sewer: Public Sewer
    • Water: Public
    • Utilities for property: BB/HS Internet Available, Cable Available, Electricity Available, Sprinkler Recycled, Street Lights, Water Available

    Community & HOA

    Community
    • Features: Clubhouse, Community Mailbox, Dog Park, Fitness Center, Gated Community - No Guard, Golf Carts OK, Irrigation-Reclaimed Water, Pool, Restaurant, Sidewalks, Tennis Court(s)
    • Pet fee: $0 monthly
    • Senior community: Yes
    • Subdivision: VALENCIA RIDGE
    HOA
    • Has HOA: Yes
    • HOA fee: $499 monthly
    • HOA name: Valencia Ridge
    Location
    • Region: Wesley Chapel

    Financial & listing details

    • Price per square foot: $302/sqft
    • Date on market: 5/6/2025
    • Cumulative days on market: 200 days
    • Listing terms: Cash,Conventional,VA Loan
    • Ownership: Fee Simple
    • Total actual rent: 0
    • Electric utility on property: Yes
    • Road surface type: Paved

    Price history

    DateEventPrice
    1/13/2026Sold$589,900$302/sqft
    Source: Stellar MLS #W7875252 Report a problem
    11/23/2025Pending sale$589,900$302/sqft
    Source: Stellar MLS #W7875252 Report a problem
    10/28/2025Price change$589,900-1.7%$302/sqft
    Source: GL Homes Report a problem
    4/16/2025Price change$599,900-3.4%$307/sqft
    Source: GL Homes Report a problem
    3/19/2025Listed for sale$620,900$318/sqft
    Source: GL Homes Report a problem

    Public tax history

    Tax history is unavailable.

    Neighborhood: 33543

    Nearby schools

    GreatSchools rating
    Get a cash offer in 3 minutes
    Find out how much your home could sell for in as little as 3 minutes with a no-obligation cash offer.
    Estimated market value
    $584,200
    Get a cash offer in 3 minutes
    Find out how much your home could sell for in as little as 3 minutes with a no-obligation cash offer.
    Estimated market value
    $584,200