Under Construction. Coming Soon – New Construction Ibis Model in Valencia Ridge (55+), Wesley Chapel built by GL Homes. Be among the first to experience luxury 55+ living in Valencia Ridge, GL Homes’ newest premier active adult community in Wesley Chapel! Currently under construction and set for completion in July 2025, this Ibis floor plan offers elegant, low-maintenance living in one of the area's most sought-after resort-style neighborhoods. The Ibis model is a 2-bedroom, 2-bathroom home with a den, featuring a thoughtfully designed open layout that maximizes natural light and functional space. Enjoy a gourmet kitchen with quartz countertops, stainless steel appliances, a large center island, and designer cabinetry—ideal for both everyday living and entertaining. The spacious great room opens seamlessly to a covered patio, creating the perfect indoor-outdoor lifestyle. The primary suite features a walk-in closet and a luxurious en-suite bath with dual vanities and a glass-enclosed shower. A versatile den provides space for a home office, hobby room, or guest overflow. Set within a gated, amenity-rich community, residents of Valencia Ridge will enjoy a grand clubhouse, fitness center, resort-style pool, tennis and pickleball courts, full service restaurant and bar, and a full calendar of clubs and social activities and more set to be completed by 2026, with temporary facilities Winter 2025. Located in the heart of Wesley Chapel, Valencia Ridge offers easy access to The Shops at Wiregrass, Tampa Premium Outlets, KRATE at the Grove, and AdventHealth Center Ice. Dine at local favorites, explore nature at nearby preserves, or enjoy a round at one of several local golf courses. With convenient proximity to I-75, downtown Tampa, and Tampa International Airport, everything you need is within reach. Secure this under-construction Ibis home now and move into a brand-new lifestyle by July 2025—personal selections may still be available if you act quickly! Call us today! ***List price reflects a discount which is tied to using our lender, GL Financial, & title company, Nova Title, or if the Buyer pays CASH for the property. Special Builder incentives include: FREE window treatments, designer lighting package and upgraded interior paint. Also note: Maintenance fees are currently $281/month or $843/quarter because amenity centers are not complete. Once HOA completes all amenities [by no later than end of 2026], those monthly dues will likely rise to approximately $499/month or $1471/quarter.
Sold for $546,900
$546,900
3546 MALTA AVENUE, WESLEY CHAPEL, FL 33543
2beds
1,827sqft
Single Family Residence
Built in 2025
8,277 Square Feet Lot
$534,800 Zestimate®
$299/sqft
$2,618 Estimated rent
Home value
$534,800
$481,000 - $594,000
$2,618/mo
Zestimate® history
Owner options
List your home for rent
$2,618/mo
Rent Zestimate®
Find your next renter with Zillow Rental Manager. Plus, with online applications, you can quickly screen prospective tenants – for free.
$2,618/mo
Rent Zestimate®
Refinance and save
$4,249/mo
Est. payment
Refinancing to a lower rate could help reduce your monthly payments and save thousands over the life of the loan.
$4,249/mo
Est. payment
Explore your selling options
Work with a Zillow partner agent
Leverage their expertise and Zillow's premium Showcase listings to get your home seen by more buyers.
Get startedList with your own agent
Get your home in front of millions of buyers by listing it on Zillow.
Learn how to do itSell it yourself
Take full control of how buyers see your home on Zillow by listing For Sale by Owner (FSBO).
List your homeWhat's special
Resort-style poolLarge center islandHome officeUpgraded interior paintQuartz countertopsVersatile denFitness center
Zillow last checked:
Listing updated:
Listed by:
Jason Pithers 813-601-2920,
COLDWELL BANKER REALTY 813-977-3500,
Dyan Pithers 813-977-3500,
COLDWELL BANKER REALTY
Bought with:
Non-Member Agent
STELLAR NON-MEMBER OFFICE
Source: Stellar MLS,MLS#: TB8382765 Originating MLS: Suncoast Tampa
Originating MLS: Suncoast Tampa
Facts & features
Interior
Bedrooms & bathrooms
- Bedrooms: 2
- Bathrooms: 2
- Full bathrooms: 2
Rooms
- Room types: Den/Library/Office
Primary bedroom
- Features: Walk-In Closet(s)
- Level: First
- Area: 194.04 Square Feet
- Dimensions: 12.6x15.4
Bedroom 2
- Features: Coat Closet
- Level: First
- Area: 134.56 Square Feet
- Dimensions: 11.6x11.6
Balcony porch lanai
- Level: First
- Area: 203.28 Square Feet
- Dimensions: 24.2x8.4
Den
- Features: No Closet
- Level: First
- Area: 139.2 Square Feet
- Dimensions: 11.6x12
Dining room
- Level: First
- Area: 118.8 Square Feet
- Dimensions: 10.8x11
Great room
- Level: First
- Area: 332.64 Square Feet
- Dimensions: 21.6x15.4
Kitchen
- Level: First
- Area: 144.3 Square Feet
- Dimensions: 11.1x13
Heating
- Central, Electric
Cooling
- Central Air
Appliances
- Included: Dishwasher, Disposal, Dryer, Microwave, Range, Range Hood, Refrigerator, Tankless Water Heater, Washer
- Laundry: Laundry Room
Features
- Eating Space In Kitchen, High Ceilings, Kitchen/Family Room Combo, Open Floorplan, Primary Bedroom Main Floor, Solid Wood Cabinets, Stone Counters, Walk-In Closet(s)
- Flooring: Carpet, Porcelain Tile
- Doors: Sliding Doors
- Has fireplace: No
Interior area
- Total structure area: 2,493
- Total interior livable area: 1,827 sqft
Property
Parking
- Total spaces: 2
- Parking features: Garage - Attached
- Attached garage spaces: 2
Features
- Levels: One
- Stories: 1
- Exterior features: Irrigation System, Sidewalk
Lot
- Size: 8,277 Square Feet
Details
- Parcel number: 2326200140000001640
- Zoning: RESI
- Special conditions: None
Construction
Type & style
- Home type: SingleFamily
- Architectural style: Coastal
- Property subtype: Single Family Residence
Materials
- Block, Stucco
- Foundation: Slab
- Roof: Shingle
Condition
- Under Construction
- New construction: Yes
- Year built: 2025
Details
- Builder model: IBIS
- Builder name: GL Homes
Utilities & green energy
- Sewer: Public Sewer
- Water: None
- Utilities for property: BB/HS Internet Available, Cable Available, Electricity Available, Natural Gas Available, Public, Sprinkler Recycled, Street Lights
Community & HOA
Community
- Features: Clubhouse, Community Mailbox, Deed Restrictions, Dog Park, Fitness Center, Gated Community - Guard, Golf Carts OK, Irrigation-Reclaimed Water, Pool, Restaurant, Sidewalks, Tennis Court(s)
- Pet fee: $0 monthly
- Senior community: Yes
- Subdivision: VALENCIA RIDGE
HOA
- Has HOA: Yes
- Amenities included: Clubhouse, Fitness Center, Gated, Park, Pickleball Court(s), Recreation Facilities, Tennis Court(s)
- Services included: Maintenance Grounds, Manager
- HOA fee: $281 monthly
- HOA name: DEVELOPER CONTROLLED
Location
- Region: Wesley Chapel
Financial & listing details
- Price per square foot: $299/sqft
- Tax assessed value: $26,138
- Annual tax amount: $442
- Date on market: 5/15/2025
- Cumulative days on market: 143 days
- Listing terms: Cash,Conventional,VA Loan
- Ownership: Fee Simple
- Total actual rent: 0
- Electric utility on property: Yes
- Road surface type: Paved
Price history
| Date | Event | Price |
|---|---|---|
| 12/29/2025 | Sold | $546,900$299/sqft |
Source:  Stellar MLS #TB8382765 Report a problem Stellar MLS #TB8382765 Report a problem | ||
| 10/6/2025 | Pending sale | $546,900$299/sqft |
Source: Stellar MLS #TB8382765 Report a problem | ||
| 4/16/2025 | Price change | $546,900-3.5%$299/sqft |
Source:  GL Homes Report a problem GL Homes Report a problem | ||
| 2/11/2025 | Listed for sale | $566,900$310/sqft |
Source: GL Homes Report a problem | ||
Public tax history
| Year | Property taxes | Tax assessment |
|---|---|---|
| 2025 | $2,312 | $26,138 |
Find assessor info on the county website
Neighborhood: 33543
Nearby homes
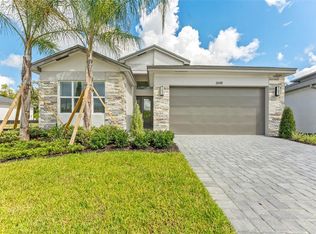
- $563,4403 bd3 ba1.9k sqft3698 Malta Ave, Wesley Chapel, FL 33543Sold
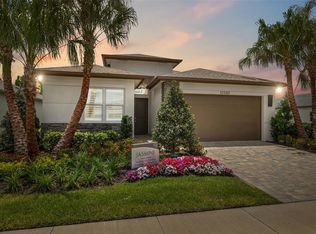
- $589,9003 bd6 ba1.9k sqft3511 Malta Ave, Wesley Chapel, FL 33543Sold
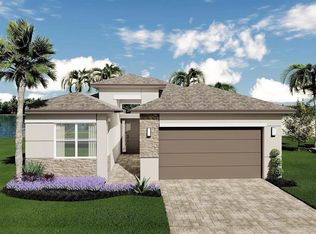
- $566,4003 bd3 ba1.9k sqft3198 Malta Ave, Wesley Chapel, FL 33543Sold
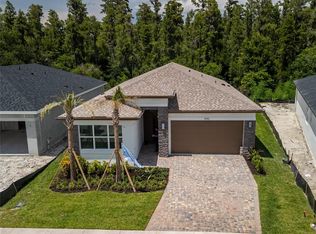
- $578,9002 bd2 ba1.8k sqft3590 Malta Ave, Wesley Chapel, FL 33543Sold
- $592,4292 bd2 ba1.8k sqft32544 Veneto Pl, Wesley Chapel, FL 33543Sold
- $505,9002 bd2 ba2.3k sqft3104 Malta Ave, Wesley Chapel, FL 33543Sold
- $515,300-- bd-- ba-- sqft3109 Malta Ave, Wesley Chapel, FL 33543Sold
- $609,500-- bd-- ba-- sqft3101 Malta Ave, Wesley Chapel, FL 33543Sold
Nearby schools
GreatSchools rating
- 7/10Double Branch Elementary SchoolGrades: PK-5Distance: 0.9 mi
- 6/10Thomas E. Weightman Middle SchoolGrades: 6-8Distance: 3.7 mi
- 5/10Wesley Chapel High SchoolGrades: 9-12Distance: 3.9 mi
Get a cash offer in 3 minutes
Find out how much your home could sell for in as little as 3 minutes with a no-obligation cash offer.
Estimated market value
$534,800
Get a cash offer in 3 minutes
Find out how much your home could sell for in as little as 3 minutes with a no-obligation cash offer.
Estimated market value
$534,800
- Florida
- Pasco County
- Wesley Chapel
- 33543
- 3546 MALTA AVENUE
