Thoughtfully designed and extensively enhanced beyond its original construction, this beautifully appointed Gulfwind Homes residence blends timeless architecture, carefully curated finishes, and resort-inspired outdoor living into a home that feels as impressive today as the day it was completed. Built in 2019, the 4-bedroom, 4-bath home offers 3,082 square feet of refined living space and is positioned on one of a limited number of premium estate homesites originally designated by the builder. With no direct rear neighbors, an elevated setting within the gated community of Creekview Estates, and a location on a quiet cul-de-sac, the property offers a wonderful balance of privacy, comfort, and everyday convenience. From the moment you arrive, professionally designed landscaping, custom exterior uplighting, upgraded garage doors, and timeless architectural details create an inviting first impression. Inside, soaring ceilings, abundant natural light, and an open-concept design create comfortable gathering spaces while maintaining an elegant sense of scale. More than $65,000 in builder-selected upgrades serve as the foundation for a home that has been further enhanced with extensive custom improvements, including designer Restoration Hardware lighting valued at approximately $25,000, custom closet systems throughout, custom window treatments with motorized blinds in the primary suite, whole-house audio, an integrated security system, sealed garage flooring, and a tankless natural gas water heater. The thoughtfully designed split-bedroom layout also includes a private in-law suite with its own bedroom and full bath, providing flexibility for guests or multigenerational living. Designed to embrace Florida's year-round indoor-outdoor lifestyle, the backyard unfolds as a private retreat where every detail was intentionally planned. The custom heated saltwater pool and spa serves as the centerpiece, enhanced by illuminated fountain water features, color-changing LED lighting, and an expansive 835-square-foot travertine terrace that invites everything from quiet morning coffee to evenings spent entertaining beneath the stars. The fully equipped outdoor kitchen, full outdoor bathroom, professionally designed landscaping, irrigation system, custom exterior uplighting, integrated speakers throughout the lanai and pool area, vinyl fencing, and removable pool safety enclosure create an outdoor environment that is both functional and beautifully finished. The kitchen is equally well suited for everyday living and entertaining, featuring natural gas cooking, built-in appliances, a convection oven, wine refrigerator, bar refrigerator, generous preparation space, and seamless connection to the main living areas. Hurricane shutters, natural gas utilities, and numerous thoughtful upgrades throughout further reflect the care invested in the home. Conveniently located just minutes from Innisbrook Golf Resort, award-winning Gulf beaches, marinas, parks, shopping, dining, and everyday conveniences, this is an opportunity to enjoy a thoughtfully upgraded residence where quality craftsmanship, carefully selected finishes, and exceptional indoor-outdoor living come together in one remarkable home.
For sale
Price cut: $49.9K (9/4)
$1,250,000
2013 BEE BRANCH COURT, PALM HARBOR, FL 34683
4beds
3,082sqft
Single Family Residence
Built in 2019
10,285 Square Feet Lot
$1,211,100 Zestimate®
$406/sqft
$250/mo HOA
What's special
Sealed garage flooringGenerous preparation spaceColor-changing led lightingUpgraded garage doorsAbundant natural lightFully equipped outdoor kitchenResort-inspired outdoor living
- 45 days
- 1,593
- 112
Zillow last checked:
Listing updated:
Listed by:
Tanner Tillung 727-479-4548,
EXP REALTY LLC 888-883-8509,
Terry Tillung PA 727-560-8819,
EXP REALTY LLC
Source: Stellar MLS,MLS#: TB8526593 Originating MLS: Sarasota - Manatee
Originating MLS: Sarasota - Manatee
Facts & features
Interior
Bedrooms & bathrooms
- Bedrooms: 4
- Bathrooms: 4
- Full bathrooms: 4
Rooms
- Room types: Great Room, Utility Room
Primary bedroom
- Features: Walk-In Closet(s)
- Level: First
- Area: 345 Square Feet
- Dimensions: 23x15
Bedroom 2
- Features: Built-in Closet
- Level: First
- Area: 270 Square Feet
- Dimensions: 18x15
Bedroom 3
- Features: Built-in Closet
- Level: First
- Area: 165 Square Feet
- Dimensions: 15x11
Bedroom 4
- Features: Built-in Closet
- Level: First
- Area: 143 Square Feet
- Dimensions: 13x11
Dining room
- Level: First
- Area: 270 Square Feet
- Dimensions: 18x15
Foyer
- Level: First
- Area: 108 Square Feet
- Dimensions: 12x9
Kitchen
- Level: First
- Area: 240 Square Feet
- Dimensions: 16x15
Living room
- Level: First
- Area: 552 Square Feet
- Dimensions: 24x23
Heating
- Central, Electric, Natural Gas
Cooling
- Central Air
Appliances
- Included: Bar Fridge, Oven, Convection Oven, Cooktop, Dishwasher, Disposal, Dryer, Exhaust Fan, Gas Water Heater, Microwave, Refrigerator, Tankless Water Heater, Washer, Wine Refrigerator
- Laundry: Gas Dryer Hookup, Inside, Laundry Room
Features
- Eating Space In Kitchen, High Ceilings, Kitchen/Family Room Combo, Open Floorplan, Primary Bedroom Main Floor, Solid Surface Counters, Solid Wood Cabinets, Split Bedroom, Thermostat, Vaulted Ceiling(s), Walk-In Closet(s), In-Law Floorplan
- Flooring: Ceramic Tile
- Doors: Outdoor Grill, Outdoor Kitchen, Outdoor Shower, Sliding Doors
- Windows: Window Treatments, Hurricane Shutters
- Has fireplace: No
Interior area
- Total structure area: 4,061
- Total interior livable area: 3,082 sqft
Video & virtual tour
Property
Parking
- Total spaces: 3
- Parking features: Deeded, Driveway
- Attached garage spaces: 3
- Has uncovered spaces: Yes
Features
- Levels: One
- Stories: 1
- Patio & porch: Covered, Front Porch, Patio, Rear Porch
- Exterior features: Irrigation System, Lighting, Outdoor Grill, Outdoor Kitchen, Outdoor Shower, Private Entrance, Private Yard, Rain Gutters, Sidewalk
- Has private pool: Yes
- Pool features: Child Safety Fence, Heated, In Ground, Lighting, Salt Water, Tile
- Has spa: Yes
- Spa features: Heated, In Ground
- Fencing: Fenced,Vinyl
- Has view: Yes
- View description: Pool
Lot
- Size: 10,285 Square Feet
- Dimensions: 80 x 128
- Features: Cul-De-Sac, In County, Landscaped, Near Golf Course, Near Marina, Near Public Transit, Sidewalk, Street Dead-End, Unincorporated
- Residential vegetation: Trees/Landscaped
Details
- Parcel number: 012815187890000070
- Special conditions: None
Construction
Type & style
- Home type: SingleFamily
- Architectural style: Traditional
- Property subtype: Single Family Residence
Materials
- Block, Stucco
- Foundation: Slab
- Roof: Shingle
Condition
- Completed
- New construction: No
- Year built: 2019
Details
- Builder name: Gulfwind Homes
Utilities & green energy
- Sewer: Public Sewer
- Water: Public
- Utilities for property: BB/HS Internet Available, Cable Available, Cable Connected, Electricity Connected, Fire Hydrant, Natural Gas Connected, Phone Available, Sewer Connected, Water Connected
Community & HOA
Community
- Features: Association Recreation - Owned, Deed Restrictions, Gated Community - No Guard, Sidewalks
- Security: Gated Community
- Pet fee: $0 monthly
- Subdivision: CREEKVIEW ESTATES
HOA
- Has HOA: Yes
- Amenities included: Gated
- Services included: Maintenance Grounds
- HOA fee: $250 monthly
- HOA name: Frank Coastal Property
- HOA phone: 727-799-0031
Location
- Region: Palm Harbor
Financial & listing details
- Price per square foot: $406/sqft
- Tax assessed value: $1,008,985
- Annual tax amount: $17,485
- Date on market: 7/24/2026
- Cumulative days on market: 46 days
- Listing terms: Cash,Conventional,VA Loan
- Ownership: Fee Simple
- Total actual rent: 0
- Electric utility on property: Yes
- Road surface type: Paved
Estimated market value
$1,211,100
$1.15M - $1.27M
$5,584/mo
Price history
| Date | Event | Price |
|---|---|---|
| 9/4/2026 | Price change | $1,250,000-3.8%$406/sqft |
Source: eXp Realty #TB8526593 Report a problem | ||
| 8/20/2026 | Price change | $1,299,900-5.5%$422/sqft |
Source: eXp Realty #TB8526593 Report a problem | ||
| 8/6/2026 | Price change | $1,375,000-5.1%$446/sqft |
Source:  Stellar MLS #TB8526593 Report a problem Stellar MLS #TB8526593 Report a problem | ||
| 7/29/2026 | Price change | $1,449,000-6.5%$470/sqft |
Source: eXp Realty #TB8526593 Report a problem | ||
| 7/24/2026 | Listed for sale | $1,550,000+675%$503/sqft |
Source: eXp Realty #TB8526593 Report a problem | ||
| 3/3/2025 | Listing removed | $6,500$2/sqft |
Source: Zillow Rentals Report a problem | ||
| 2/26/2025 | Listed for rent | $6,500$2/sqft |
Source: Zillow Rentals Report a problem | ||
| 5/23/2019 | Sold | $200,000$65/sqft |
Source: Public Record Report a problem | ||
Public tax history
| Year | Property taxes | Tax assessment |
|---|---|---|
| 2025 | $17,485 +15.1% | $920,752 +10% |
| 2024 | $15,185 +4% | $837,047 +10% |
| 2023 | $14,601 +11.7% | $760,952 +10% |
| 2022 | $13,067 +6.5% | $691,775 +10% |
| 2021 | $12,273 +9% | $628,886 +10% |
| 2020 | $11,258 +425.9% | $571,715 +683.8% |
| 2019 | $2,141 | $72,937 +10% |
| 2018 | $2,141 | $66,306 |
Find assessor info on the county website
Monthly payment
Est. payment
Payment breakdown
Explore the cost of this home by adjusting the details. Changes won't be saved.Climate risks
Neighborhood: 34683
Nearby schools
Schools provided by the listing agent
- Elementary: Ozona Elementary-PN
- Middle: Palm Harbor Middle-PN
- High: Palm Harbor Univ High-PN
Source: Stellar MLS. This data may not be complete. We recommend contacting the local school district to confirm school assignments for this home.
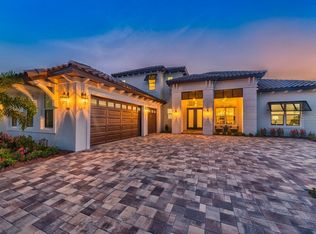
- $1,282,0004 bd4 ba3.7k sqft2007 Bee Branch Ct, Palm Harbor, FL 34683Off Market
- $1,090,000-- bd-- ba3k sqft2019 Bee Branch Ct, Palm Harbor, FL 34683Off Market
- $1,363,9003 bd3 ba3.1k sqft2006 Bee Branch Ct, Palm Harbor, FL 34683Off Market
- $1,376,3004 bd4 ba3.8k sqft946 Bee Branch Ct, Palm Harbor, FL 34683Off Market
Similar homes
- $1,399,9004 bd4 ba3k sqft1916 JULLEE LANE, PALM HARBOR, FL 34683For Sale

 MLS ID #TB8512703, Nancy Leslie, RE/MAX REALTEC GROUP INC. Stellar MLS
 - $1,250,0005 bd4 ba4.1k sqft2591 GRAND CYPRESS BOULEVARD, PALM HARBOR, FL 34684For Sale
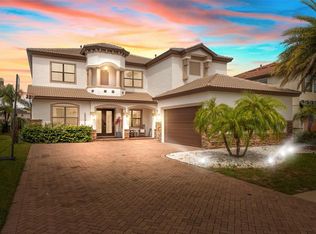 MLS ID #TB8540615, Sara Hamdar, FUTURE HOME REALTY INC. Stellar MLS
 - $1,466,5634 bd4 ba3.3k sqft1700 OYSTER POINT WAY, PALM HARBOR, FL 34683For Sale
 MLS ID #TB8529549, Tanner Tillung, EXP REALTY LLC. Stellar MLS
 - $975,0006 bd6 ba3.4k sqft551 OMAHA STREET, PALM HARBOR, FL 34683For Sale
 MLS ID #TB8541185, Tara Cline, COASTAL LUXURY REALTY. Stellar MLS
 - $1,098,0004 bd4 ba3.4k sqft4561 ROANOAK WAY, PALM HARBOR, FL 34685For SaleMLS ID #TB8508800, Mark Fazzini, RE/MAX REALTEC GROUP INC. Stellar MLS
- $1,200,0004 bd4 ba3.1k sqft2862 SHADY OAK COURT, CLEARWATER, FL 33761For SaleMLS ID #TB8537487, Abdiel Gil, MC HOMES REALTY INC. Stellar MLS
- $1,295,0005 bd5 ba3.6k sqft1079 RIVERSIDE RIDGE ROAD, TARPON SPRINGS, FL 34688For SaleMLS ID #TB8532727, Jaime Velazquez, PREMIER REALTY PROS. Stellar MLS
- $1,449,9004 bd4 ba3.6k sqft3781 EXECUTIVE DRIVE, PALM HARBOR, FL 34685For SaleMLS ID #W7887063, John Brokalakis, FUTURE HOME REALTY. Stellar MLS
- $1,269,0003 bd3 ba2.4k sqft1956 CEDAR DRIVE, DUNEDIN, FL 34698New ConstructionMLS ID #TB8534898, Greta Murati, COLDWELL BANKER REALTY. Stellar MLS
- $1,249,9004 bd4 ba3.4k sqft6126 MARSH TRAIL DRIVE, ODESSA, FL 33556For SaleMLS ID #TB8528337, Bert Morrison, CENTURY 21 RE CHAMPIONS. Stellar MLS
- $835,0004 bd2 ba2.5k sqft3969 TALAH DRIVE, PALM HARBOR, FL 34684For SaleMLS ID #TB8522671, Silvia Giorgi, KELLER WILLIAMS TAMPA CENTRAL. Stellar MLS
- $775,0004 bd3 ba2.4k sqft1874 STABLE TRAIL, PALM HARBOR, FL 34685For SaleMLS ID #TB8526199, Tanner Tillung, EXP REALTY LLC. Stellar MLS
- $849,5004 bd4 ba3.4k sqft475 HOLLY HILL ROAD, OLDSMAR, FL 34677For SaleMLS ID #TB8529182, Jeffrey Borham, PA, EXP REALTY LLC. Stellar MLS
- $1,250,0005 bd4 ba3.4k sqft807 W KENTUCKY AVENUE, TAMPA, FL 33603For SaleMLS ID #TB8543458, Celeste Hunter, SMITH & ASSOCIATES REAL ESTATE. Stellar MLS
- $830,7004 bd3 ba2.7k sqft1723 CAPTIVA DRIVE, OLDSMAR, FL 34677For SaleMLS ID #TB8538123, Belinda Bishop, COASTAL PROPERTIES GROUP INTERNATIONAL. Stellar MLS
- $960,0004 bd3 ba2.8k sqft2153 KARAN WAY, CLEARWATER, FL 33763For SaleMLS ID #TB8513401, Jennifer McDonnell, REALTY EXPERTS ASSOCIATES. Stellar MLS
- $725,0003 bd2 ba1.7k sqft212 WESTWINDS DRIVE, PALM HARBOR, FL 34683For SaleMLS ID #TB8449728, Alison Connors, RE/MAX ACTION FIRST OF FLORIDA. Stellar MLS
- $1,299,0004 bd3 ba2.7k sqft8117 BRIGHTON DRIVE, PORT RICHEY, FL 34668For SaleMLS ID #TB8483187, Mike Lacognata, PARK PROPERTY GROUP. Stellar MLS
- $1,399,0004 bd4 ba4k sqft1701 ALLENS CREEK DRIVE, CLEARWATER, FL 33764For SaleMLS ID #TB8537676, Mike Sherrard, CHARLES RUTENBERG REALTY INC. Stellar MLS
- $1,000,0005 bd4 ba3.4k sqft13008 EAGLES ENTRY DRIVE, ODESSA, FL 33556For SaleMLS ID #TB8533347, Amanda Siftar, SMITH & ASSOCIATES REAL ESTATE. Stellar MLS
