Nestled within the serene, gated community of Creekview Estates in Palm Harbor, this exquisite 2019 Gulfwind Homes Build, Grand Cayman Model II, epitomizes the pinnacle of luxury living. From the moment you approach, the meticulously paved driveway and walkway bordered by perfectly landscaped yards adorned with tasteful stone beds, heralding an ambience of tranquil opulence. Natural Gas whole house Generac generator. SMART HOME technology, control your lighting, Rainbird irrigation system, generator, main garage door, and the pool all by the touch of a finger. As you step through the elegant 8' glass front door, you are welcomed into an expansive open living concept that seamlessly integrates the living room, dining area, and kitchen. The attention to detail is palpable, with tray ceilings, recessed LED lighting, and crown molding adding a touch of refined elegance throughout. Hurricane-impact windows throughout grace the space facing the back of the home, offering both protection and a picturesque view of the lanai, while engineered hardwood floors spread luxuriously underfoot, complemented by plush new carpeting in the bedrooms and media bonus room, crown molding and chic tilework in the bathrooms. The heart of the home, the kitchen, this is a culinary masterpiece, featuring an oversized low bar island with ample soft close cabinet storage, pendant & recessed lighting, set against a backdrop of granite countertops, a tiled backsplash, and sophisticated grey and white solid wood cabinets. Stainless steel appliances, including a state-of-the-art LG Refrigerator, ensure functionality meets style, with a charming dinette area providing serene views of the screened-in lanai and backyard preserve. Elegant Moen fixtures in kitchen and all bathrooms and Polyresin 3 grade plantation shutters enhance the space, adding a layer of luxury and privacy. Accommodation comprises four generously sized bedrooms and four full bathrooms, including a lavish media/bonus room, arranged in a thoughtful split bedroom floorplan that places the primary suite at the rear of the home for utmost privacy. The primary suite itself is a sanctuary of luxury, boasting double crown molding, tray ceilings, and direct patio access. Its two closets feature custom built-in shelving, backed by a lifetime warranty, leading into a primary ensuite that is a haven of relaxation with its custom granite countertops, double vanity, and a sumptuous garden soaking tub alongside a separate, large glass shower enveloped in floor-to-ceiling tile. The media/bonus room, with its in-ceiling speakers and plantation shutters, and the conveniently located bathroom with outdoor patio access, further accentuate the home's thoughtful design and luxurious amenities. The back patio, a masterpiece of outdoor living, overlooks a conservation area and features a screened-in heated saltwater pool and spa, complete with sealed pavers, an outdoor kitchen subway tile backsplash, Lynx stainless gas grill, mini refrigerator, stainless sink and ceiling fan, promising endless moments of relaxation and entertainment in a setting of unparalleled beauty. This Grand Cayman Model II home is more than just a residence; it's a testament to the luxury and tranquility that awaits within the prestigious Creekview Estates, offering an unparalleled living experience in Palm Harbor. Zoned Palm Harbor University High School.
Sold for $1,675,000
$1,675,000
874 BEE BRANCH COURT, PALM HARBOR, FL 34683
4beds
3,350sqft
Single Family Residence
Built in 2019
0.27 Acres Lot
$1,547,800 Zestimate®
$500/sqft
$5,919 Estimated rent
Home value
$1,547,800
$1.45M - $1.64M
$5,919/mo
Zestimate® history
Owner options
List your home for rent
$5,919/mo
Rent Zestimate®
Find your next renter with Zillow Rental Manager. Plus, with online applications, you can quickly screen prospective tenants – for free.
$5,919/mo
Rent Zestimate®
Refinance and save
$11,931/mo
Est. payment
Refinancing to a lower rate could help reduce your monthly payments and save thousands over the life of the loan.
$11,931/mo
Est. payment
Explore your selling options
Work with a Zillow partner agent
Leverage their expertise and Zillow's premium Showcase listings to get your home seen by more buyers.
Get startedList with your own agent
Get your home in front of millions of buyers by listing it on Zillow.
Learn how to do itSell it yourself
Take full control of how buyers see your home on Zillow by listing For Sale by Owner (FSBO).
List your homeWhat's special
Luxury livingOversized low bar islandLavish mediaDirect patio accessOutdoor patio accessMain garage doorBackyard preserve
Zillow last checked:
Listing updated:
Listed by:
Tara Versluis 574-514-6808,
COLDWELL BANKER REALTY 813-253-2444
Bought with:
Andree Huffine, PA, 3051858
COLDWELL BANKER REALTY
Source: Stellar MLS,MLS#: U8236150 Originating MLS: Tampa
Originating MLS: Tampa
Facts & features
Interior
Bedrooms & bathrooms
- Bedrooms: 4
- Bathrooms: 4
- Full bathrooms: 4
Rooms
- Room types: Media Room
Primary bedroom
- Features: Walk-In Closet(s)
- Level: First
Bedroom 1
- Features: Built-in Closet
- Level: First
- Dimensions: 14x14
Bedroom 2
- Features: Built-in Closet
- Level: First
- Dimensions: 17x12
Bedroom 3
- Features: Built-in Closet
- Level: First
- Dimensions: 13x12
Dining room
- Level: First
- Dimensions: 15x12
Foyer
- Level: First
- Dimensions: 10x8
Kitchen
- Level: First
- Dimensions: 32x13
Living room
- Level: First
- Dimensions: 21x20
Media room
- Level: First
- Dimensions: 20x13
Heating
- Natural Gas
Cooling
- Central Air
Appliances
- Included: Oven, Convection Oven, Cooktop, Dishwasher, Disposal, Dryer, Gas Water Heater, Microwave, Range, Range Hood, Refrigerator, Tankless Water Heater, Washer, Water Softener
- Laundry: Gas Dryer Hookup, Inside, Laundry Room
Features
- Built-in Features, Ceiling Fan(s), Coffered Ceiling(s), Crown Molding, Eating Space In Kitchen, High Ceilings, Kitchen/Family Room Combo, Open Floorplan, Pest Guard System, Primary Bedroom Main Floor, Solid Surface Counters, Solid Wood Cabinets, Split Bedroom, Stone Counters, Thermostat, Tray Ceiling(s), Walk-In Closet(s)
- Flooring: Carpet, Porcelain Tile, Hardwood
- Doors: Outdoor Grill, Outdoor Kitchen, Sliding Doors
- Windows: Drapes, Shutters, Window Treatments, Hurricane Shutters
- Has fireplace: No
Interior area
- Total structure area: 4,650
- Total interior livable area: 3,350 sqft
Property
Parking
- Total spaces: 3
- Parking features: Driveway, Garage Door Opener
- Attached garage spaces: 3
- Has uncovered spaces: Yes
Features
- Levels: One
- Stories: 1
- Patio & porch: Rear Porch, Screened
- Exterior features: Garden, Irrigation System, Lighting, Outdoor Grill, Outdoor Kitchen, Rain Gutters, Sidewalk, Sprinkler Metered
- Has private pool: Yes
- Pool features: Child Safety Fence, Chlorine Free, Deck, Gunite, Heated, In Ground, Outside Bath Access, Pool Sweep, Salt Water, Screen Enclosure, Tile
- Has spa: Yes
- Spa features: Heated, In Ground
- Has view: Yes
- View description: Trees/Woods, Water, Pond
- Has water view: Yes
- Water view: Water,Pond
Lot
- Size: 0.27 Acres
- Dimensions: 80 x 145
- Features: Conservation Area, City Lot, Landscaped, Near Golf Course, Near Marina, Near Public Transit, Sidewalk, Unincorporated
- Residential vegetation: Oak Trees, Trees/Landscaped
Details
- Additional structures: Outdoor Kitchen
- Parcel number: 012815187890000120
- Zoning: RES
- Special conditions: None
Construction
Type & style
- Home type: SingleFamily
- Architectural style: Traditional
- Property subtype: Single Family Residence
Materials
- Block, Stucco
- Foundation: Slab
- Roof: Shingle
Condition
- Completed
- New construction: No
- Year built: 2019
Details
- Builder model: Grand Cayman II
- Builder name: Gulfwind Homes
Utilities & green energy
- Sewer: Public Sewer
- Water: Public
- Utilities for property: BB/HS Internet Available, Cable Available, Electricity Connected, Natural Gas Connected, Phone Available, Sewer Connected, Street Lights, Water Available, Water Connected
Community & HOA
Community
- Features: Association Recreation - Owned, Deed Restrictions, Gated Community - No Guard, Sidewalks
- Security: Closed Circuit Camera(s), Fire Alarm, Gated Community, Security Lights, Security System, Security System Owned, Smoke Detector(s), Touchless Entry
- Pet fee: $0 monthly
- Subdivision: CREEKVIEW ESTATES
HOA
- Has HOA: Yes
- Services included: Maintenance Grounds
- HOA fee: $250 monthly
- HOA name: Jean Chadwick
- HOA phone: 727-799-0031
Location
- Region: Palm Harbor
Financial & listing details
- Price per square foot: $500/sqft
- Tax assessed value: $1,113,009
- Annual tax amount: $11,727
- Date on market: 4/5/2024
- Cumulative days on market: 1 day
- Listing terms: Cash,Conventional,VA Loan
- Ownership: Fee Simple
- Total actual rent: 0
- Electric utility on property: Yes
- Road surface type: Paved
Price history
| Date | Event | Price |
|---|---|---|
| 6/24/2024 | Sold | $1,675,000+1.5%$500/sqft |
Source:  Stellar MLS #U8236150 Report a problem Stellar MLS #U8236150 Report a problem | ||
| 4/6/2024 | Pending sale | $1,650,000$493/sqft |
Source: Stellar MLS #U8236150 Report a problem | ||
| 4/5/2024 | Listed for sale | $1,650,000$493/sqft |
Source: Stellar MLS #U8236150 Report a problem | ||
Public tax history
| Year | Property taxes | Tax assessment |
|---|---|---|
| 2025 | $19,647 +65.3% | $1,113,009 +59.2% |
| 2024 | $11,886 +1.4% | $698,963 +3% |
| 2023 | $11,728 +2.6% | $678,605 +3% |
| 2022 | $11,436 -1.5% | $658,840 +3% |
| 2021 | $11,604 +0.1% | $639,650 +1.4% |
| 2020 | $11,593 +429.7% | $630,819 +764.9% |
| 2019 | $2,189 | $72,937 +10% |
| 2018 | $2,189 | $66,306 |
Find assessor info on the county website
Neighborhood: 34683
Nearby homes
- $371,505-- bd-- ba-- sqft20th St, Palm harbor, FL 34683Off Market
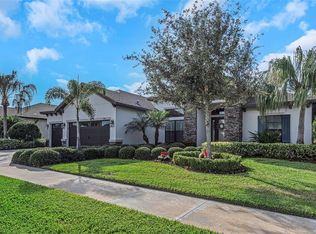
- $1,500,0004 bd4 ba3.3k sqft838 Bee Branch Ct, Palm Harbor, FL 34683Sold
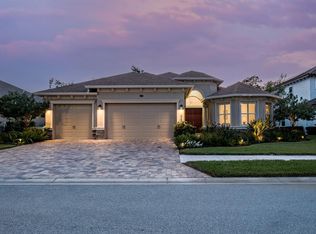
- $1,078,7004 bd3 ba3k sqft910 Bee Branch Ct, Palm Harbor, FL 34683Sold
- $1,171,100-- bd-- ba3k sqft826 Bee Branch Ct, Palm Harbor, FL 34683Off Market
- $1,376,3004 bd4 ba3.8k sqft946 Bee Branch Ct, Palm Harbor, FL 34683Off Market
- $1,171,900-- bd-- ba2.7k sqft873 Bee Branch Ct, Palm Harbor, FL 34683Off Market
- $336,891-- bd-- ba-- sqft923 Belcher Rd, Palm Harbor, FL 34683Off Market
- $879,8004 bd3 ba2.7k sqft909 Bee Branch Ct, Palm Harbor, FL 34683Off Market
Nearby schools
GreatSchools rating
- 5/10Highland Lakes Elementary SchoolGrades: PK-5Distance: 1.9 mi
- 5/10Palm Harbor Middle SchoolGrades: 6-8Distance: 0.7 mi
- 8/10Palm Harbor University High SchoolGrades: 9-12Distance: 1.1 mi
Schools provided by the listing agent
- Elementary: Highland Lakes Elementary-PN
- Middle: Palm Harbor Middle-PN
- High: Palm Harbor Univ High-PN
Source: Stellar MLS. This data may not be complete. We recommend contacting the local school district to confirm school assignments for this home.
Get a cash offer in 3 minutes
Find out how much your home could sell for in as little as 3 minutes with a no-obligation cash offer.
Estimated market value
$1,547,800
Get a cash offer in 3 minutes
Find out how much your home could sell for in as little as 3 minutes with a no-obligation cash offer.
Estimated market value
$1,547,800
- Florida
- Pinellas County
- Palm Harbor
- 34683
- 874 BEE BRANCH COURT
