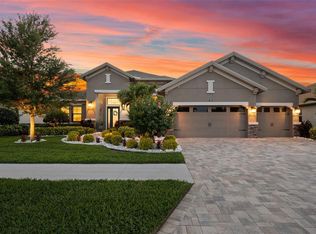
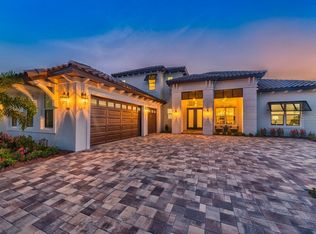
Elegance abounds….. luxury custom built newer construction on a premium home site in desirable, gated Creekview Estates of Palm Harbor. Nearly 3,100 sq. ft. of luxurious Florida living in this elegant pool home offering 4 bedrooms, 3 baths and an oversized 3-car garage! Pavered driveway welcomes you as you enter through the double doors into the stunning open floor plan. Volume ceilings, high end finishes and fixtures, upgraded base trim, plantation shutters and Luminette window accents, porcelain plank tile throughout the main living area! The spacious Great Room features a coffered ceiling with built in speakers and overlooks the serene pool/lanai area. The kitchen is a showstopper and culinary dream… featuring an enormous island with breakfast bar, designer granite counters, 42” upper wood cabinetry with crown molding, pullout butler drawers, undermount lighting, tile backsplash, top of the line SS appliances including a built-in oven and microwave, 5 burner natural gas cooktop with range hood and a walk-in pantry. The kitchen overlooks the dining room with generous space for entertaining and family gatherings. Extend your living and entertaining outdoors through the sliding glass doors to the oversized covered lanai and private pool featuring waterfalls, sun shelf and mansarded screen enclosure. Enjoy the picturesque, park-like rear setting that is lushly landscaped and offers tranquil pond views. Extended decking allows additional seating or grilling area. Outdoor gas stub is ready for you to create your own poolside kitchen. The tri-split floor plan features two bedrooms at the front of the home with a hall bathroom boasting tub/shower combination and fabulous listello tile accents, granite counters, undermount sink and beautiful wood cabinetry. The spacious owners retreat is privately located at the rear of the home featuring coffered ceiling, private French door access to the lanai, 3 huge walk-in closets and an ensuite offering separate wood cabinetry vanities with granite counters, undermount sinks, walk-in frameless shower with designer listello tile accents, garden soaker tub and water closet. The private fourth bedroom is on the opposite side of the home… a fabulous in-law opportunity with the 3rd full bathroom. The impressive laundry room has a quartz counter utility sink, upper storage cabinets, a large 2 door closet and full walk-in storage area. A fashionable beadboard accented mud area offers ideal garage entry to the home. The garage offers additional storage with two overhead hanging racks. This is a SMART HOME, wired for a portable generator that conveys with the home, 2 ACs, water softener, tankless gas water heater, hurricane shutters, in wall pest system, termite baiting system, gutters and a shallow well for irrigation. A rare find for the most discerning buyer!
Sold for $1,078,700
Zillow last checked:
Listing updated:
Bought with:
Len Lipply, 3231564
LIPPLY REAL ESTATE
Source: Stellar MLS,MLS#: U8212791 Originating MLS: Pinellas Suncoast
Originating MLS: Pinellas Suncoast
Price history
| Date | Event | Price |
|---|---|---|
| 12/1/2023 | Sold | $1,078,700$350/sqft |
Source:  Stellar MLS #U8212791 Report a problem Stellar MLS #U8212791 Report a problem | ||
| 9/12/2023 | Pending sale | $1,078,700$350/sqft |
Source: Stellar MLS #U8212791 Report a problem | ||
| 9/7/2023 | Listed for sale | $1,078,700+439.4%$350/sqft |
Source: Stellar MLS #U8212791 Report a problem | ||
| 9/12/2019 | Sold | $200,000$65/sqft |
Source: Public Record Report a problem | ||
Get a cash offer in 3 minutes
Find out how much your home could sell for in as little as 3 minutes with a no-obligation cash offer.
Estimated market value
$1,148,400
