Welcome to your dream home at 838 Bee Branch Court, nestled in the serene and gated community of Creekview Estates. This stunning former model home features 4 spacious bedrooms and 4 luxurious bathrooms plus an additional bonus room ideal for an office, offering an expansive 3,350 square feet of living space designed for both comfort and elegance. Step inside to discover an open floor plan that seamlessly connects the living, dining, and kitchen areas, perfect for entertaining family and friends. The home is like new, showcasing modern finishes and thoughtful design throughout. Enjoy the Florida sunshine in your private outdoor oasis, complete with a sparkling pool and relaxing spa, ideal for unwinding after a long day. The outdoor living space is perfect for hosting gatherings or simply enjoying the tranquil surroundings. Creekview Estates is a hidden gem with only 14 homes, surrounded by lush trees and located next to a picturesque lake. With a high elevation and no flood zone, you can enjoy peace of mind in this beautiful setting. Plus, you’re just a short walk away from a variety of restaurants and amenities, and only minutes from stunning beaches and marinas. This home offers the perfect blend of location, luxury, and lifestyle. Don’t miss your chance to make it yours!
Sold for $1,500,000
$1,500,000
838 Bee Branch Ct, Palm Harbor, FL 34683
4beds
3,371sqft
Single Family Residence
Built in 2018
0.27 Acres Lot
$1,417,700 Zestimate®
$445/sqft
$6,154 Estimated rent
Home value
$1,417,700
$1.29M - $1.56M
$6,154/mo
Zestimate® history
Owner options
List your home for rent
$6,154/mo
Rent Zestimate®
Find your next renter with Zillow Rental Manager. Plus, with online applications, you can quickly screen prospective tenants – for free.
$6,154/mo
Rent Zestimate®
Refinance and save
$10,705/mo
Est. payment
Refinancing to a lower rate could help reduce your monthly payments and save thousands over the life of the loan.
$10,705/mo
Est. payment
Explore your selling options
Work with a Zillow partner agent
Leverage their expertise and Zillow's premium Showcase listings to get your home seen by more buyers.
Get startedList with your own agent
Get your home in front of millions of buyers by listing it on Zillow.
Learn how to do itSell it yourself
Take full control of how buyers see your home on Zillow by listing For Sale by Owner (FSBO).
List your homeWhat's special
Serene and gated communityModern finishesLush treesSparkling poolOpen floor planOutdoor living spaceFormer model home
Zillow last checked:
Listing updated:
Listed by:
Bob Lipply 727-459-7290,
LIPPLY REAL ESTATE 727-314-1000
Bought with:
Garry Van Romer
EXP REALTY LLC
Source: Stellar MLS,MLS#: TB8326544 Originating MLS: Suncoast Tampa
Originating MLS: Suncoast Tampa
Facts & features
Interior
Bedrooms & bathrooms
- Bedrooms: 4
- Bathrooms: 4
- Full bathrooms: 4
Rooms
- Room types: Bonus Room, Breakfast Room Separate, Den/Library/Office, Dining Room, Great Room, Utility Room
Primary bedroom
- Features: Built-In Shelving, Ceiling Fan(s), Built-in Closet
- Level: First
- Area: 238 Square Feet
- Dimensions: 17x14
Bedroom 1
- Features: Ceiling Fan(s), Built-in Closet
- Level: First
- Area: 156 Square Feet
- Dimensions: 12x13
Bedroom 2
- Features: Built-in Closet
- Level: First
- Area: 156 Square Feet
- Dimensions: 13x12
Bedroom 3
- Features: Ceiling Fan(s), Built-in Closet
- Level: First
- Area: 156 Square Feet
- Dimensions: 12x13
Primary bathroom
- Features: Pantry, Dual Sinks, Exhaust Fan, Tub with Separate Shower Stall, Water Closet/Priv Toilet, Linen Closet
- Level: First
- Area: 169 Square Feet
- Dimensions: 13x13
Bathroom 1
- Features: Granite Counters, Tub with Separate Shower Stall, Water Closet/Priv Toilet, Linen Closet
- Level: First
Bathroom 2
- Features: Shower No Tub, Water Closet/Priv Toilet, Linen Closet
- Level: First
- Area: 78 Square Feet
- Dimensions: 13x6
Bathroom 3
- Features: Exhaust Fan, Granite Counters, Shower No Tub, Linen Closet
- Level: First
- Area: 60 Square Feet
- Dimensions: 10x6
Bonus room
- Features: Ceiling Fan(s), No Closet
- Level: First
- Area: 221 Square Feet
- Dimensions: 13x17
Dinette
- Features: No Closet
- Level: First
- Area: 120 Square Feet
- Dimensions: 12x10
Dining room
- Features: No Closet
- Level: First
- Area: 225 Square Feet
- Dimensions: 15x15
Great room
- Features: Ceiling Fan(s), Storage Closet
- Level: First
- Area: 756 Square Feet
- Dimensions: 28x27
Kitchen
- Features: Breakfast Bar, Built-In Shelving, Pantry, Kitchen Island, Exhaust Fan, Built-in Closet
- Level: First
- Area: 240 Square Feet
- Dimensions: 20x12
Laundry
- Features: Storage Closet
- Level: First
- Area: 80 Square Feet
- Dimensions: 10x8
Living room
- Features: Breakfast Bar, Built-In Shelving, Ceiling Fan(s), Pantry, Makeup/Vanity Space, Storage Closet
- Level: First
- Area: 756 Square Feet
- Dimensions: 28x27
Heating
- Central
Cooling
- Central Air
Appliances
- Included: Oven, Cooktop, Dishwasher, Disposal, Dryer, Exhaust Fan, Microwave, Refrigerator, Tankless Water Heater, Washer, Wine Refrigerator
- Laundry: Electric Dryer Hookup, Gas Dryer Hookup, Inside, Laundry Room, Washer Hookup
Features
- Ceiling Fan(s), Crown Molding, Eating Space In Kitchen, High Ceilings, In Wall Pest System, Kitchen/Family Room Combo, Open Floorplan, Pest Guard System, Primary Bedroom Main Floor, Solid Wood Cabinets, Split Bedroom, Tray Ceiling(s), Walk-In Closet(s)
- Flooring: Carpet, Ceramic Tile, Engineered Hardwood, Tile, Hardwood
- Doors: Outdoor Grill, Outdoor Kitchen, Sliding Doors
- Windows: Blinds, Double Pane Windows, Shades, Shutters, Window Treatments, Hurricane Shutters
- Has fireplace: No
Interior area
- Total structure area: 4,171
- Total interior livable area: 3,371 sqft
Property
Parking
- Total spaces: 3
- Parking features: Driveway, Garage Door Opener
- Attached garage spaces: 3
- Has uncovered spaces: Yes
- Details: Garage Dimensions: 20x30
Features
- Levels: One
- Stories: 1
- Patio & porch: Covered, Screened
- Exterior features: Irrigation System, Lighting, Outdoor Grill, Outdoor Kitchen, Rain Gutters, Sidewalk
- Has private pool: Yes
- Pool features: Deck, Gunite, In Ground, Lighting, Screen Enclosure, Tile
- Has spa: Yes
- Spa features: Heated, In Ground
- Has view: Yes
- View description: Trees/Woods, Water, Lake, Pond
- Has water view: Yes
- Water view: Water,Lake,Pond
- Waterfront features: Lake, Lake Front, Pond
Lot
- Size: 0.27 Acres
- Dimensions: 80 x 145
Details
- Parcel number: 012815187890000130
- Special conditions: None
Construction
Type & style
- Home type: SingleFamily
- Property subtype: Single Family Residence
Materials
- Block, Stone, Stucco
- Foundation: Slab
- Roof: Shingle
Condition
- Completed
- New construction: No
- Year built: 2018
Details
- Builder name: Gulfwind
Utilities & green energy
- Sewer: Public Sewer
- Water: Public
- Utilities for property: Electricity Connected, Natural Gas Connected, Public, Sewer Connected, Sprinkler Well, Street Lights, Underground Utilities, Water Connected
Community & HOA
Community
- Features: Lake, Deed Restrictions, Gated Community - No Guard, Sidewalks
- Security: Fire Alarm, Gated Community, Security System, Security System Owned, Smoke Detector(s)
- Pet fee: $0 monthly
- Subdivision: CREEKVIEW ESTATES
HOA
- Has HOA: Yes
- Amenities included: Gated
- Services included: Reserve Fund
- HOA fee: $250 monthly
- HOA name: Frankly Coastal Property Management Jean Chadwick
- HOA phone: 727-799-0331
Location
- Region: Palm Harbor
Financial & listing details
- Price per square foot: $445/sqft
- Tax assessed value: $1,101,232
- Annual tax amount: $11,984
- Date on market: 12/6/2024
- Cumulative days on market: 3 days
- Listing terms: Cash,Conventional,FHA,VA Loan
- Ownership: Fee Simple
- Total actual rent: 0
- Electric utility on property: Yes
- Road surface type: Paved, Asphalt
Price history
| Date | Event | Price |
|---|---|---|
| 1/7/2025 | Sold | $1,500,000-5.4%$445/sqft |
Source:  Stellar MLS #TB8326544 Report a problem Stellar MLS #TB8326544 Report a problem | ||
| 12/9/2024 | Pending sale | $1,585,000$470/sqft |
Source: Stellar MLS #TB8326544 Report a problem | ||
| 12/6/2024 | Listed for sale | $1,585,000+93.4%$470/sqft |
Source: Stellar MLS #TB8326544 Report a problem | ||
| 5/20/2019 | Sold | $819,462$243/sqft |
Source: Public Record Report a problem | ||
Public tax history
| Year | Property taxes | Tax assessment |
|---|---|---|
| 2024 | $12,146 +1.3% | $713,660 +3% |
| 2023 | $11,984 +2.6% | $692,874 +3% |
| 2022 | $11,686 -1.5% | $672,693 +3% |
| 2021 | $11,859 -13.4% | $653,100 -6.5% |
| 2020 | $13,693 +8.7% | $698,461 +15.7% |
| 2019 | $12,599 | $603,786 +810.6% |
| 2018 | $12,599 | $66,306 |
Find assessor info on the county website
Neighborhood: 34683
Nearby homes
- $371,505-- bd-- ba-- sqft20th St, Palm harbor, FL 34683Off Market
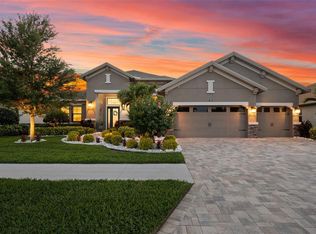
- $1,675,0004 bd4 ba3.3k sqft874 Bee Branch Ct, Palm Harbor, FL 34683Sold
- $1,159,900-- bd-- ba3k sqft826 Bee Branch Ct, Palm Harbor, FL 34683Off Market
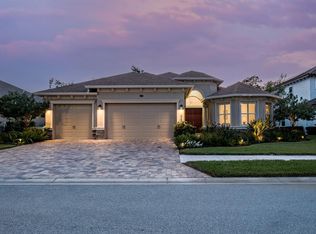
- $1,078,7004 bd3 ba3k sqft910 Bee Branch Ct, Palm Harbor, FL 34683Sold
- $1,180,0004 bd3 ba2.7k sqft837 Bee Branch Ct, Palm Harbor, FL 34683Sold
- $1,088,600-- bd-- ba2.7k sqft873 Bee Branch Ct, Palm Harbor, FL 34683Off Market
- $1,374,7004 bd4 ba3.8k sqft946 Bee Branch Ct, Palm Harbor, FL 34683Off Market
- $844,4004 bd3 ba2.7k sqft909 Bee Branch Ct, Palm Harbor, FL 34683Off Market
Nearby schools
GreatSchools rating
- 5/10Highland Lakes Elementary SchoolGrades: PK-5Distance: 1.9 mi
- 5/10Palm Harbor Middle SchoolGrades: 6-8Distance: 0.7 mi
- 8/10Palm Harbor University High SchoolGrades: 9-12Distance: 1.1 mi
Schools provided by the listing agent
- Elementary: Highland Lakes Elementary-PN
- Middle: Palm Harbor Middle-PN
- High: Palm Harbor Univ High-PN
Source: Stellar MLS. This data may not be complete. We recommend contacting the local school district to confirm school assignments for this home.
Get a cash offer in 3 minutes
Find out how much your home could sell for in as little as 3 minutes with a no-obligation cash offer.
Estimated market value
$1,417,700
Get a cash offer in 3 minutes
Find out how much your home could sell for in as little as 3 minutes with a no-obligation cash offer.
Estimated market value
$1,417,700
- Florida
- Pinellas County
- Palm Harbor
- 34683
- 838 Bee Branch Ct
Nearby cities
Nearby zip codes
Other Palm Harbor Topics
