Skip main navigation
Sold for $1,180,000
  • $1,180,000

    837 Bee Branch Ct, Palm Harbor, FL 34683

    4beds
    2,721sqft
    Single Family Residence
    Built in 2019
    0.33 Acres Lot
    $1,144,400 Zestimate®
    $434/sqft
    $4,921 Estimated rent

    Home value

    $1,144,400

    $1.09M - $1.20M

    $4,921/mo

    Zestimate® history
    Loading
    Loading...

    Owner options

    List your home for rent

    $4,921/mo

    Rent Zestimate®

    Find your next renter with Zillow Rental Manager. Plus, with online applications, you can quickly screen prospective tenants – for free.

    Learn more

    $4,921/mo

    Rent Zestimate®

    Refinance and save

    $8,287/mo

    Est. payment

    Refinancing to a lower rate could help reduce your monthly payments and save thousands over the life of the loan.

    See today's rates

    $8,287/mo

    Est. payment

    Explore your selling options

    Work with a Zillow partner agent

    Leverage their expertise and Zillow's premium Showcase listings to get your home seen by more buyers.

    Get started

    List with your own agent

    Get your home in front of millions of buyers by listing it on Zillow.

    Learn how to do it

    Sell it yourself

    Take full control of how buyers see your home on Zillow by listing For Sale by Owner (FSBO).

    List your home

    What's special

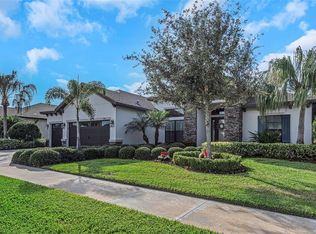
    Welcome to your dream home! Nestled in an exclusive gated community, this stunning 4-bedroom, 3-bathroom luxury residence, built in 2019, epitomizes modern elegance and comfort. From the moment you approach, the meticulously paved driveway and walkway bordered by perfectly landscaped yards, heralding an ambience of tranquil opulence. As you step through the elegant 8' French doors which opens into an expansive open living concept that seamlessly integrates the living room, dining area, and kitchen. The attention to detail is palpable, with tray ceilings, recessed LED lighting, and crown molding adding a touch of refined elegance throughout the thoughtfully designed split floorplan ensures privacy and convenience, with the primary suite serving as a true sanctuary of luxury, featuring exquisite finishes and ample space to unwind. Plantation shutters throughout. The gourmet kitchen with white stacked cabinets, tile backsplash, quartz top counters, walk-in pantry, gas range, stainless appliances, low bar with 2 pendant lights perfect for snacks flows seamlessly into the spacious living and dining areas, making it ideal for both everyday living and entertaining guests. Outside, your private oasis awaits, fenced corner lot—covered paver patio perfect for entertaining, sparkling pool + sun shelf & umbrella & natural gas heated spa offer the perfect retreat for relaxation and enjoyment. (built-in footers around the outside pool patio for a screen lanai). Additional features include a 3-car garage and beautifully landscaped surroundings that enhance the curb appeal of this exceptional property. Don't miss the opportunity to own this impeccable home where luxury and comfort meet in perfect harmony. This home is more than just a residence; it's a testament to the luxury and tranquility that awaits within the prestigious Creekview Estates, offering an unparalleled living experience in Palm Harbor. Zoned Palm Harbor University High School.

    Zillow last checked:

    Listing updated:

    Listed by:

    Tanner Tillung 727-479-4548,

    EXP REALTY LLC 888-883-8509,

    Terry Tillung PA 727-560-8819,

    EXP REALTY LLC

    Bought with:

    Tanner Tillung, 3373651

    EXP REALTY LLC

    Source: Stellar MLS,MLS#: U8246096MLS LogoOriginating MLS: Sarasota - Manatee

    Facts & features

    Interior

    Bedrooms & bathrooms
    • Bedrooms: 4
    • Bathrooms: 3
    • Full bathrooms: 3
    Rooms
    • Room types: Great Room, Utility Room
    Primary bedroom
    • Features: Walk-In Closet(s)
    • Level: First
    • Dimensions: 21x14
    Bedroom 2
    • Features: Walk-In Closet(s)
    • Level: First
    • Dimensions: 18x14
    Bedroom 3
    • Features: Walk-In Closet(s)
    • Level: First
    • Dimensions: 14x11
    Bedroom 4
    • Features: Walk-In Closet(s)
    • Level: First
    • Dimensions: 13x11
    Dining room
    • Level: First
    • Dimensions: 11x10
    Foyer
    • Level: First
    • Dimensions: 11x7
    Kitchen
    • Level: First
    • Dimensions: 19x10
    Living room
    • Level: First
    • Dimensions: 28x24
    Heating
    • Central, Electric
    Cooling
    • Central Air
    Appliances
    • Included: Dishwasher, Disposal, Dryer, Gas Water Heater, Kitchen Reverse Osmosis System, Microwave, Range, Refrigerator, Washer, Water Softener
    • Laundry: Laundry Room
    Features
    • Ceiling Fan(s), Crown Molding, Eating Space In Kitchen, High Ceilings, Open Floorplan, Primary Bedroom Main Floor, Solid Surface Counters, Split Bedroom, Thermostat, Walk-In Closet(s)
    • Flooring: Ceramic Tile
    • Doors: Sliding Doors
    • Windows: Shutters, Window Treatments
    • Has fireplace: No
    • Common walls with other units/homes: Corner Unit
    Interior area
    • Total structure area: 3,670
    • Total interior livable area: 2,721 sqft

    Property

    Parking
    • Total spaces: 3
    • Parking features: Driveway, Garage Door Opener
    • Attached garage spaces: 3
    • Has uncovered spaces: Yes
    Features
    • Levels: One
    • Stories: 1
    • Patio & porch: Covered, Rear Porch
    • Exterior features: Sidewalk
    • Has private pool: Yes
    • Pool features: Gunite, In Ground, Salt Water
    • Has spa: Yes
    • Spa features: Heated, In Ground
    • Fencing: Fenced,Vinyl
    • Has view: Yes
    • View description: Pool
    Lot
    • Size: 0.33 Acres
    • Features: Corner Lot, In County, Landscaped, Near Golf Course, Near Marina, Near Public Transit, Sidewalk, Unincorporated
    • Residential vegetation: Mature Landscaping, Trees/Landscaped
    Details
    • Parcel number: 012815187890000010
    • Zoning: RES
    • Special conditions: None

    Construction

    Type & style
    • Home type: SingleFamily
    • Architectural style: Traditional
    • Property subtype: Single Family Residence
    • Attached to another structure: Yes
    Materials
    • Block, Stucco
    • Foundation: Slab
    • Roof: Shingle
    Condition
    • Completed
    • New construction: No
    • Year built: 2019

    Utilities & green energy

    • Sewer: Public Sewer
    • Water: Public
    • Utilities for property: Cable Available, Electricity Connected, Fire Hydrant, Natural Gas Connected, Public, Sewer Connected, Sprinkler Meter, Water Connected

    Community & HOA

    Community
    • Features: Association Recreation - Owned, Deed Restrictions, Gated Community - No Guard, Sidewalks
    • Pet fee: $0 monthly
    • Subdivision: CREEKVIEW ESTATES
    HOA
    • Has HOA: Yes
    • HOA fee: $250 monthly
    • HOA name: Frankly Coastal Property Management Jean Chadwick
    • HOA phone: 727-799-0331
    Location
    • Region: Palm Harbor

    Financial & listing details

    • Price per square foot: $434/sqft
    • Tax assessed value: $820,378
    • Annual tax amount: $11,815
    • Date on market: 6/14/2024
    • Cumulative days on market: 16 days
    • Listing terms: Cash,Conventional,VA Loan
    • Ownership: Fee Simple
    • Total actual rent: 0
    • Electric utility on property: Yes
    • Road surface type: Paved

    Price history

    DateEventPrice
    7/29/2024Sold$1,180,000+0.4%$434/sqft
    Source: Stellar MLS #U8246096 Report a problem
    7/2/2024Pending sale$1,175,000$432/sqft
    Source: Stellar MLS #U8246096 Report a problem
    6/28/2024Price change$1,175,000-5%$432/sqft
    Source: Stellar MLS #U8246096 Report a problem
    6/21/2024Price change$1,236,750-3%$455/sqft
    Source: Stellar MLS #U8246096 Report a problem
    6/14/2024Listed for sale$1,275,000+99.2%$469/sqft
    Source: Stellar MLS #U8246096 Report a problem
    10/16/2019Sold$640,000+4.3%$235/sqft
    Source: Stellar MLS #U8046786 Report a problem
    10/3/2019Pending sale$613,517$225/sqft
    Source: COUNTRY CLUB REALTY #U8046786 Report a problem
    10/3/2019Listed for sale$613,517$225/sqft
    Source: COUNTRY CLUB REALTY #U8046786 Report a problem
    7/16/2019Listing removed$613,517$225/sqft
    Source: COUNTRY CLUB REALTY #U8046786 Report a problem
    6/8/2019Listed for sale$613,517$225/sqft
    Source: COUNTRY CLUB REALTY #U8046786 Report a problem

    Public tax history

    YearProperty taxesTax assessment
    2024$11,974 +1.3%$718,160 +3%
    2023$11,815 +0.5%$697,243 +3%
    2022$11,754 -1.5%$676,935 +3%
    2021$11,928 +11.8%$657,218 +19.7%
    2020$10,670 +352.2%$549,081 +652.8%
    2019$2,360 $72,937 +10%
    2018$2,360 $66,306
    Find assessor info on the county website

    Neighborhood: 34683

    Nearby schools

    GreatSchools rating
    Schools provided by the listing agent
    • Elementary: Highland Lakes Elementary-PN
    • Middle: Palm Harbor Middle-PN
    • High: Palm Harbor Univ High-PN

    Source: Stellar MLS. This data may not be complete. We recommend contacting the local school district to confirm school assignments for this home.

    Get a cash offer in 3 minutes
    Find out how much your home could sell for in as little as 3 minutes with a no-obligation cash offer.
    Estimated market value
    $1,144,400
    Get a cash offer in 3 minutes
    Find out how much your home could sell for in as little as 3 minutes with a no-obligation cash offer.
    Estimated market value
    $1,144,400