Welcome to an exceptional residence in the gated community of Cordoba Estates, where luxury, privacy, and functionality come together on an expansive .68 acre corner homesite. Built by Standard Pacific Homes, this sought after Bellingham floor plan offers over 4,600 square feet of thoughtfully designed living space featuring 5 bedrooms, 3 full baths, 2 half baths, a private office, and two oversized bonus rooms. From the moment you arrive, the home's charming European Cottage elevation, mature landscaping, and oversized corner lot create an impressive first impression. Inside, soaring ceilings, elegant architectural details, rich wood flooring, and abundant natural light enhance the home's welcoming atmosphere. The heart of the home is a designer chef's kitchen featuring quartz countertops, illuminated cabinetry with transom accents, a massive center island, stainless steel appliances, double wall ovens, a Butler's Pantry, walk in pantry, and multiple storage areas designed for effortless entertaining. The open concept design flows seamlessly into the spacious great room, creating the perfect gathering space for family and guests. The luxurious first floor primary suite serves as a private retreat, complete with tray ceilings, expansive windows, custom closet organization, and a spa inspired bath featuring separate vanities, a soaking garden tub, and a frameless glass walk in shower. Upstairs, four additional bedrooms, multiple bathrooms, and two large bonus rooms provide incredible flexibility for media rooms, game rooms, fitness spaces, or multigenerational living. Step outside to your own resort style oasis where a screened lanai overlooks the sparkling pool with spillover fountain. The fully fenced backyard offers exceptional privacy and ample green space rarely found in today's luxury communities. Whether hosting gatherings around the firepit, enjoying a quiet evening swim, or relaxing under the covered lanai, this outdoor living space was designed for year round Florida enjoyment. Additional features include a 3 car garage with epoxy flooring, EV charging station, generator hookup, water softener system, reverse osmosis filtration, surround sound, security system, and numerous recent updates including a newer Daikin HVAC system and fresh interior paint. Residents of Cordoba Estates enjoy resort style amenities including a beach entry community pool, splash pad, tennis courts, basketball court, racquetball courts, playground, picnic areas, and dog park, all within a beautifully maintained gated setting. Perfectly positioned in one of Lutz's most desirable luxury communities, this home offers convenient access to The Shops at Wiregrass, Tampa Premium Outlets, The Grove at Wesley Chapel, AdventHealth Center Ice, Moffitt Cancer Center, University of South Florida, and Downtown Tampa. Commuters will appreciate easy access to Interstate 75, Interstate 275, and the Veterans Expressway, placing Tampa International Airport, International Plaza, downtown business districts, and Gulf Coast beaches within easy reach. Exceptional shopping, dining, entertainment, top medical facilities, and everyday conveniences are all just minutes away, making this an ideal location for those seeking luxury living with unmatched accessibility.
For sale
Price cut: $50K (10/8)
$1,250,000
17909 HOWSMOOR PLACE, LUTZ, FL 33559
5beds
4,629sqft
Single Family Residence
Built in 2013
0.68 Acres Lot
$1,217,300 Zestimate®
$270/sqft
$64/mo HOA
What's special
- 122 days
- 626
- 60
Zillow last checked:
Listing updated:
Listed by:
William Morris 813-727-5702,
YELLOWFIN REALTY 813-347-7547,
Susie Morris 813-347-7547,
YELLOWFIN REALTY
Source: Stellar MLS,MLS#: TB8521809 Originating MLS: Suncoast Tampa
Originating MLS: Suncoast Tampa
Facts & features
Interior
Bedrooms & bathrooms
- Bedrooms: 5
- Bathrooms: 5
- Full bathrooms: 3
- 1/2 bathrooms: 2
Rooms
- Room types: Bonus Room, Breakfast Room Separate, Den/Library/Office, Family Room, Dining Room, Great Room, Utility Room
Primary bedroom
- Features: En Suite Bathroom, Walk-In Closet(s)
- Level: First
- Area: 280.54 Square Feet
- Dimensions: 16.9x16.6
Bedroom 2
- Features: Built-in Closet
- Level: Second
- Area: 162.54 Square Feet
- Dimensions: 12.6x12.9
Bedroom 3
- Features: Ceiling Fan(s), Built-in Closet
- Level: Second
- Area: 169.86 Square Feet
- Dimensions: 11.4x14.9
Bedroom 4
- Features: Built-in Closet
- Level: Second
- Area: 131.76 Square Feet
- Dimensions: 12.2x10.8
Bedroom 5
- Features: Built-in Closet
- Level: Second
- Area: 149.64 Square Feet
- Dimensions: 11.6x12.9
Primary bathroom
- Features: Garden Bath, Split Vanities, Stone Counters, Tub with Separate Shower Stall
- Level: First
- Area: 226.8 Square Feet
- Dimensions: 12.6x18
Balcony porch lanai
- Features: Ceiling Fan(s)
- Level: First
- Area: 183.54 Square Feet
- Dimensions: 16.1x11.4
Bonus room
- Features: No Closet
- Level: Second
- Area: 350 Square Feet
- Dimensions: 20x17.5
Bonus room
- Features: No Closet
- Level: Second
- Area: 254.6 Square Feet
- Dimensions: 13.4x19
Den
- Level: First
- Area: 119.88 Square Feet
- Dimensions: 10.8x11.1
Dinette
- Level: First
- Area: 152.52 Square Feet
- Dimensions: 12.4x12.3
Dining room
- Level: First
- Area: 170.1 Square Feet
- Dimensions: 13.5x12.6
Great room
- Level: First
- Area: 343.98 Square Feet
- Dimensions: 18x19.11
Kitchen
- Features: Breakfast Bar, Pantry, Kitchen Island, Stone Counters
- Level: First
- Area: 169.32 Square Feet
- Dimensions: 12x14.11
Heating
- Central, Electric, Zoned
Cooling
- Central Air, Zoned
Appliances
- Included: Cooktop, Dishwasher, Disposal, Electric Water Heater, Kitchen Reverse Osmosis System, Microwave, Range Hood, Refrigerator, Water Softener
- Laundry: Electric Dryer Hookup, Inside, Laundry Room, Washer Hookup
Features
- Ceiling Fan(s), Eating Space In Kitchen, High Ceilings, Open Floorplan, Primary Bedroom Main Floor, Split Bedroom, Stone Counters, Thermostat, Tray Ceiling(s), Walk-In Closet(s)
- Flooring: Carpet, Laminate, Tile, Hardwood
- Doors: French Doors, Sliding Doors
- Windows: Window Treatments
- Has fireplace: No
Interior area
- Total structure area: 5,641
- Total interior livable area: 4,629 sqft
Video & virtual tour
Property
Parking
- Total spaces: 3
- Parking features: Driveway, Electric Vehicle Charging Station(s), Garage Door Opener
- Attached garage spaces: 3
- Has uncovered spaces: Yes
- Details: Garage Dimensions: 21X34
Features
- Levels: Two
- Stories: 2
- Patio & porch: Covered, Patio, Porch, Rear Porch, Screened
- Exterior features: Irrigation System, Private Mailbox, Rain Gutters, Sidewalk
- Has private pool: Yes
- Pool features: Child Safety Fence, Gunite, In Ground, Screen Enclosure
- Spa features: In Ground
- Fencing: Vinyl
- Has view: Yes
- View description: Pool
Lot
- Size: 0.68 Acres
- Features: Corner Lot, Cul-De-Sac, In County, Landscaped, Oversized Lot, Sidewalk, Above Flood Plain
- Residential vegetation: Mature Landscaping, Trees/Landscaped
Details
- Parcel number: U1727199SI00000200019.0
- Zoning: MPUD
- Special conditions: None
Construction
Type & style
- Home type: SingleFamily
- Architectural style: Contemporary,Florida,Traditional
- Property subtype: Single Family Residence
Materials
- Block, Stone, Stucco
- Foundation: Slab
- Roof: Shingle
Condition
- Completed
- New construction: No
- Year built: 2013
Details
- Builder model: BELLINGHAM
- Builder name: STANDARD PACIFIC
Utilities & green energy
- Sewer: Septic Tank
- Water: Well
- Utilities for property: Cable Available, Cable Connected, Electricity Available, Electricity Connected, Street Lights, Underground Utilities
Green energy
- Energy efficient items: Appliances, HVAC, Insulation, Roof, Thermostat, Windows
- Indoor air quality: HVAC Filter MERV 8+, Ventilation
- Water conservation: Low-Flow Fixtures, Fl. Friendly/Native Landscape
Community & HOA
Community
- Features: Deed Restrictions, Dog Park, Gated Community - No Guard, Playground, Pool, Racquetball, Sidewalks, Tennis Court(s)
- Security: Gated Community, Security System Owned, Smoke Detector(s)
- Pet fee: $0 monthly
- Subdivision: CORDOBA RANCH
HOA
- Has HOA: Yes
- Amenities included: Basketball Court, Gated, Playground, Pool, Racquetball, Tennis Court(s)
- Services included: Community Pool, Manager, Pool Maintenance, Recreational Facilities
- HOA fee: $64 monthly
- HOA name: Richard Schrutt
- HOA phone: 813-818-0099
Location
- Region: Lutz
Financial & listing details
- Price per square foot: $270/sqft
- Tax assessed value: $885,227
- Annual tax amount: $14,966
- Date on market: 6/24/2026
- Cumulative days on market: 123 days
- Listing terms: Cash,Conventional,VA Loan
- Ownership: Fee Simple
- Total actual rent: 0
- Electric utility on property: Yes
- Road surface type: Asphalt
Estimated market value
$1,217,300
$1.16M - $1.28M
$6,188/mo
Price history
| Date | Event | Price |
|---|---|---|
| 10/8/2026 | Price change | $1,250,000-3.8%$270/sqft |
Source:  Stellar MLS #TB8521809 Report a problem Stellar MLS #TB8521809 Report a problem | ||
| 8/26/2026 | Price change | $1,300,000-3.7%$281/sqft |
Source: Stellar MLS #TB8521809 Report a problem | ||
| 7/23/2026 | Price change | $1,350,000-3.6%$292/sqft |
Source: Stellar MLS #TB8521809 Report a problem | ||
| 6/24/2026 | Listed for sale | $1,400,000+8.5%$302/sqft |
Source: Stellar MLS #TB8521809 Report a problem | ||
| 6/2/2025 | Sold | $1,290,000-2.6%$279/sqft |
Source: Stellar MLS #TB8364275 Report a problem | ||
| 4/17/2025 | Pending sale | $1,325,000$286/sqft |
Source: Stellar MLS #TB8364275 Report a problem | ||
| 3/22/2025 | Listed for sale | $1,325,000+167.1%$286/sqft |
Source: Stellar MLS #TB8364275 Report a problem | ||
| 5/17/2021 | Sold | $496,000-16%$107/sqft |
Source: Public Record Report a problem | ||
| 11/3/2014 | Sold | $590,245$128/sqft |
Source: Public Record Report a problem | ||
Public tax history
| Year | Property taxes | Tax assessment |
|---|---|---|
| 2025 | $14,967 +7.6% | $885,227 +63.5% |
| 2024 | $13,916 +5.7% | $541,496 +3% |
| 2023 | $13,165 +6.9% | $525,724 +3% |
| 2022 | $12,320 +1.7% | $510,412 +3% |
| 2021 | $12,111 -2.5% | $495,546 +1.4% |
| 2020 | $12,417 -2.6% | $488,704 -3.3% |
| 2019 | $12,745 | $505,139 -1.7% |
| 2018 | $12,745 -2% | $513,652 -2.8% |
| 2017 | $13,011 +0.8% | $528,195 +7.2% |
| 2016 | $12,911 +0.4% | $492,739 +0.7% |
| 2015 | $12,865 +192.4% | $489,314 +811.4% |
| 2014 | $4,400 | $53,689 +80.7% |
| 2013 | $4,400 | $29,717 |
Find assessor info on the county website
Monthly payment
Est. payment
Payment breakdown
Explore the cost of this home by adjusting the details. Changes won't be saved.Climate risks
Neighborhood: 33559
Nearby schools
Schools provided by the listing agent
- Elementary: Maniscalco-HB
- Middle: Liberty-HB
- High: Freedom-HB
Source: Stellar MLS. This data may not be complete. We recommend contacting the local school district to confirm school assignments for this home.


Similar homes
- $1,300,0005 bd4 ba4.4k sqft17823 DAISY FARM DRIVE, LUTZ, FL 33559For Sale

 MLS ID #TB8526815, Manish Ajvalia, MINT REALTY GROUP LLC. Stellar MLS
 - $1,120,0004 bd4 ba4.5k sqft17807 HOWSMOOR PLACE, LUTZ, FL 33559For Sale
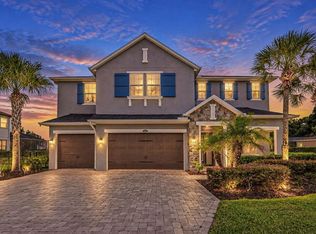 MLS ID #TB8540739, Mo Khan, DALTON WADE INC. Stellar MLS
 - $1,335,0005 bd4 ba4.5k sqft17923 BARN CLOSE DRIVE, LUTZ, FL 33559For Sale
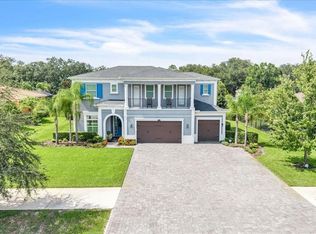 MLS ID #C7528530, Glenn Sharp, MARINA PARK REALTY LLC. Stellar MLS
 - $1,275,0005 bd4 ba4.7k sqft2208 PRINCESS JULIA LANE, LUTZ, FL 33549For Sale
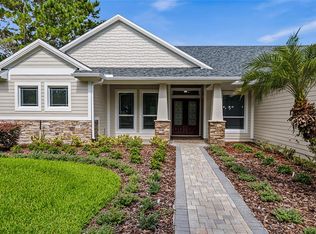 MLS ID #TB8523906, Lori Dozark, FUTURE HOME REALTY INC. Stellar MLS
 - $1,339,9005 bd4 ba4k sqft2304 CLEMENT ROAD, LUTZ, FL 33549For SaleMLS ID #TB8530857, Ryan Zampino, MIHARA & ASSOCIATES INC.. Stellar MLS
- $1,187,0007 bd4 ba4.7k sqft19711 WELLINGTON MANOR BOULEVARD, LUTZ, FL 33549For SaleMLS ID #TB8539664, Shannon Saleh, REDFIN CORPORATION. Stellar MLS
- $1,249,0004 bd4 ba4k sqft9212 PINE ISLAND COURT, TAMPA, FL 33647For SaleMLS ID #TB8537195, Lessie Reyes, DALTON WADE INC. Stellar MLS
- $1,295,0005 bd5 ba4.1k sqft8412 DUNHAM STATION DRIVE, TAMPA, FL 33647For SaleMLS ID #TB8520749, Kristy Darragh, FLORIDA EXECUTIVE REALTY. Stellar MLS
- $1,174,9006 bd4 ba3.6k sqft20109 POND SPRING WAY, TAMPA, FL 33647For SaleMLS ID #O6447599, Julia Thompson, OLYMPUS EXECUTIVE REALTY INC. Stellar MLS
- $1,099,9005 bd5 ba4.4k sqft2719 CALVANO DRIVE, LAND O LAKES, FL 34639For SaleMLS ID #TB8534547, Susan Najar, CHARLES RUTENBERG REALTY INC. Stellar MLS
- $1,150,0004 bd4 ba3.1k sqft8467 DUNHAM STATION DRIVE, TAMPA, FL 33647For SaleMLS ID #TB8544053, Adam Mazur, FOUNDATION REALTY GROUP. Stellar MLS
- $1,050,0005 bd5 ba4k sqft30351 TRISTANIA COURT, WESLEY CHAPEL, FL 33543For SaleMLS ID #TB8495701, Jason Pithers, COLDWELL BANKER REALTY. Stellar MLS
- $1,274,9994 bd3 ba3.3k sqft24355 HIDEOUT TRAIL, LAND O LAKES, FL 34639For SaleMLS ID #TB8525173, Monique Holston-Greene, PA, COLDWELL BANKER REALTY. Stellar MLS
- $1,089,0005 bd4 ba3.5k sqft9244 RHEA DRIVE, ODESSA, FL 33556For SaleMLS ID #TB8545789, Channin Medina, REAL BROKER, LLC. Stellar MLS
- $999,9005 bd4 ba3.8k sqft10517 BARACOA COURT, TRINITY, FL 34655For SaleMLS ID #W7889306, Christian Bennett, RE/MAX CHAMPIONS. Stellar MLS
- $1,175,0006 bd5 ba4k sqft6107 NIKKI LANE LANE, ODESSA, FL 33556For SaleMLS ID #TB8555454, Barnett Walker, DALTON WADE INC. Stellar MLS
- $1,300,0004 bd4 ba3.7k sqft30218 FAIRWAY DRIVE, WESLEY CHAPEL, FL 33543For SaleMLS ID #TB8526715, Jason Catalanotto, LPT REALTY, LLC. Stellar MLS
- $1,119,9004 bd3 ba3.8k sqft14231 AVON FARMS DRIVE, TAMPA, FL 33618For SaleMLS ID #TB8525782, Theresa McDonough, IMPACT REALTY TAMPA BAY. Stellar MLS
- $1,525,0006 bd5 ba5.6k sqft18014 WOODLAND VIEW DRIVE, LUTZ, FL 33548For SaleMLS ID #TB8528425, Clyde Murphy, FUTURE HOME REALTY INC. Stellar MLS
- $1,074,5005 bd4 ba4.4k sqft4335 ORTONA LANE, WESLEY CHAPEL, FL 33543For SaleMLS ID #TB8503093, Kendall Bonner, EXP REALTY LLC. Stellar MLS
