Virtually Staged. SELLER MOTIVATED! MOVE IN READY. CLEAN. Welcome to Cordoba Estates: Luxurious living in Tampa's premier gated community with large lot sizes. This masterfully designed 5BR/4BA EXECUTIVE Pool home spans over 4,500 sq ft of sun-drenched elegance. AMAZING BACKYARD RESORT: Extended, SCREENED LANAI with a custom Resort-style POOL, HOT TUB, WATER FEATURES, and SUN DECK overlooking a massive, fully FENCED yard. Equipped with a Whole-Home Generac GENERATOR, 2 HVAC units, and a full-house WATER FILTRATION system. Chef's Dream Kitchen: Grand expansive ISLAND with STORAGE for entertaining, 42" soft-close cabinets, upgraded STAINLESS steel appliances, and a Upgraded WALK-IN PANTRY with custom SHELVING, plus an ideal adjacent alcove perfect for a future wine fridge or custom butler's pantry. Main level features an elegant DOUBLE-DOOR home OFFICE, plus a downstairs guest suite. Elite PRIMARY suite upstairs retreat featuring an massive attached SITTING room (perfect for a HOME GYM or DEN), dual vanities, a luxury SOAKING TUB, and an upgraded SEAMLESS GLASS shower enclosure. Upstairs has remaining bedrooms plus a MASSIVE double-door BONUS room/5th BEDROOM with closet storage. Residents of Cordoba Estates enjoy larger lot sizes, privacy, outdoor living. gated privacy, sidewalks, playgrounds, and park amenities with convenient access to I-275, I-75, and other major roads. GOOD SCHOOLS. Close to shopping, outlets, dining, medical, airport and downtown Tampa. The sandy beaches are only a short drive away. Schedule your private tour today!
For sale
Price cut: $50K (9/16)
$1,300,000
17823 DAISY FARM DRIVE, LUTZ, FL 33559
5beds
4,467sqft
Single Family Residence
Built in 2019
0.51 Acres Lot
$1,260,800 Zestimate®
$291/sqft
$64/mo HOA
What's special
Luxury soaking tubHot tubExtended screened lanaiElegant double-door home officeLarge lot sizesCustom resort-style poolWater features
- 110 days
- 359
- 30
Zillow last checked:
Listing updated:
Listed by:
Manish Ajvalia 813-394-0776,
MINT REALTY GROUP LLC 813-394-0776
Source: Stellar MLS,MLS#: TB8526815 Originating MLS: Suncoast Tampa
Originating MLS: Suncoast Tampa
Facts & features
Interior
Bedrooms & bathrooms
- Bedrooms: 5
- Bathrooms: 4
- Full bathrooms: 4
Rooms
- Room types: Bonus Room, Breakfast Room Separate, Den/Library/Office, Family Room, Dining Room, Utility Room, Media Room
Primary bedroom
- Features: Walk-In Closet(s)
- Level: Second
Bedroom 1
- Features: Built-in Closet
- Level: First
Bedroom 3
- Features: Built-in Closet
- Level: Second
Bedroom 4
- Features: Walk-In Closet(s)
- Level: Second
Bedroom 5
- Features: Built-in Closet
- Level: Second
Primary bathroom
- Features: Dual Sinks, En Suite Bathroom, Linen Closet
- Level: Second
Bathroom 1
- Level: First
Bathroom 3
- Level: Second
Balcony porch lanai
- Level: First
Bonus room
- Features: Built-in Closet
- Level: Second
Great room
- Level: First
Kitchen
- Level: First
Laundry
- Level: First
Utility room
- Level: First
Heating
- Electric, Propane
Cooling
- Central Air
Appliances
- Included: Oven, Cooktop, Dishwasher, Disposal, Dryer, Electric Water Heater, Exhaust Fan, Microwave, Range, Refrigerator, Washer, Water Filtration System, Water Softener
- Laundry: Inside, Laundry Closet, Laundry Room
Features
- Ceiling Fan(s), Eating Space In Kitchen, High Ceilings, Open Floorplan, Pest Guard System, PrimaryBedroom Upstairs, Stone Counters, Thermostat, Tray Ceiling(s)
- Flooring: Carpet, Ceramic Tile
- Doors: Sliding Doors
- Windows: Window Treatments
- Has fireplace: No
Interior area
- Total structure area: 5,810
- Total interior livable area: 4,467 sqft
Video & virtual tour
Property
Parking
- Total spaces: 3
- Parking features: Driveway, Garage Door Opener, Golf Cart Garage, Golf Cart Parking, Oversized, Split Garage
- Attached garage spaces: 3
- Has uncovered spaces: Yes
Features
- Levels: Two
- Stories: 2
- Patio & porch: Covered, Enclosed, Front Porch, Patio, Rear Porch, Screened
- Exterior features: Irrigation System, Rain Gutters, Sidewalk
- Has private pool: Yes
- Pool features: Auto Cleaner, Deck, Gunite, Heated, In Ground, Lighting, Screen Enclosure
- Spa features: Heated, In Ground
- Fencing: Fenced
- Has view: Yes
- View description: Garden, Pool
Lot
- Size: 0.51 Acres
- Dimensions: 100 x 220
Details
- Parcel number: U1727199SI00002300017.0
- Zoning: ASC-1
- Special conditions: None
Construction
Type & style
- Home type: SingleFamily
- Property subtype: Single Family Residence
Materials
- Block
- Foundation: Slab
- Roof: Shingle
Condition
- New construction: No
- Year built: 2019
Utilities & green energy
- Sewer: Septic Tank
- Water: Private, Well
- Utilities for property: Electricity Connected, Propane, Sprinkler Well
Community & HOA
Community
- Features: Association Recreation - Owned, Deed Restrictions, Dog Park, Gated Community - No Guard, Golf Carts OK, Park, Playground, Pool, Racquetball, Sidewalks, Tennis Court(s)
- Security: Gated Community, Security System Owned, Smoke Detector(s)
- Pet fee: $0 monthly
- Subdivision: CORDOBA RANCH
HOA
- Has HOA: Yes
- Amenities included: Basketball Court, Gated, Park, Pickleball Court(s), Playground, Pool, Racquetball, Recreation Facilities, Tennis Court(s)
- HOA fee: $64 monthly
- HOA name: Folio Association Management\Richard Schultz
- HOA phone: 813-600-5090
Location
- Region: Lutz
Financial & listing details
- Price per square foot: $291/sqft
- Tax assessed value: $846,849
- Annual tax amount: $5,473
- Date on market: 7/9/2026
- Cumulative days on market: 109 days
- Listing terms: Cash,Conventional,FHA,Other,VA Loan
- Ownership: Fee Simple
- Total actual rent: 0
- Electric utility on property: Yes
- Road surface type: Paved
Estimated market value
$1,260,800
$1.20M - $1.32M
$5,401/mo
Price history
| Date | Event | Price |
|---|---|---|
| 9/16/2026 | Price change | $1,300,000-3.7%$291/sqft |
Source:  Stellar MLS #TB8526815 Report a problem Stellar MLS #TB8526815 Report a problem | ||
| 7/9/2026 | Listed for sale | $1,350,000+153.4%$302/sqft |
Source: Stellar MLS #TB8526815 Report a problem | ||
| 12/3/2019 | Sold | $532,800+5.3%$119/sqft |
Source: Public Record Report a problem | ||
| 12/31/2018 | Sold | $505,975$113/sqft |
Source: Agent Provided Report a problem | ||
Public tax history
| Year | Property taxes | Tax assessment |
|---|---|---|
| 2025 | $5,474 +4.1% | $630,974 +2.9% |
| 2024 | $5,260 +10.6% | $613,191 +3% |
| 2023 | $4,757 +15.4% | $595,331 +3% |
| 2022 | $4,122 +2.4% | $577,991 +3% |
| 2021 | $4,028 -13.4% | $561,156 +10.3% |
| 2020 | $4,653 -7.1% | $508,675 +1205.2% |
| 2019 | $5,008 | $38,974 -65.3% |
| 2018 | $5,008 -2.5% | $112,200 +2% |
| 2017 | $5,136 +0.6% | $110,000 +275.7% |
| 2016 | $5,104 +0% | $29,282 +10% |
| 2015 | $5,103 +20.5% | $26,620 +10% |
| 2014 | $4,233 | $24,200 +10% |
| 2013 | $4,233 | $22,000 |
Find assessor info on the county website
Monthly payment
Est. payment
Payment breakdown
Explore the cost of this home by adjusting the details. Changes won't be saved.Climate risks
Neighborhood: 33559

Similar homes
- $1,335,0005 bd4 ba4.5k sqft17923 BARN CLOSE DRIVE, LUTZ, FL 33559For Sale
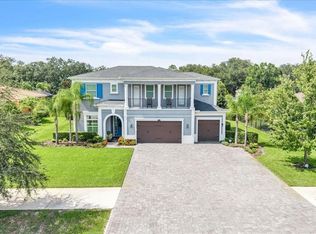
 MLS ID #C7528530, Glenn Sharp, MARINA PARK REALTY LLC. Stellar MLS
 - $1,195,0005 bd4 ba4.3k sqft17815 DAISY FARM DRIVE, LUTZ, FL 33559For Sale
 MLS ID #TB8553570, Leiann Klein, LPT REALTY, LLC. Stellar MLS
 - $1,250,0005 bd5 ba4.6k sqft17909 HOWSMOOR PLACE, LUTZ, FL 33559For Sale
 MLS ID #TB8521809, William Morris, YELLOWFIN REALTY. Stellar MLS
 - $1,120,0004 bd4 ba4.5k sqft17807 HOWSMOOR PLACE, LUTZ, FL 33559For Sale
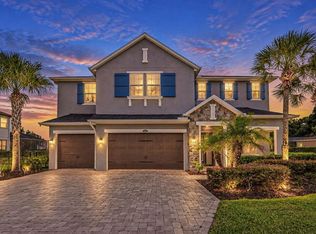 MLS ID #TB8540739, Mo Khan, DALTON WADE INC. Stellar MLS
 - $1,339,9005 bd4 ba4k sqft2304 CLEMENT ROAD, LUTZ, FL 33549For SaleMLS ID #TB8530857, Ryan Zampino, MIHARA & ASSOCIATES INC.. Stellar MLS
- $1,187,0007 bd4 ba4.7k sqft19711 WELLINGTON MANOR BOULEVARD, LUTZ, FL 33549For SaleMLS ID #TB8539664, Shannon Saleh, REDFIN CORPORATION. Stellar MLS
- $1,275,0004 bd4 ba3.4k sqft3626 SWANS LANDING DRIVE, LAND O LAKES, FL 34639For SaleMLS ID #TB8547253, Audra Donaldson, KELLER WILLIAMS SOUTH TAMPA. Stellar MLS
- $1,295,0004 bd5 ba4.1k sqft10801 BARBADOS ISLE DRIVE, TAMPA, FL 33647For SaleMLS ID #TB8548304, Dawn Rawlins, KELLER WILLIAMS RLTY NEW TAMPA. Stellar MLS
- $1,125,0005 bd4 ba3.6k sqft6428 RENWICK CIRCLE, TAMPA, FL 33647For SaleMLS ID #TB8558471, Alexandros Antonakos, QUICKSILVER REAL ESTATE GROUP. Stellar MLS
- $1,174,9006 bd4 ba3.6k sqft20109 POND SPRING WAY, TAMPA, FL 33647For SaleMLS ID #O6447599, Julia Thompson, OLYMPUS EXECUTIVE REALTY INC. Stellar MLS
- $1,525,0006 bd5 ba5.6k sqft18014 WOODLAND VIEW DRIVE, LUTZ, FL 33548For SaleMLS ID #TB8528425, Clyde Murphy, FUTURE HOME REALTY INC. Stellar MLS
- $1,475,0005 bd6 ba4.2k sqft2566 LAKE MANOR DRIVE, LAND O LAKES, FL 34639For SaleMLS ID #TB8463399, Jacquelyn Scaglione, MIHARA & ASSOCIATES INC.. Stellar MLS
- $999,9005 bd4 ba3.8k sqft10517 BARACOA COURT, TRINITY, FL 34655For SaleMLS ID #W7889306, Christian Bennett, RE/MAX CHAMPIONS. Stellar MLS
- $1,299,0005 bd3 ba3k sqft8552 BRANDING IRON TRAIL, PLANT CITY, FL 33565For SaleMLS ID #TB8540377, Mo Sidky, REALNET FLORIDA REAL ESTATE. Stellar MLS
- $1,050,0005 bd5 ba4k sqft30351 TRISTANIA COURT, WESLEY CHAPEL, FL 33543For SaleMLS ID #TB8495701, Jason Pithers, COLDWELL BANKER REALTY. Stellar MLS
- $999,9005 bd5 ba3.9k sqft20203 CANE RIVER WAY, TAMPA, FL 33647For SaleMLS ID #TB8513012, Tiia Cartwright, CARTWRIGHT REALTY. Stellar MLS
- $939,9956 bd4 ba4.1k sqft18824 ALDER GLEN DRIVE, LUTZ, FL 33558For SaleMLS ID #TB8513958, Kimberly Klace, KLACE AND COMPANY REAL ESTATE. Stellar MLS
- $1,119,9004 bd3 ba3.8k sqft14231 AVON FARMS DRIVE, TAMPA, FL 33618For SaleMLS ID #TB8525782, Theresa McDonough, IMPACT REALTY TAMPA BAY. Stellar MLS
- $849,9005 bd5 ba4.2k sqft1657 FEATHER GRASS LOOP, LUTZ, FL 33558For SaleMLS ID #TB8534872, Daneel Tatum, BAY NATIONAL REALTY, INC.. Stellar MLS
- $699,9994 bd3 ba2.8k sqft16506 LONGLEAT DRIVE, LUTZ, FL 33549For SaleMLS ID #TB8550721, Alexandros Antonakos, QUICKSILVER REAL ESTATE GROUP. Stellar MLS
