Welcome to an exceptional luxury residence in the gated Promenade at Lake Park community in Lutz, Florida. This stunning WCI European Cottage-style Barrington model offers a rare combination of privacy, natural beauty, and upscale living. Built in 2019, the home encompasses 5,650 square feet of living space and 7,336 total square feet, featuring six bedrooms, a private office, four and one-half baths, and an oversized three-car garage. Situated on an expansive 80-foot-wide homesite, the property overlooks a picturesque pond with a tranquil wooded preserve beyond, providing breathtaking views and exceptional privacy. As the largest home in a community of impressive luxury residences, it also showcases the most prestigious exterior elevation offered by the builder, highlighted by a covered second-floor balcony, elegant roof dormers, and a beautiful tile roof. The resort-style outdoor living area is equally impressive, featuring a 12' x 42' covered lanai overlooking a fully screened heated saltwater pool with a beach entry, spillover spa, custom-built gas fire pit, and spectacular water and preserve views, creating an extraordinary setting for relaxation and entertaining. Inside, a grand two-story foyer and sweeping semi-circular staircase establish an immediate sense of elegance and sophistication. The expansive open-concept floor plan is filled with natural light and enhanced by upgraded flooring, designer finishes, and timeless architectural details throughout. At the heart of the home, the gourmet kitchen is both beautiful and highly functional, featuring an oversized center island, premium cabinetry, quartz countertops, GE Profile stainless steel appliances, a five-burner gas cooktop with oven, a separate built-in wall oven and microwave, and a built-in refrigerator. A Butler's pantry with wine bar and an oversized walk-in pantry seamlessly connect the kitchen to the formal dining room, while the kitchen also opens to the spacious 18' x 20' family room and the generous 18' x 14' casual dining area. The first floor also includes two bedrooms, a private office, a convenient pool bath, a well-appointed laundry room with abundant pantry-style storage, and Samsung front-loading washer and dryer on pedestals, which are included with the home, along with a powder bath located just off the foyer. Upstairs, the luxurious owner's retreat encompasses more than 600 square feet and features a spacious 20' x 18' bedroom, direct access to the covered upper lanai with stunning water and preserve views, and a spa-inspired bath complete with a freestanding soaking tub, oversized walk-in shower, dual custom walk-in closets with California Closet-style built-ins, and a separate dressing area that exudes elegance. The expansive 23' x 28' game room also opens to the upper lanai, creating another wonderful gathering space. Completing the second floor are an additional guest suite with a private ensuite bath, another guest bedroom with its own covered balcony, a sixth bedroom, and a full hallway bath. Throughout the home, beautiful coffered ceilings, extensive architectural detailing, and abundant thoughtfully designed storage spaces reflect exceptional craftsmanship and attention to detail. The garage offers overhead storage as well as 2 natural gas, on-demand water heaters. Ideally located just off North Dale Mabry Highway near Van Dyke Road and the Veterans (SR 589), this remarkable residence combines luxury, convenience, and an outstanding location.
For sale
Price cut: $25K (8/24)
$1,575,000
18014 WOODLAND VIEW DRIVE, LUTZ, FL 33548
6beds
5,650sqft
Single Family Residence
Built in 2019
9,797 Square Feet Lot
$1,513,000 Zestimate®
$279/sqft
$168/mo HOA
What's special
Oversized center islandOverlooks a picturesque pondDesigner finishesSix bedroomsPrivate officeSixth bedroomFour and one-half baths
- 58 days
- 1,189
- 51
Zillow last checked:
Listing updated:
Listed by:
Clyde Murphy 813-600-0100,
FUTURE HOME REALTY INC 813-855-4982,
GAYLE MURPHY 727-460-0723,
FUTURE HOME REALTY INC
Source: Stellar MLS,MLS#: TB8528425 Originating MLS: Suncoast Tampa
Originating MLS: Suncoast Tampa
Facts & features
Interior
Bedrooms & bathrooms
- Bedrooms: 6
- Bathrooms: 5
- Full bathrooms: 4
- 1/2 bathrooms: 1
Rooms
- Room types: Bonus Room, Den/Library/Office, Dining Room, Living Room, Utility Room, Storage Rooms
Primary bedroom
- Features: Dual Closets
- Level: Second
- Area: 360 Square Feet
- Dimensions: 18x20
Bedroom 1
- Features: Walk-In Closet(s)
- Level: First
- Area: 110 Square Feet
- Dimensions: 10x11
Bedroom 2
- Features: Walk-In Closet(s)
- Level: First
- Area: 121 Square Feet
- Dimensions: 11x11
Bedroom 3
- Features: En Suite Bathroom, Built-in Closet
- Level: Second
- Area: 196 Square Feet
- Dimensions: 14x14
Bedroom 4
- Features: Built-in Closet
- Level: Second
- Area: 168 Square Feet
- Dimensions: 12x14
Bedroom 5
- Features: Built-in Closet
- Level: Second
- Area: 221 Square Feet
- Dimensions: 13x17
Balcony porch lanai
- Level: First
- Area: 504 Square Feet
- Dimensions: 12x42
Bonus room
- Features: Built-in Closet
- Level: Second
- Area: 644 Square Feet
- Dimensions: 23x28
Den
- Level: First
- Area: 140 Square Feet
- Dimensions: 10x14
Dinette
- Level: First
- Area: 252 Square Feet
- Dimensions: 18x14
Dining room
- Level: First
- Area: 196 Square Feet
- Dimensions: 14x14
Family room
- Level: First
- Area: 360 Square Feet
- Dimensions: 18x20
Foyer
- Level: First
Kitchen
- Features: Kitchen Island
- Level: First
- Area: 252 Square Feet
- Dimensions: 18x14
Laundry
- Level: First
Heating
- Central, Electric, Heat Pump, Zoned
Cooling
- Central Air, Zoned
Appliances
- Included: Oven, Cooktop, Dishwasher, Disposal, Dryer, Gas Water Heater, Microwave, Range Hood, Refrigerator, Tankless Water Heater, Washer, Water Softener
- Laundry: Electric Dryer Hookup, Inside, Laundry Room, Washer Hookup
Features
- Ceiling Fan(s), Coffered Ceiling(s), Crown Molding, Eating Space In Kitchen, High Ceilings, Kitchen/Family Room Combo, Open Floorplan, PrimaryBedroom Upstairs, Split Bedroom, Stone Counters, Thermostat, Tray Ceiling(s), Walk-In Closet(s)
- Flooring: Carpet, Ceramic Tile
- Doors: Sliding Doors
- Windows: Window Treatments, Hurricane Shutters
- Has fireplace: No
Interior area
- Total structure area: 7,336
- Total interior livable area: 5,650 sqft
Property
Parking
- Total spaces: 3
- Parking features: Driveway, Garage Door Opener
- Attached garage spaces: 3
- Has uncovered spaces: Yes
- Details: Garage Dimensions: 22X31
Features
- Levels: Two
- Stories: 2
- Patio & porch: Covered, Front Porch, Rear Porch, Screened
- Exterior features: Fire Pit, Irrigation System, Private Mailbox, Sidewalk
- Has private pool: Yes
- Pool features: Child Safety Fence, Gunite, Heated, In Ground, Outside Bath Access, Salt Water, Screen Enclosure
- Has spa: Yes
- Spa features: In Ground
- Has view: Yes
- View description: Water, Pond
- Has water view: Yes
- Water view: Water,Pond
Lot
- Size: 9,797 Square Feet
- Dimensions: 80 x 120
- Features: Landscaped, Level, Sidewalk
- Residential vegetation: Mature Landscaping
Details
- Parcel number: U152718A4E00000000118.0
- Zoning: PD
- Special conditions: None
Construction
Type & style
- Home type: SingleFamily
- Architectural style: Florida
- Property subtype: Single Family Residence
Materials
- Block, Stone, Stucco
- Foundation: Slab
- Roof: Tile
Condition
- New construction: No
- Year built: 2019
Details
- Builder model: Barrington
- Builder name: WCI / Standard Pacific
Utilities & green energy
- Sewer: Public Sewer
- Water: Public
- Utilities for property: Cable Connected, Electricity Connected, Natural Gas Connected, Sewer Connected, Street Lights, Underground Utilities, Water Connected
Community & HOA
Community
- Pet fee: $0 monthly
- Subdivision: PROMENADE AT LAKE PARK PH
HOA
- Has HOA: Yes
- HOA fee: $168 monthly
- HOA name: Cindy Riner / Green Acre Management
- HOA phone: 813-600-1100
Location
- Region: Lutz
Financial & listing details
- Price per square foot: $279/sqft
- Tax assessed value: $1,063,364
- Annual tax amount: $14,972
- Date on market: 7/12/2026
- Cumulative days on market: 59 days
- Listing terms: Cash,Conventional
- Ownership: Fee Simple
- Total actual rent: 0
- Electric utility on property: Yes
- Road surface type: Paved, Asphalt
Estimated market value
$1,513,000
$1.44M - $1.59M
$7,277/mo
Price history
| Date | Event | Price |
|---|---|---|
| 8/24/2026 | Price change | $1,575,000-1.6%$279/sqft |
Source:  Stellar MLS #TB8528425 Report a problem Stellar MLS #TB8528425 Report a problem | ||
| 7/12/2026 | Listed for sale | $1,600,000+71.7%$283/sqft |
Source: Stellar MLS #TB8528425 Report a problem | ||
| 3/5/2020 | Sold | $931,600$165/sqft |
Source: Public Record Report a problem | ||
Public tax history
| Year | Property taxes | Tax assessment |
|---|---|---|
| 2025 | $14,972 +8.2% | $810,991 +2.9% |
| 2024 | $13,832 +3% | $788,135 +3% |
| 2023 | $13,432 +3.1% | $765,180 +3% |
| 2022 | $13,034 +0.8% | $742,893 +3% |
| 2021 | $12,925 -1% | $721,255 +12% |
| 2020 | $13,059 +793.8% | $643,985 +1390.4% |
| 2019 | $1,461 | $43,208 -59.2% |
| 2018 | $1,461 +1.1% | $105,804 +196.3% |
| 2017 | $1,445 +50.6% | $35,709 +264.5% |
| 2016 | $959 | $9,797 |
Find assessor info on the county website
Monthly payment
Est. payment
Payment breakdown
Explore the cost of this home by adjusting the details. Changes won't be saved.Climate risks
Neighborhood: 33548
Nearby schools
Schools provided by the listing agent
- Elementary: Lutz-HB
- Middle: Buchanan-HB
- High: Steinbrenner High School
Source: Stellar MLS. This data may not be complete. We recommend contacting the local school district to confirm school assignments for this home.

Similar homes
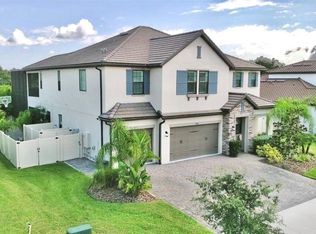
- $1,175,0005 bd4 ba3.9k sqft18010 CLEAR LAKE DRIVE, LUTZ, FL 33548For Sale

 MLS ID #TB8472249, Jason Pithers, COLDWELL BANKER REALTY. Stellar MLS
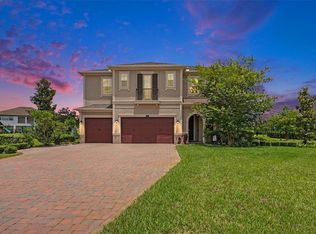
 - $1,549,0006 bd4 ba4.4k sqft19825 CYPRESS BRIDGE DRIVE, ODESSA, FL 33556For Sale
 MLS ID #W7889034, Michael Constantine, RE/MAX ALLIANCE GROUP. Stellar MLS
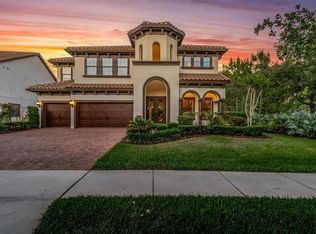
 - $1,350,0005 bd4 ba4.4k sqft17823 DAISY FARM DRIVE, LUTZ, FL 33559For Sale
 MLS ID #TB8526815, Manish Ajvalia, MINT REALTY GROUP LLC. Stellar MLS
 - $1,569,9996 bd6 ba4.9k sqft3100 BARBOUR TRAIL, ODESSA, FL 33556For Sale
 MLS ID #TB8496258, Anne Bromberg, RE/MAX ACTION FIRST OF FLORIDA. Stellar MLS
 - $1,300,0005 bd5 ba4.6k sqft17909 HOWSMOOR PLACE, LUTZ, FL 33559For SaleMLS ID #TB8521809, William Morris, YELLOWFIN REALTY. Stellar MLS
- $1,650,0005 bd5 ba3.6k sqft10517 TARPON SPRINGS ROAD, ODESSA, FL 33556For SaleMLS ID #TB8491023, Tonya Towner, FUTURE HOME REALTY INC. Stellar MLS
- $1,250,0005 bd4 ba4.4k sqft3225 CORDOBA RANCH BOULEVARD, LUTZ, FL 33559For SaleMLS ID #TB8530200, Lisa Kirkpatrick, CENTURY 21 LIST WITH BEGGINS. Stellar MLS
- $1,197,0007 bd4 ba4.7k sqft19711 WELLINGTON MANOR BOULEVARD, LUTZ, FL 33549For SaleMLS ID #TB8539664, Shannon Saleh, REDFIN CORPORATION. Stellar MLS
- $1,475,0005 bd6 ba4.2k sqft2566 LAKE MANOR DRIVE, LAND O LAKES, FL 34639For SaleMLS ID #TB8463399, Jacquelyn Scaglione, MIHARA & ASSOCIATES INC.. Stellar MLS
- $1,100,0005 bd4 ba3.5k sqft9244 RHEA DRIVE, ODESSA, FL 33556For SaleMLS ID #TB8545789, Channin Medina, REAL BROKER, LLC. Stellar MLS
- $964,7006 bd4 ba4.1k sqft18824 ALDER GLEN DRIVE, LUTZ, FL 33558For SaleMLS ID #TB8513958, Kimberly Klace, KLACE AND COMPANY REAL ESTATE. Stellar MLS
- $1,129,0004 bd4 ba4.3k sqft19108 CENTRE ROSE BOULEVARD, LUTZ, FL 33558For SaleMLS ID #TB8500101, Katherine Esposito, SIGNATURE REALTY ASSOCIATES. Stellar MLS
- $1,399,9994 bd3 ba2.9k sqft15532 LAKE GRACE DRIVE, ODESSA, FL 33556For SaleMLS ID #TB8536000, David Ares, CHARLES RUTENBERG REALTY INC. Stellar MLS
- $925,0004 bd4 ba3.4k sqft19724 PRINCE BENJAMIN DRIVE, LUTZ, FL 33549For SaleMLS ID #TB8542518, Chas Brown, REAL BROKER, LLC. Stellar MLS
- $1,249,9004 bd4 ba3.4k sqft6126 MARSH TRAIL DRIVE, ODESSA, FL 33556For SaleMLS ID #TB8528337, Bert Morrison, CENTURY 21 RE CHAMPIONS. Stellar MLS
- $1,750,0005 bd6 ba4.6k sqft9127 TILLINGHAST DRIVE, TAMPA, FL 33626For SaleMLS ID #TB8451027, Tunisia Abraham, PREMIER SOTHEBY'S INTL REALTY. Stellar MLS
- $875,0005 bd5 ba4.2k sqft1657 FEATHER GRASS LOOP, LUTZ, FL 33558For SaleMLS ID #TB8534872, Daneel Tatum, BAY NATIONAL REALTY, INC.. Stellar MLS
- $1,750,0005 bd5 ba5.5k sqft11939 PASCO TRAILS BOULEVARD, SPRING HILL, FL 34610For SaleMLS ID #W7884639, Mary Sanchez, CHARLES RUTENBERG REALTY INC. Stellar MLS
- $825,0004 bd3 ba3.2k sqft2409 FOX FOREST DRIVE, LUTZ, FL 33549For SaleMLS ID #TB8530564, Sumanth Katta, PREMIER ATLAS REALTY CORP. Stellar MLS
- $1,740,0004 bd4 ba3.7k sqft10711 CORY LAKE DRIVE, TAMPA, FL 33647For SaleMLS ID #TB8525437, Audrey Walter, BHHS FLORIDA PROPERTIES GROUP. Stellar MLS
