Experience extraordinary lakefront living in one of Tampa's most prestigious gated communities. Perfectly positioned on one of the most desirable homesites in Cory Lake Isles, this exceptional waterfront estate captures sweeping panoramic views across the community's 165-acre ski lake with a picturesque backdrop of mature trees, creating one of the most breathtaking settings in the neighborhood. This truly turnkey residence is ready to be enjoyed from day one. Lovingly maintained and extensively upgraded, this stunning home offers 3,786 square feet of thoughtfully designed living space with 4 bedrooms, 3.5 bathrooms, a private office, an expansive bonus room, and a 3-car garage, all situated on a premium .39-acre homesite. A grand two-story foyer welcomes you into soaring ceilings, expansive living spaces, and spectacular lake views. Imported Tarsus Almond porcelain tile from Turkey flows throughout the main living areas, while rich hardwood flooring extends throughout the rest of the home. Nearly every room showcases breathtaking water views. The spectacular chef's kitchen has been beautifully remodeled with custom cabinetry, dual oversized islands, a dedicated wet bar and coffee station, premium granite countertops with a full-height matching granite backsplash, top-of-the-line KitchenAid appliances, a gas cooktop, built-in wall oven, microwave, and abundant storage. The dramatic two-story family room is anchored by a floor-to-ceiling stone fireplace with a sleek linear electric fireplace, while oversized windows flood the home with natural light and frame the incredible waterfront setting. The spacious first-floor primary suite offers direct access to the lanai and pool, tranquil lake views, dual walk-in closets, and a luxurious spa-inspired bath finished with imported Turkish marble. Upstairs you'll find three generously sized bedrooms, including a private en-suite ideal for guests or multigenerational living, an expansive bonus room with a custom wood accent wall, and an oversized balcony where two bedrooms enjoy spectacular lake views. Outdoor living is equally impressive with a heated saltwater pool featuring a sun shelf with bubblers and umbrella sleeve, elegant imported Turkish marble decking, an expansive covered lanai, and a private dock, creating the ultimate setting for entertaining or enjoying the waterfront lifestyle. Whether it's boating, waterskiing, wakeboarding, paddleboarding, kayaking, or bass fishing, this 165-acre ski lake offers endless recreation right from your backyard. Recent improvements include a brand-new metal roof, hurricane-impact double-pane windows, impact-rated garage doors and front door, new fascia, gutters, fresh exterior paint, beautifully remodeled kitchen and baths, and a newer pool heater. Behind the 24-hour guard-gated entrance, Cory Lake Isles offers a private beach club, lagoon-style pool with waterslide, fitness center, tennis courts, basketball courts, sand volleyball, roller hockey rink, soccer field, playgrounds, parks, community boat ramp, and year-round social events. Timeless craftsmanship, exceptional upgrades, panoramic lake views, and an unparalleled waterfront lifestyle combine to create one of Cory Lake Isles' finest luxury offerings.
For sale
$1,890,000
10711 CORY LAKE DRIVE, TAMPA, FL 33647
4beds
3,786sqft
Single Family Residence
Built in 2006
0.39 Acres Lot
$-- Zestimate®
$499/sqft
$30/mo HOA
What's special
Waterfront estatePrivate dockPanoramic lake viewsSpectacular lake viewsTranquil lake viewsDual oversized islandsExpansive covered lanai
- 41 days |
- 1,083 |
- 77 |
Zillow last checked:
Listing updated:
Listed by:
Audrey Walter 813-528-0008,
BHHS FLORIDA PROPERTIES GROUP 813-908-8788
Source: Stellar MLS,MLS#: TB8525437 Originating MLS: Suncoast Tampa
Originating MLS: Suncoast Tampa
Facts & features
Interior
Bedrooms & bathrooms
- Bedrooms: 4
- Bathrooms: 4
- Full bathrooms: 3
- 1/2 bathrooms: 1
Rooms
- Room types: Bonus Room, Den/Library/Office, Dining Room
Primary bedroom
- Features: En Suite Bathroom, Walk-In Closet(s)
- Level: First
Bedroom 2
- Features: Built-in Closet
- Level: Second
- Area: 200.36 Square Feet
- Dimensions: 14.11x14.2
Bedroom 3
- Features: En Suite Bathroom, Built-in Closet
- Level: Second
- Area: 291.18 Square Feet
- Dimensions: 13.8x21.1
Bedroom 4
- Features: Built-in Closet
- Level: Second
Primary bathroom
- Features: Makeup/Vanity Space
- Level: First
Balcony porch lanai
- Level: Second
- Area: 511.56 Square Feet
- Dimensions: 14.7x34.8
Bonus room
- Features: Built-in Closet
- Level: Second
- Area: 178.1 Square Feet
- Dimensions: 13x13.7
Dining room
- Level: First
- Area: 191.25 Square Feet
- Dimensions: 12.5x15.3
Family room
- Level: First
- Area: 520.8 Square Feet
- Dimensions: 24.8x21
Kitchen
- Features: Granite Counters
- Level: First
- Area: 227.97 Square Feet
- Dimensions: 14.9x15.3
Living room
- Level: First
- Area: 415.38 Square Feet
- Dimensions: 16.1x25.8
Office
- Level: First
- Area: 176.81 Square Feet
- Dimensions: 12.11x14.6
Heating
- Central, Natural Gas
Cooling
- Central Air
Appliances
- Included: Oven, Convection Oven, Dishwasher, Disposal, Dryer, Freezer, Gas Water Heater, Microwave, Range Hood, Refrigerator, Washer
- Laundry: Electric Dryer Hookup, Inside, Laundry Room, Upper Level, Washer Hookup
Features
- Built-in Features, Ceiling Fan(s), Crown Molding, Eating Space In Kitchen, High Ceilings, Kitchen/Family Room Combo, Open Floorplan, Primary Bedroom Main Floor, Solid Wood Cabinets, Stone Counters, Thermostat, Walk-In Closet(s), Wet Bar
- Flooring: Ceramic Tile, Marble, Tile, Hardwood
- Doors: Outdoor Shower, Sliding Doors
- Windows: Window Treatments
- Has fireplace: Yes
- Fireplace features: Electric, Living Room
Interior area
- Total structure area: 5,540
- Total interior livable area: 3,786 sqft
Video & virtual tour
Property
Parking
- Total spaces: 3
- Parking features: Driveway, Garage Door Opener, Oversized
- Attached garage spaces: 3
- Has uncovered spaces: Yes
- Details: Garage Dimensions: 30x22
Features
- Levels: Two
- Stories: 2
- Patio & porch: Covered, Deck, Patio, Porch, Rear Porch
- Exterior features: Balcony, Irrigation System, Lighting, Outdoor Shower, Rain Gutters, Sidewalk, Sprinkler Metered
- Has private pool: Yes
- Pool features: Deck, Heated, In Ground, Lighting, Salt Water, Tile
- Has view: Yes
- View description: Pool, Trees/Woods, Water, Lake
- Has water view: Yes
- Water view: Water,Lake
- Waterfront features: Lake, Waterfront, Lake Front, Lake Privileges, Fishing Pier
- Body of water: CORY LAKE
Lot
- Size: 0.39 Acres
- Features: Landscaped, Oversized Lot, Sidewalk
- Residential vegetation: Trees/Landscaped
Details
- Parcel number: A1627205WK00000400002.0
- Zoning: AE
- Special conditions: None
Construction
Type & style
- Home type: SingleFamily
- Architectural style: Contemporary
- Property subtype: Single Family Residence
Materials
- Block, Concrete, Stucco
- Foundation: Block
- Roof: Metal
Condition
- New construction: No
- Year built: 2006
Utilities & green energy
- Sewer: Public Sewer
- Water: Public
- Utilities for property: BB/HS Internet Available, Electricity Connected, Fiber Optics, Natural Gas Connected, Phone Available, Public, Street Lights, Water Connected
Community & HOA
Community
- Features: Boat Slip, Community Boat Ramp, Dock, Fishing, Lake, Private Boat Ramp, Water Access, Waterfront, Clubhouse, Fitness Center, Gated Community - Guard, Park, Playground, Pool, Sidewalks, Tennis Court(s)
- Security: Gated Community, Security Gate, Smoke Detector(s)
- Pet fee: $0 monthly
- Subdivision: CORY LAKE ISLES PHASE 2 UNIT 4
HOA
- Has HOA: Yes
- Amenities included: Basketball Court, Clubhouse, Fitness Center, Gated, Park, Playground, Pool, Recreation Facilities, Tennis Court(s)
- Services included: 24-Hour Guard, Community Pool, Recreational Facilities, Security
- HOA fee: $30 monthly
- HOA name: Condominium Associates/ PHP Mangement Services
Location
- Region: Tampa
Financial & listing details
- Price per square foot: $499/sqft
- Tax assessed value: $940,571
- Annual tax amount: $15,931
- Date on market: 7/6/2026
- Cumulative days on market: 26 days
- Listing terms: Cash,Conventional,FHA,USDA Loan,VA Loan
- Ownership: Fee Simple
- Total actual rent: 0
- Electric utility on property: Yes
- Road surface type: Brick, Paved
Estimated market value
Not available
Estimated sales range
Not available
Not available
Price history
| Date | Event | Price |
|---|---|---|
| 7/6/2026 | Listed for sale | $1,890,000+209.8%$499/sqft |
Source:  Stellar MLS #TB8525437 Report a problem Stellar MLS #TB8525437 Report a problem | ||
| 1/6/2017 | Sold | $610,000-2.4%$161/sqft |
Source: Public Record Report a problem | ||
| 10/29/2016 | Pending sale | $625,000$165/sqft |
Source: FLORIDA EXECUTIVE REALTY #T2845962 Report a problem | ||
| 10/24/2016 | Listed for sale | $625,000+38.4%$165/sqft |
Source: FLORIDA EXECUTIVE REALTY #T2845962 Report a problem | ||
| 3/17/2014 | Sold | $451,500+158%$119/sqft |
Source: Stellar MLS #T2579768 Report a problem | ||
| 1/14/2014 | Price change | $175,000-12.5%$46/sqft |
Source: Keller Williams Tampa. Property is being auctioned on Auction.com Report a problem | ||
| 1/11/2014 | Listed for sale | $200,000-55.6%$53/sqft |
Source: Keller Williams Tampa. Property is being auctioned on Auction.com Report a problem | ||
| 9/5/2013 | Listing removed | $450,000$119/sqft |
Source: GN Enterprises, LLC #T2579768 Report a problem | ||
| 8/3/2013 | Price change | $450,000-8.2%$119/sqft |
Source: GN Enterprises, LLC #T2579768 Report a problem | ||
| 7/18/2013 | Listed for sale | $490,000$129/sqft |
Source: Keller Williams - NW Tampa #T2579768 Report a problem | ||
Public tax history
| Year | Property taxes | Tax assessment |
|---|---|---|
| 2025 | $15,931 +7.6% | $663,768 +2.9% |
| 2024 | $14,804 +3.4% | $645,061 +3% |
| 2023 | $14,319 +3.4% | $626,273 +3% |
| 2022 | $13,845 +1.7% | $608,032 +3% |
| 2021 | $13,618 -21% | $590,322 +1.4% |
| 2020 | $17,239 +3% | $582,172 +2.9% |
| 2019 | $16,731 | $565,778 +6.7% |
| 2018 | $16,731 -2.7% | $530,391 +13.4% |
| 2017 | $17,194 +10.5% | $467,689 +7% |
| 2016 | $15,563 +8.7% | $437,012 -2.4% |
| 2015 | $14,312 +18.5% | $447,699 +6.8% |
| 2014 | $12,078 | $419,383 +16.9% |
| 2013 | $12,078 -8.4% | $358,754 +1.7% |
| 2012 | $13,190 +2.7% | $352,757 +3% |
| 2011 | $12,843 -5.8% | $342,483 -10.1% |
| 2010 | $13,639 -4.1% | $380,780 -7.1% |
| 2009 | $14,215 -15.8% | $409,702 -22.6% |
| 2008 | $16,888 -8.1% | $529,249 -9.1% |
| 2007 | $18,378 +63.6% | $582,544 +114.8% |
| 2006 | $11,233 +31.3% | $271,140 +78.6% |
| 2005 | $8,553 | $151,838 +16.4% |
| 2004 | -- | $130,405 +71.4% |
| 2003 | -- | $76,070 |
| 2002 | -- | $76,070 |
Find assessor info on the county website
Monthly payment
Est. payment
Payment breakdown
Explore the cost of this home by adjusting the details. Changes won't be saved.Climate risks
Neighborhood: Cory Lake Isles
Nearby schools
GreatSchools rating
- 8/10Hunter's Green Elementary SchoolGrades: PK-5Distance: 1.3 mi
- 9/10Benito Middle SchoolGrades: 6-8Distance: 1 mi
- 3/10Wharton High SchoolGrades: 9-12Distance: 3.1 mi
Schools provided by the listing agent
- Elementary: Hunter's Green-HB
- Middle: Benito-HB
- High: Wharton-HB
Source: Stellar MLS. This data may not be complete. We recommend contacting the local school district to confirm school assignments for this home.
- $857,6005 bd3 ba3.3k sqft10713 Cory Lake Dr, Tampa, FL 33647Off Market

- $867,5004 bd3 ba3.4k sqft10709 Cory Lake Dr, Tampa, FL 33647Off Market

- $755,0004 bd3 ba2.7k sqft17943 Bahama Isle Cir, Tampa, FL 33647Sold

- $909,6004 bd3 ba3.3k sqft10715 Cory Lake Dr, Tampa, FL 33647Off Market

- $875,5004 bd4 ba3.8k sqft17941 Bahama Isle Cir, Tampa, FL 33647Off Market
- $726,7004 bd3 ba2.7k sqft10710 Cory Lake Dr, Tampa, FL 33647Off Market
- $750,0005 bd4 ba3.4k sqft10708 Cory Lake Dr, Tampa, FL 33647Sold
- $750,5004 bd3 ba3.3k sqft10712 Cory Lake Dr, Tampa, FL 33647Off Market
A local agent can set up tours, give advice and negotiate with sellers.
A local lender can help you make sure your offer is ready when you are.
Similar homes
- $1,900,0005 bd4 ba5.3k sqft17904 CACHET ISLE DRIVE, TAMPA, FL 33647For Sale
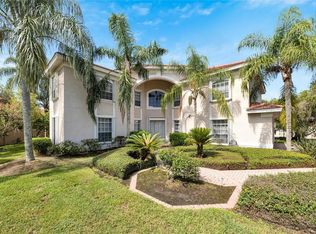
 MLS ID #TB8445196, Kella McCaskill, TACKUS REALTY GROUP LLC. Stellar MLS
 - $1,050,0005 bd4 ba3.2k sqft17802 SAINT LUCIA ISLE DRIVE, TAMPA, FL 33647For Sale
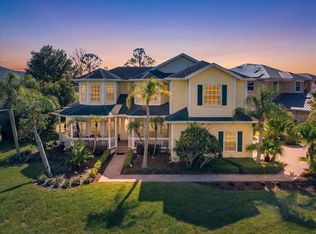 MLS ID #L4963314, Victoria King, AUSTIN DEANE REALTY INC. Stellar MLS
 - $1,595,0004 bd4 ba4.2k sqft6353 W MACLAURIN DRIVE, TAMPA, FL 33647For Sale
 MLS ID #TB8507787, Richard Hennek, FATHOM REALTY FL LLC. Stellar MLS
 - $1,295,0005 bd5 ba4.1k sqft8412 DUNHAM STATION DRIVE, TAMPA, FL 33647For Sale
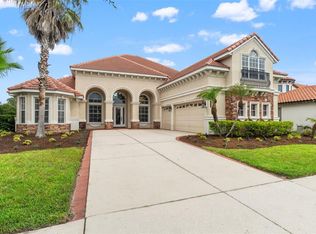 MLS ID #TB8520749, Kristy Darragh, FLORIDA EXECUTIVE REALTY. Stellar MLS
 - $1,690,0004 bd3 ba3.2k sqft10741 OSPREY LANDING WAY, THONOTOSASSA, FL 33592For SaleMLS ID #A4702230, Stephanie Paxton, KW SUNCOAST. Stellar MLS
- $947,0005 bd5 ba3.9k sqft10102 DEERCLIFF DRIVE, TAMPA, FL 33647For SaleMLS ID #TB8497684, Fadia Bazzi, AGILE GROUP REALTY. Stellar MLS
- $1,950,0005 bd4 ba4.3k sqft10913 BRIGANN YARD WAY, THONOTOSASSA, FL 33592For SaleMLS ID #TB8479239, Virginia Torres Bond, ENGEL & VOLKERS TAMPA DOWNTOWN. Stellar MLS
- $1,015,0005 bd5 ba3.9k sqft20203 CANE RIVER WAY, TAMPA, FL 33647For SaleMLS ID #TB8513012, Tiia Cartwright, CARTWRIGHT REALTY. Stellar MLS
- $1,125,0004 bd4 ba3.1k sqft17210 BROADOAK DRIVE, TAMPA, FL 33647For SaleMLS ID #TB8513440, Damla Burnukara, FUTURE HOME REALTY INC. Stellar MLS
- $1,675,0003 bd3 ba3.9k sqft7214 N OLA AVENUE, TAMPA, FL 33604For SaleMLS ID #TB8538537, Hoss Pollard, LPT REALTY, LLC. Stellar MLS
- $1,999,9005 bd4 ba4.7k sqft7906 FOXCATCHER COURT, ODESSA, FL 33556For SaleMLS ID #TB8500738, Kristen Arseneau, SMITH & ASSOCIATES REAL ESTATE. Stellar MLS
- $1,890,0004 bd4 ba2.8k sqft17104 CRAWLEY ROAD, ODESSA, FL 33556For SaleMLS ID #TB8500108, Shelly Espy, EXP REALTY LLC. Stellar MLS
- $1,137,5004 bd5 ba3.7k sqft30581 IVY FORGE COURT, WESLEY CHAPEL, FL 33543For SaleMLS ID #TB8534995, Carolina Cognetta, LLC, MIHARA & ASSOCIATES INC.. Stellar MLS
- $1,300,0004 bd4 ba3.7k sqft30218 FAIRWAY DRIVE, WESLEY CHAPEL, FL 33543For SaleMLS ID #TB8526715, Jason Catalanotto, LPT REALTY, LLC. Stellar MLS
- $1,730,0004 bd4 ba4.6k sqft8510 KENTUCKY DERBY DRIVE, ODESSA, FL 33556For SaleMLS ID #TB8493286, Sunny Xu, ELEVATED REALTY. Stellar MLS
- $1,370,0005 bd4 ba4k sqft2304 CLEMENT ROAD, LUTZ, FL 33549For SaleMLS ID #TB8530857, Ryan Zampino, MIHARA & ASSOCIATES INC.. Stellar MLS
- $1,199,9004 bd3 ba3.6k sqft19616 AMAZON BASIN BEND, LUTZ, FL 33559For SaleMLS ID #TB8524027, Carol Romeo, COLDWELL BANKER REALTY. Stellar MLS
- $1,350,0005 bd4 ba4.5k sqft17923 BARN CLOSE DRIVE, LUTZ, FL 33559For SaleMLS ID #C7528530, Glenn Sharp, MARINA PARK REALTY LLC. Stellar MLS
- $1,250,0005 bd4 ba4.4k sqft3225 CORDOBA RANCH BOULEVARD, LUTZ, FL 33559For SaleMLS ID #TB8530200, Lisa Kirkpatrick, CENTURY 21 LIST WITH BEGGINS. Stellar MLS
- $1,450,0004 bd4 ba4.3k sqft2101 W BEARSS AVENUE, TAMPA, FL 33618For SaleMLS ID #TB8525938, Rosa Valdivia, FRIENDS REALTY LLC. Stellar MLS
