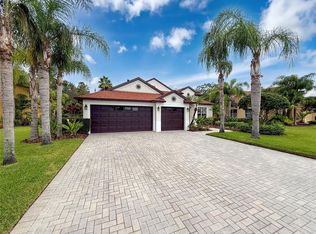
One or more photo(s) has been virtually staged. Welcome to this beautifully maintained 5-bedroom + bonus room, 3.5-bathroom, 3,415 sq. ft. pool home with a 3-car garage, nestled on a premium 0.42-acre lot backing up to a preserve in the highly sought-after Cory Lake Isles community. This home was built in 2004 and has been impeccably cared for—including a brand-new roof installed in 2024! When you step inside you are greeted by a bright and airy foyer with soaring ceilings and transom windows that flood the space with natural light. To your left, the formal living and dining rooms create a welcoming space for entertaining, featuring a recessed ceiling and elegant chair railing. The spacious gourmet kitchen boasts 42” cabinetry, solid granite countertops, a center island, a gas cooktop, stainless steel appliances, a built-in wine refrigerator, and a walk-in pantry! Overlooking the kitchen, the family room features custom built-in media shelving, pre-wired surround sound, and a stunning 4-panel sliding glass door that seamlessly blends indoor and outdoor living. Step outside to your private tropical oasis, complete with a screened-in pool and covered lanai, surrounded by lush landscaping for added privacy. The pool is equipped for both chlorine and saltwater use, and an additional open-air brick paver patio is perfect for grilling or gathering around a firepit. The first floor also includes a spacious media/bonus room, a guest bedroom or office with direct patio access, a full bath with a shower stall, and a generous laundry room with storage and a utility sink. The 3-car garage features epoxy flooring, a side-door entrance, and a brick paver driveway with ample space for larger vehicles. Upstairs, the luxurious master suite is a retreat of its own, featuring windows on three sides, a spa-like ensuite with dual vanities, a garden tub, a separate shower, a private water closet, and two walk-in closets. Three additional guest bedrooms—each with cathedral-style ceilings—share a unique split bath layout with both a full and a half bath, ideal for accommodating family or guests. Backing up to a tranquil wooded preserve, the fenced backyard offers the perfect space for kids and pets to play, while providing ultimate privacy. Living in Cory Lake Isles means resort-style amenities at your fingertips! Take advantage of the community boat ramp, perfect for launching kayaks, jet skis, or motorboats. Enjoy the expansive pool area, private lakeside beach, clubhouse, fitness center, and sports courts—all within this exclusive gated community.
Sold for $750,000
$750,000
10708 CORY LAKE DRIVE, TAMPA, FL 33647
5beds
3,415sqft
Single Family Residence
Built in 2004
0.42 Acres Lot
$731,400 Zestimate®
$220/sqft
$4,413 Estimated rent
Home value
$731,400
$673,000 - $797,000
$4,413/mo
Zestimate® history
Owner options
List your home for rent
$4,413/mo
Rent Zestimate®
Find your next renter with Zillow Rental Manager. Plus, with online applications, you can quickly screen prospective tenants – for free.
$4,413/mo
Rent Zestimate®
Refinance and save
$5,165/mo
Est. payment
Refinancing to a lower rate could help reduce your monthly payments and save thousands over the life of the loan.
$5,165/mo
Est. payment
Explore your selling options
Work with a Zillow partner agent
Leverage their expertise and Zillow's premium Showcase listings to get your home seen by more buyers.
Get startedList with your own agent
Get your home in front of millions of buyers by listing it on Zillow.
Learn how to do itSell it yourself
Take full control of how buyers see your home on Zillow by listing For Sale by Owner (FSBO).
List your homeWhat's special
Screened-in poolCenter islandCovered lanaiSolid granite countertopsGenerous laundry roomPrivate tropical oasisLuxurious master suite
Zillow last checked:
Listing updated:
Listed by:
Kelly Parks 727-408-4486,
COASTAL PROPERTIES GROUP INTER 813-553-6869
Bought with:
Jessica Brown, 3416102
EXIT BAYSHORE REALTY
Source: Stellar MLS,MLS#: TB8360567 Originating MLS: Suncoast Tampa
Originating MLS: Suncoast Tampa
Facts & features
Interior
Bedrooms & bathrooms
- Bedrooms: 5
- Bathrooms: 4
- Full bathrooms: 3
- 1/2 bathrooms: 1
Rooms
- Room types: Attic, Bonus Room, Den/Library/Office, Family Room, Dining Room, Great Room, Utility Room, Media Room
Primary bedroom
- Features: Ceiling Fan(s), Walk-In Closet(s)
- Level: Second
- Area: 360 Square Feet
- Dimensions: 15x24
Bedroom 2
- Features: Ceiling Fan(s), Built-in Closet
- Level: Second
- Area: 195 Square Feet
- Dimensions: 13x15
Bedroom 3
- Features: Ceiling Fan(s), Built-in Closet
- Level: Second
- Area: 195 Square Feet
- Dimensions: 13x15
Bedroom 4
- Features: Built-in Closet
- Level: Second
- Area: 168 Square Feet
- Dimensions: 12x14
Bedroom 5
- Features: Ceiling Fan(s), Built-in Closet
- Level: First
- Area: 195 Square Feet
- Dimensions: 15x13
Bonus room
- Features: Ceiling Fan(s), No Closet
- Level: First
- Area: 360 Square Feet
- Dimensions: 24x15
Dining room
- Level: First
- Area: 225 Square Feet
- Dimensions: 15x15
Family room
- Features: Built-In Shelving, Ceiling Fan(s)
- Level: First
- Area: 480 Square Feet
- Dimensions: 20x24
Kitchen
- Features: Breakfast Bar, Pantry, Granite Counters, Kitchen Island
- Level: First
- Area: 414 Square Feet
- Dimensions: 23x18
Laundry
- Level: First
- Area: 150 Square Feet
- Dimensions: 10x15
Living room
- Features: Ceiling Fan(s)
- Level: First
- Area: 240 Square Feet
- Dimensions: 15x16
Heating
- Central
Cooling
- Central Air
Appliances
- Included: Dishwasher, Disposal, Electric Water Heater, Microwave, Range, Refrigerator, Wine Refrigerator
- Laundry: Inside, Laundry Room
Features
- Cathedral Ceiling(s), Ceiling Fan(s), Eating Space In Kitchen, High Ceilings, Kitchen/Family Room Combo, Living Room/Dining Room Combo, Split Bedroom, Vaulted Ceiling(s), Walk-In Closet(s)
- Flooring: Carpet, Ceramic Tile
- Windows: Blinds, Drapes, Rods, Window Treatments
- Has fireplace: No
Interior area
- Total structure area: 4,382
- Total interior livable area: 3,415 sqft
Property
Parking
- Total spaces: 3
- Parking features: Garage Door Opener
- Attached garage spaces: 3
- Details: Garage Dimensions: 29x21
Features
- Levels: Two
- Stories: 2
- Patio & porch: Covered, Front Porch, Patio
- Exterior features: Sidewalk
- Has private pool: Yes
- Pool features: Gunite, In Ground, Screen Enclosure
- Fencing: Fenced
- Has view: Yes
- View description: Garden, Trees/Woods
- Waterfront features: Lake Privileges, Boat Ramp - Private, Skiing Allowed
Lot
- Size: 0.42 Acres
- Dimensions: 81.15 x 224
- Features: City Lot, Sidewalk
- Residential vegetation: Mature Landscaping, Trees/Landscaped
Details
- Parcel number: A1627205WK00000300028.0
- Zoning: PD
- Special conditions: None
Construction
Type & style
- Home type: SingleFamily
- Property subtype: Single Family Residence
Materials
- Block, Concrete, Stucco, Wood Frame
- Foundation: Slab
- Roof: Shingle
Condition
- New construction: No
- Year built: 2004
Utilities & green energy
- Sewer: Public Sewer
- Water: Public
- Utilities for property: BB/HS Internet Available, Cable Available, Cable Connected, Public, Sewer Connected, Street Lights, Underground Utilities, Water Connected
Community & HOA
Community
- Features: Boat Slip, Community Boat Ramp, Dock, Fishing, Private Boat Ramp, Water Access, Association Recreation - Owned, Deed Restrictions, Fitness Center, Golf Carts OK, Park, Playground, Pool, Sidewalks, Tennis Court(s)
- Security: Gated Community, Security Gate, Security System
- Pet fee: $0 monthly
- Subdivision: CORY LAKE ISLES PH 2 UNIT 4
HOA
- Has HOA: Yes
- Amenities included: Basketball Court, Clubhouse, Fence Restrictions, Fitness Center, Gated, Park, Playground, Pool, Security, Spa/Hot Tub, Tennis Court(s)
- Services included: 24-Hour Guard, Community Pool, Reserve Fund, Recreational Facilities
- HOA fee: $26 monthly
- HOA name: Wise Property Management / Gary Saliba
- HOA phone: 813-968-5665
Location
- Region: Tampa
Financial & listing details
- Price per square foot: $220/sqft
- Tax assessed value: $634,070
- Annual tax amount: $15,521
- Date on market: 4/1/2025
- Cumulative days on market: 12 days
- Listing terms: Cash,Conventional,FHA,VA Loan
- Ownership: Fee Simple
- Total actual rent: 0
- Road surface type: Brick, Paved
Price history
| Date | Event | Price |
|---|---|---|
| 5/14/2025 | Sold | $750,000+0%$220/sqft |
Source:  Stellar MLS #TB8360567 Report a problem Stellar MLS #TB8360567 Report a problem | ||
| 4/14/2025 | Pending sale | $749,900$220/sqft |
Source: Stellar MLS #TB8360567 Report a problem | ||
| 4/1/2025 | Listed for sale | $749,900+35.1%$220/sqft |
Source: Stellar MLS #TB8360567 Report a problem | ||
| 4/1/2021 | Sold | $555,000+3.7%$163/sqft |
Source: Stellar MLS #T3290409 Report a problem | ||
| 3/1/2021 | Pending sale | $535,000$157/sqft |
Source: BINGHAM REALTY INC #T3290409 Report a problem | ||
| 3/1/2021 | Listed for sale | $535,000$157/sqft |
Source: BINGHAM REALTY INC #T3290409 Report a problem | ||
| 3/1/2021 | Pending sale | $535,000$157/sqft |
Source: Stellar MLS #T3290409 Report a problem | ||
| 2/17/2021 | Listed for sale | $535,000+94.5%$157/sqft |
Source: Stellar MLS #T3290409 Report a problem | ||
| 9/9/2011 | Sold | $275,000-7.1%$81/sqft |
Source: Public Record Report a problem | ||
| 6/9/2011 | Price change | $296,000-1.3%$87/sqft |
Source: Weichert Realtors #T2466869 Report a problem | ||
| 6/7/2011 | Price change | $299,900+1.3%$88/sqft |
Source: Weichert Realtors #T2466869 Report a problem | ||
| 6/6/2011 | Price change | $296,000-1.3%$87/sqft |
Source: Weichert Realtors #T2466869 Report a problem | ||
| 4/17/2011 | Listed for sale | $299,900-39.8%$88/sqft |
Source: WEICHERT REALTORS YATES&ASSOC #T2466869 Report a problem | ||
| 4/28/2006 | Sold | $498,000+459.6%$146/sqft |
Source: Stellar MLS #T2158550 Report a problem | ||
| 3/16/2004 | Sold | $89,000$26/sqft |
Source: Public Record Report a problem | ||
Public tax history
| Year | Property taxes | Tax assessment |
|---|---|---|
| 2025 | $16,186 +4.3% | $634,070 -0.9% |
| 2024 | $15,522 +5% | $639,813 +5.3% |
| 2023 | $14,784 +2.3% | $607,517 +1.9% |
| 2022 | $14,445 +40% | $596,211 +56.8% |
| 2021 | $10,315 +18.3% | $380,159 +6% |
| 2020 | $8,716 +4.6% | $358,687 +2.3% |
| 2019 | $8,334 | $350,623 +1.9% |
| 2018 | $8,334 -1.5% | $344,085 -4.2% |
| 2017 | $8,460 -29.6% | $359,326 +8.9% |
| 2016 | $12,014 -0.9% | $330,076 +0.7% |
| 2015 | $12,128 +7.7% | $327,782 +0.8% |
| 2014 | $11,263 | $325,181 +20.4% |
| 2013 | $11,263 -7.1% | $270,192 +3% |
| 2012 | $12,122 +5.6% | $262,344 +10% |
| 2011 | $11,478 +2.8% | $238,433 -10.1% |
| 2010 | $11,161 -6.8% | $265,230 -13.3% |
| 2009 | $11,978 +4.7% | $306,006 -20.7% |
| 2008 | $11,441 -3.4% | $385,726 -8.3% |
| 2007 | $11,843 +1.9% | $420,584 +37.7% |
| 2006 | $11,620 -1.5% | $305,369 +3% |
| 2005 | $11,797 | $296,475 +217.1% |
| 2004 | -- | $93,485 +48.3% |
| 2003 | -- | $63,054 |
| 2002 | -- | $63,054 |
Find assessor info on the county website
Neighborhood: Cory Lake Isles
Nearby homes
- $734,2004 bd3 ba2.7k sqft10710 Cory Lake Dr, Tampa, FL 33647Off Market

- $825,0005 bd4 ba3.1k sqft10704 Cory Lake Dr, Tampa, FL 33647Sold
- $752,7004 bd3 ba3.3k sqft10712 Cory Lake Dr, Tampa, FL 33647Off Market
- $766,3005 bd3 ba3.4k sqft10714 Cory Lake Dr, Tampa, FL 33647Off Market
- $1,890,0004 bd4 ba3.7k sqft10711 Cory Lake Dr, Tampa, FL 33647For Sale
- $876,6004 bd3 ba3.4k sqft10709 Cory Lake Dr, Tampa, FL 33647Off Market
- $740,1004 bd3 ba3.4k sqft10702 Cory Lake Dr, Tampa, FL 33647Off Market
- $977,800-- bd-- ba-- sqft10258 Waterside Oaks Dr, Tampa, FL 33647Off Market
Nearby schools
GreatSchools rating
- 8/10Hunter's Green Elementary SchoolGrades: PK-5Distance: 1.3 mi
- 9/10Benito Middle SchoolGrades: 6-8Distance: 0.9 mi
- 3/10Wharton High SchoolGrades: 9-12Distance: 3.1 mi
Schools provided by the listing agent
- Elementary: Hunter's Green-HB
- Middle: Benito-HB
- High: Wharton-HB
Source: Stellar MLS. This data may not be complete. We recommend contacting the local school district to confirm school assignments for this home.
Get a cash offer in 3 minutes
Find out how much your home could sell for in as little as 3 minutes with a no-obligation cash offer.
Estimated market value
$731,400
Get a cash offer in 3 minutes
Find out how much your home could sell for in as little as 3 minutes with a no-obligation cash offer.
Estimated market value
$731,400
- Florida
- Hillsborough County
- Tampa
- 33647
- Cory Lake Isles
- 10708 CORY LAKE DRIVE
Nearby cities
Nearby neighborhoods
Nearby zip codes
Other Tampa Topics
