RARE FIND IN CORY LAKE nestled in the highly sought-after 24-hr MANNED & GATED community in Cory Lake Isles. Executive pool home in one of Tampa’s most exclusive communities this 5-bedroom, 4 and half-bathroom, 3182 square foot POOL home really has it all! As you arrive, you are greeted with lush landscaping and paved driveway leading to your 3-car garage. As you enter, you’ll find the formal dining and living space, followed by your primary suite to the right of the home. Primary suite boosts additional space overlooking your secluded conservations backyard oasis; The primary bath is equipped with a large soaking tub, walk-in shower, and his and her custom closets. The OPEN-PLAN KITCHEN is a chef’s dream, featuring granite countertops, a gas range, expansive cabinetry, a kitchen island, and a newer refrigerator and dishwasher, providing ample space for meal prep, entertaining, and casual dining. Bedroom-4 is at the rear of the home along w/bath-3. Bath-3 serves as the pool bath w/access to the exterior, walk-in shower and vanity w/matching quartz countertops. Off the kitchen is the laundry room w/utility sink w/granite countertops. Some additional features include; freshly painted exterior, freshly painted interior w/modern bright colors, new roof 2023, new Trane AC 2019, chair rail accented walls paint, custom light fixtures and window treatments, irrigation system, dual garage door openers, new epoxy garage floor, and more. Additional up grades are in MLS as attachment. This home is made for outdoor living featuring a beautiful swimming pool w/screened enclosure, Crown molding . Community features brick paver streets and a 165-acre ski lake for all your boating fun. The community Beach Club is open to all residents and features a private beach and community boat ramp. Amenities include; resort style pool, fitness center, four parks, basketball & tennis courts, roller hockey rink, beach volleyball court, soccer field and playground. Ideal location close to schools, restaurants, shops and I-75 for easy commuting to downtown and TIA.
Sold for $825,000
$825,000
10704 CORY LAKE DRIVE, TAMPA, FL 33647
5beds
3,150sqft
Single Family Residence
Built in 2004
0.41 Acres Lot
$810,100 Zestimate®
$262/sqft
$4,224 Estimated rent
Home value
$810,100
$745,000 - $875,000
$4,224/mo
Zestimate® history
Owner options
List your home for rent
$4,224/mo
Rent Zestimate®
Find your next renter with Zillow Rental Manager. Plus, with online applications, you can quickly screen prospective tenants – for free.
$4,224/mo
Rent Zestimate®
Refinance and save
$5,703/mo
Est. payment
Refinancing to a lower rate could help reduce your monthly payments and save thousands over the life of the loan.
$5,703/mo
Est. payment
Explore your selling options
Work with a Zillow partner agent
Leverage their expertise and Zillow's premium Showcase listings to get your home seen by more buyers.
Get startedList with your own agent
Get your home in front of millions of buyers by listing it on Zillow.
Learn how to do itSell it yourself
Take full control of how buyers see your home on Zillow by listing For Sale by Owner (FSBO).
List your homeWhat's special
Resort style poolFreshly painted interiorKitchen islandGranite countertopsSecluded conservations backyard oasisDual garage door openersGas range
Zillow last checked:
Listing updated:
Listed by:
Keith Lucombe 813-295-0909,
REALTY ONE GROUP ADVANTAGE 813-909-0909
Bought with:
Tyler Scott, 3589960
FRANK ALBERT REALTY
Source: Stellar MLS,MLS#: TB8417260 Originating MLS: Suncoast Tampa
Originating MLS: Suncoast Tampa
Facts & features
Interior
Bedrooms & bathrooms
- Bedrooms: 5
- Bathrooms: 4
- Full bathrooms: 4
Rooms
- Room types: Attic, Dining Room, Great Room, Utility Room
Primary bedroom
- Features: Built-in Closet
- Level: First
- Area: 204 Square Feet
- Dimensions: 12x17
Bedroom 2
- Features: Walk-In Closet(s)
- Level: First
- Area: 156 Square Feet
- Dimensions: 12x13
Bedroom 3
- Features: Walk-In Closet(s)
- Level: First
- Area: 144 Square Feet
- Dimensions: 12x12
Bedroom 4
- Features: Walk-In Closet(s)
- Level: First
- Area: 132 Square Feet
- Dimensions: 12x11
Primary bathroom
- Features: Dual Sinks, Garden Bath, Tub with Separate Shower Stall
- Level: First
Bonus room
- Features: Built-in Closet
- Level: Second
- Area: 320 Square Feet
- Dimensions: 20x16
Dinette
- Level: First
- Area: 156 Square Feet
- Dimensions: 12x13
Kitchen
- Features: Breakfast Bar, Pantry
- Level: First
- Area: 204 Square Feet
- Dimensions: 12x17
Living room
- Level: First
- Area: 315 Square Feet
- Dimensions: 15x21
Heating
- Central
Cooling
- Central Air
Appliances
- Included: Oven, Dishwasher, Disposal, Microwave, Refrigerator, Washer
- Laundry: Laundry Room
Features
- Crown Molding, Eating Space In Kitchen, Kitchen/Family Room Combo, Open Floorplan, Primary Bedroom Main Floor, Solid Wood Cabinets, Split Bedroom, Stone Counters, Walk-In Closet(s)
- Flooring: Carpet, Ceramic Tile
- Doors: Sliding Doors
- Windows: Blinds
- Has fireplace: No
Interior area
- Total structure area: 3,955
- Total interior livable area: 3,150 sqft
Property
Parking
- Total spaces: 3
- Parking features: Garage Door Opener, Parking Pad
- Attached garage spaces: 3
- Has uncovered spaces: Yes
Features
- Levels: Two
- Stories: 2
- Patio & porch: Covered, Deck, Patio, Porch, Screened
- Exterior features: Rain Gutters
- Has private pool: Yes
- Pool features: Indoor
Lot
- Size: 0.41 Acres
- Dimensions: 82.0 x 216.0
- Features: Conservation Area, In County
- Residential vegetation: Mature Landscaping
Details
- Parcel number: A1627205WK00000300026.0
- Zoning: PD
- Special conditions: None
Construction
Type & style
- Home type: SingleFamily
- Architectural style: Traditional
- Property subtype: Single Family Residence
Materials
- Block, Stucco
- Foundation: Slab
- Roof: Shingle
Condition
- New construction: No
- Year built: 2004
Utilities & green energy
- Sewer: Public Sewer
- Water: Public
- Utilities for property: Cable Available, Public, Street Lights, Underground Utilities
Community & HOA
Community
- Features: Water Access, Deed Restrictions, Fitness Center, Park, Playground, Tennis Court(s)
- Security: Gated Community, Security System Owned, Smoke Detector(s)
- Pet fee: $0 monthly
- Subdivision: CORY LAKE ISLES PH 2 UNIT 4
HOA
- Has HOA: Yes
- Amenities included: Fitness Center, Gated, Park, Playground, Recreation Facilities, Security, Tennis Court(s)
- Services included: None
- HOA fee: $26 monthly
- HOA name: Condominium Associates
- HOA phone: 727-573-9300
Location
- Region: Tampa
Financial & listing details
- Price per square foot: $262/sqft
- Tax assessed value: $616,750
- Annual tax amount: $3,337
- Date on market: 9/13/2025
- Cumulative days on market: 45 days
- Ownership: Fee Simple
- Total actual rent: 0
- Road surface type: Brick
Price history
| Date | Event | Price |
|---|---|---|
| 11/25/2025 | Sold | $825,000-0.2%$262/sqft |
Source:  Stellar MLS #TB8417260 Report a problem Stellar MLS #TB8417260 Report a problem | ||
| 10/30/2025 | Pending sale | $826,500$262/sqft |
Source: Stellar MLS #TB8417260 Report a problem | ||
| 10/16/2025 | Price change | $826,500-1.5%$262/sqft |
Source: Stellar MLS #TB8417260 Report a problem | ||
| 10/8/2025 | Price change | $839,000-0.1%$266/sqft |
Source: Stellar MLS #TB8417260 Report a problem | ||
| 9/13/2025 | Listed for sale | $840,000+112.7%$267/sqft |
Source: Stellar MLS #TB8417260 Report a problem | ||
| 7/9/2014 | Sold | $395,000+1.3%$125/sqft |
Source: Public Record Report a problem | ||
| 1/13/2012 | Listing removed | $390,000$124/sqft |
Source: THE REAL ESTATE HUNTERS GROUP #T2492737 Report a problem | ||
| 10/28/2011 | Price change | $390,000+4%$124/sqft |
Source: THE REAL ESTATE HUNTERS GROUP #T2492737 Report a problem | ||
| 12/6/2010 | Listed for sale | $375,000+12.1%$119/sqft |
Source: THE REAL ESTATE HUNTERS GROUP #T2448956 Report a problem | ||
| 5/19/2004 | Sold | $334,500$106/sqft |
Source: Public Record Report a problem | ||
Public tax history
| Year | Property taxes | Tax assessment |
|---|---|---|
| 2025 | $3,604 +8% | $409,542 +2.9% |
| 2024 | $3,337 +6.9% | $398,000 +3% |
| 2023 | $3,121 +6.5% | $386,408 +3% |
| 2022 | $2,931 +3.9% | $375,153 +3% |
| 2021 | $2,821 +15.6% | $364,226 +1.4% |
| 2020 | $2,439 +13% | $359,197 +2.3% |
| 2019 | $2,159 | $351,121 +1.9% |
| 2018 | $2,159 -6.9% | $344,574 -1.4% |
| 2017 | $2,318 +24.5% | $349,354 +5.7% |
| 2016 | $1,862 -13.3% | $330,546 -1.4% |
| 2015 | $2,148 -76.4% | $335,334 +15.7% |
| 2014 | $9,086 | $289,838 +10% |
| 2013 | $9,086 -4.7% | $263,489 +2.1% |
| 2012 | $9,537 +5.5% | $258,068 +10% |
| 2011 | $9,041 +3.7% | $234,607 -10.1% |
| 2010 | $8,717 -8.3% | $261,066 -12% |
| 2009 | $9,502 -6.7% | $296,728 -9.5% |
| 2008 | $10,188 +5.5% | $327,943 +3% |
| 2007 | $9,653 +12.7% | $318,391 +2.5% |
| 2006 | $8,563 +0.1% | $310,625 +3% |
| 2005 | $8,556 | $301,578 +225.2% |
| 2004 | -- | $92,739 +47.3% |
| 2003 | -- | $62,971 |
| 2002 | -- | $62,971 |
Find assessor info on the county website
Neighborhood: Cory Lake Isles
Nearby homes
- $739,1004 bd3 ba3.4k sqft10702 Cory Lake Dr, Tampa, FL 33647Off Market

- $750,0005 bd4 ba3.4k sqft10708 Cory Lake Dr, Tampa, FL 33647Sold

- $795,9005 bd4 ba3.1k sqft10700 Cory Lake Dr, Tampa, FL 33647Off Market
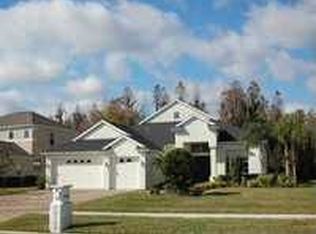
- $726,7004 bd3 ba2.7k sqft10710 Cory Lake Dr, Tampa, FL 33647Off Market

- $703,9005 bd4 ba3.4k sqft17928 Bahama Isle Cir, Tampa, FL 33647Off Market
- $670,2004 bd3 ba3.3k sqft10705 Cory Lake Dr, Tampa, FL 33647Off Market
- $768,9004 bd3 ba3.4k sqft10646 Cory Lake Dr, Tampa, FL 33647Off Market
- $870,4004 bd3 ba3.4k sqft10709 Cory Lake Dr, Tampa, FL 33647Off Market
Nearby schools
GreatSchools rating
- 8/10Hunter's Green Elementary SchoolGrades: PK-5Distance: 1.4 mi
- 9/10Benito Middle SchoolGrades: 6-8Distance: 1 mi
- 3/10Wharton High SchoolGrades: 9-12Distance: 3.2 mi
Schools provided by the listing agent
- Elementary: Pride-HB
- Middle: Benito-HB
- High: Wharton-HB
Source: Stellar MLS. This data may not be complete. We recommend contacting the local school district to confirm school assignments for this home.
Get a cash offer in 3 minutes
Find out how much your home could sell for in as little as 3 minutes with a no-obligation cash offer.
Estimated market value
$810,100
Get a cash offer in 3 minutes
Find out how much your home could sell for in as little as 3 minutes with a no-obligation cash offer.
Estimated market value
$810,100
- Florida
- Hillsborough County
- Tampa
- 33647
- Cory Lake Isles
- 10704 CORY LAKE DRIVE
Nearby cities
Nearby neighborhoods
Nearby zip codes
Other Tampa Topics
