Under contract-accepting backup offers. Set behind the private gates of Stonelake Ranch — one of Tampa Bay's most exclusive lakefront communities — this Arthur Rutenberg-built estate sits on 2.13 private acres overlooking Lake Hendry, with a homesite over 550 feet deep for exceptional privacy. A paved driveway leads through manicured landscaping to a striking double-door entry, setting the tone for a single-story residence, built in 2021, designed without compromise. Inside, an open floor plan of 3,251 square feet spans four bedrooms and three baths, and the fourth bedroom can easily be used as a media room, home gym, or additional bedroom to fit your needs. A den off the foyer suits a formal living room, office, or study, while the family room features tray ceilings, recessed lighting, and quadruple sliders opening to the screened lanai, pool, and lake. The kitchen offers a gas cooktop with vent hood, built-in oven/microwave combo, side-by-side refrigerator, and a breakfast bar with designer lighting; a sunlit breakfast nook overlooks the pool and lake. The primary suite offers panoramic pool and lake views, tray ceilings, built-in speakers, and a sitting area, with an en-suite bath featuring a garden tub, glass shower with dual heads, and dual vanities. One of the secondary bedrooms also has its own en-suite bath, and an oversized laundry room adds ample storage. A two-car attached garage plus a detached one-car garage offer rare flexibility, and a whole-house generator adds peace of mind. Outside, the estate feels like a private resort: a paved patio, screened pool deck, water features, designer lighting, and a sundeck for catching the sunset over the lake. Stonelake Ranch is defined by privacy and natural beauty. A 24-hour guard gate, night patrol, and private roads keep the sense of retreat intact. Steps away, the Lakeside Lodge offers a 24-hour fitness center, tennis and basketball courts, a playground, and a boat ramp to Lake Thonotosassa — Hillsborough County's largest lake at 880 acres. A 100-acre meadow preserve and a dedicated horse trail border the community, with groomed paths for walking and riding. The community is just under 20 minutes from downtown Tampa and Lakeland, with easy access to I-75, USF, Tampa Executive Airport, and Moffitt Cancer Center, and about 45 minutes to Gulf beaches. Tampa International Airport and downtown Tampa's shopping, dining, and culture are also close by. Major hospitals — Brandon Regional, St. Joseph's, Tampa General, the VA, Lakeland Regional, and AdventHealth Carrollwood — are all within about 30 minutes. More than a home, this is a private lakefront sanctuary within one of Tampa Bay's most exclusive addresses.
Accepting backups
$1,690,000
10741 OSPREY LANDING WAY, THONOTOSASSA, FL 33592
4beds
3,251sqft
Single Family Residence
Built in 2021
2.13 Acres Lot
$-- Zestimate®
$520/sqft
$750/mo HOA
What's special
Screened pool deckScreened lanaiWater featuresPaved patioStriking double-door entryRecessed lightingManicured landscaping
- 22 days
- 1,238
- 108
Zillow last checked:
Listing updated:
Listed by:
Stephanie Paxton 941-932-5509,
KW SUNCOAST 941-792-2000,
Ryan Schnyders 727-310-4947,
KELLER WILLIAMS SOUTH TAMPA
Source: Stellar MLS,MLS#: A4702230 Originating MLS: Sarasota - Manatee
Originating MLS: Sarasota - Manatee
Facts & features
Interior
Bedrooms & bathrooms
- Bedrooms: 4
- Bathrooms: 3
- Full bathrooms: 3
Rooms
- Room types: Bonus Room, Den/Library/Office, Great Room, Utility Room, Storage Rooms
Primary bedroom
- Features: Ceiling Fan(s), En Suite Bathroom, Built-in Closet
- Level: First
- Area: 266 Square Feet
- Dimensions: 14x19
Bedroom 2
- Features: Built-in Closet
- Level: First
- Area: 156 Square Feet
- Dimensions: 12x13
Bedroom 3
- Features: Built-in Closet
- Level: First
- Area: 156 Square Feet
- Dimensions: 12x13
Bedroom 4
- Features: No Closet
- Level: First
- Area: 266 Square Feet
- Dimensions: 14x19
Balcony porch lanai
- Level: First
- Area: 495 Square Feet
- Dimensions: 33x15
Den
- Level: First
- Area: 195 Square Feet
- Dimensions: 13x15
Great room
- Level: First
- Area: 361 Square Feet
- Dimensions: 19x19
Kitchen
- Features: Breakfast Bar, Built-In Shelving, Exhaust Fan, Kitchen Island, Pantry, No Closet
- Level: First
Utility room
- Features: Other, Walk-In Closet(s)
- Level: First
Heating
- Central
Cooling
- Central Air
Appliances
- Included: Oven, Dishwasher, Disposal, Dryer, Exhaust Fan, Range, Range Hood, Refrigerator, Washer, Water Filtration System
- Laundry: Inside, Laundry Room
Features
- Ceiling Fan(s), Eating Space In Kitchen, High Ceilings, Kitchen/Family Room Combo, Open Floorplan, Primary Bedroom Main Floor, Smart Home, Solid Wood Cabinets, Split Bedroom, Stone Counters, Thermostat, Tray Ceiling(s), Walk-In Closet(s)
- Flooring: Carpet, Porcelain Tile
- Doors: Sliding Doors
- Windows: Window Treatments
- Has fireplace: No
Interior area
- Total structure area: 4,892
- Total interior livable area: 3,251 sqft
Video & virtual tour
Property
Parking
- Total spaces: 3
- Parking features: Driveway, Electric Vehicle Charging Station(s), Garage Door Opener, Garage Faces Side, On Street, Oversized, Split Garage
- Attached garage spaces: 3
- Has uncovered spaces: Yes
Features
- Levels: One
- Stories: 1
- Patio & porch: Covered, Deck, Enclosed, Rear Porch, Screened
- Exterior features: Awning(s), Irrigation System, Lighting
- Has private pool: Yes
- Pool features: Heated, In Ground, Lighting, Salt Water, Screen Enclosure
- Has spa: Yes
- Spa features: Heated, In Ground
- Has view: Yes
- View description: Pool, Water, Lake
- Has water view: Yes
- Water view: Water,Lake
- Waterfront features: Lake, Waterfront, Lake Front, Lake Privileges, Boat Ramp - Private
- Body of water: LAKE HENDRY
Lot
- Size: 2.13 Acres
- Dimensions: 127 x 550
- Features: In County, Landscaped, Zoned for Horses
- Residential vegetation: Trees/Landscaped
Details
- Parcel number: U12282095200000000063.0
- Zoning: PD
- Special conditions: None
Construction
Type & style
- Home type: SingleFamily
- Architectural style: Florida
- Property subtype: Single Family Residence
Materials
- Block
- Foundation: Slab
- Roof: Shingle
Condition
- Completed
- New construction: No
- Year built: 2021
Details
- Builder name: Arthur Rutenberg
Utilities & green energy
- Sewer: Septic Tank
- Water: Well
- Utilities for property: BB/HS Internet Available, Private, Propane, Underground Utilities
Community & HOA
Community
- Features: Community Boat Ramp, Fishing, Lake, Private Boat Ramp, Water Access, Waterfront, Clubhouse, Deed Restrictions, Fitness Center, Gated Community - Guard, Golf Carts OK, Horses Allowed, Playground, Tennis Court(s)
- Security: Gated Community, Key Card Entry, Security System, Smoke Detector(s)
- Pet fee: $0 monthly
- Subdivision: STONELAKE RANCH PH 3
HOA
- Has HOA: Yes
- Amenities included: Basketball Court, Clubhouse, Fence Restrictions, Fitness Center, Gated, Lobby Key Required, Pickleball Court(s), Playground, Recreation Facilities, Security, Storage, Tennis Court(s), Trail(s)
- Services included: 24-Hour Guard, Reserve Fund, Maintenance Grounds, Manager, Private Road
- HOA fee: $750 monthly
- HOA name: Stonelake Ranch HOA Inc
- HOA phone: 813-203-4743
Location
- Region: Thonotosassa
Financial & listing details
- Price per square foot: $520/sqft
- Tax assessed value: $1,001,420
- Annual tax amount: $18,641
- Date on market: 8/7/2026
- Cumulative days on market: 18 days
- Listing terms: Cash,Conventional,VA Loan
- Ownership: Fee Simple
- Total actual rent: 0
- Road surface type: Paved, Asphalt
Estimated market value
Not available
Estimated sales range
Not available
Not available
Price history
| Date | Event | Price |
|---|---|---|
| 8/7/2026 | Listed for sale | $1,690,000+12.7%$520/sqft |
Source:  Stellar MLS #A4702230 Report a problem Stellar MLS #A4702230 Report a problem | ||
| 7/5/2024 | Sold | $1,500,000-4.8%$461/sqft |
Source: Stellar MLS #T3527979 Report a problem | ||
| 6/17/2024 | Pending sale | $1,575,000$484/sqft |
Source: Stellar MLS #T3527979 Report a problem | ||
| 6/9/2024 | Price change | $1,575,000-6%$484/sqft |
Source: Stellar MLS #T3527979 Report a problem | ||
| 5/31/2024 | Price change | $1,675,000-0.9%$515/sqft |
Source: Stellar MLS #T3527979 Report a problem | ||
| 5/23/2024 | Listed for sale | $1,690,900+465.5%$520/sqft |
Source: Stellar MLS #T3527979 Report a problem | ||
| 5/15/2019 | Listing removed | $299,000$92/sqft |
Source: Charles Rutenberg Realty #T3156436 Report a problem | ||
| 5/13/2019 | Price change | $299,000-21.1%$92/sqft |
Source: CHARLES RUTENBERG REALTY INC #T3156436 Report a problem | ||
| 4/10/2019 | Price change | $379,000-11%$117/sqft |
Source: CHARLES RUTENBERG REALTY INC #T3156436 Report a problem | ||
| 2/12/2019 | Listed for sale | $425,900+42.4%$131/sqft |
Source: CHARLES RUTENBERG REALTY INC #T3156436 Report a problem | ||
| 1/18/2013 | Sold | $299,000$92/sqft |
Source: Public Record Report a problem | ||
| 1/4/2013 | Listed for sale | $299,000$92/sqft |
Source: Keller Williams Realty Tampa Central #T2549462 Report a problem | ||
Public tax history
| Year | Property taxes | Tax assessment |
|---|---|---|
| 2025 | $18,641 +19.2% | $967,872 +8.8% |
| 2024 | $15,639 +3% | $889,912 +3% |
| 2023 | $15,182 -0.2% | $863,992 +3% |
| 2022 | $15,211 +403.5% | $838,827 +454.7% |
| 2021 | $3,021 -40.5% | $151,230 -42.9% |
| 2020 | $5,077 +0.9% | $264,652 +2.9% |
| 2019 | $5,030 | $257,280 -2.8% |
| 2018 | $5,030 +4.2% | $264,652 +9.2% |
| 2017 | $4,829 +7.8% | $242,288 +25.3% |
| 2016 | $4,479 +6.8% | $193,298 +10% |
| 2015 | $4,194 +22.6% | $175,725 +10% |
| 2014 | $3,421 | $159,750 |
| 2013 | $3,421 -23.6% | $159,750 +44.3% |
| 2012 | $4,479 +9.9% | $110,706 +10% |
| 2011 | $4,078 -9.6% | $100,642 -16.7% |
| 2010 | $4,511 -8.5% | $120,771 -15.5% |
| 2009 | $4,931 -18.1% | $142,912 -29% |
| 2008 | $6,023 -7.1% | $201,285 |
| 2007 | $6,481 | $201,285 |
Find assessor info on the county website
Monthly payment
Est. payment
Payment breakdown
Explore the cost of this home by adjusting the details. Changes won't be saved.Climate risks
Neighborhood: 33592
Nearby schools
Schools provided by the listing agent
- Elementary: Bailey Elementary-HB
- Middle: Burnett-HB
- High: Strawberry Crest High School
Source: Stellar MLS. This data may not be complete. We recommend contacting the local school district to confirm school assignments for this home.
- $1,528,0004 bd5 ba4.3k sqft10735 Osprey Landing Way, Thonotosassa, FL 33592Off Market

- $2,244,0007 bd6 ba6.9k sqft10749 Osprey Landing Way, Thonotosassa, FL 33592Off Market
- $241,5002 acres10729 Osprey Landing Way, Thonotosassa, FL 33592Off Market
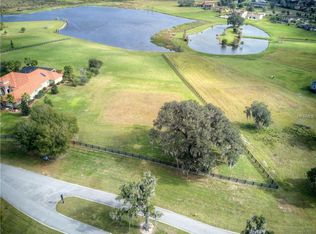
- $--2 acres10729 Osprey Landing Way LOT 65, Thonotosassa, FL 33592Off Market

Similar homes
- $1,350,0005 bd3 ba3k sqft8552 BRANDING IRON TRAIL, PLANT CITY, FL 33565For Sale

 MLS ID #TB8540377, Mo Sidky, REALNET FLORIDA REAL ESTATE. Stellar MLS
 - $1,950,0005 bd4 ba4.3k sqft10913 BRIGANN YARD WAY, THONOTOSASSA, FL 33592For Sale
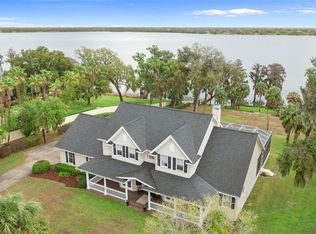 MLS ID #TB8479239, Virginia Torres Bond, ENGEL & VOLKERS TAMPA DOWNTOWN. Stellar MLS
 - $1,890,0004 bd4 ba3.7k sqft10711 CORY LAKE DRIVE, TAMPA, FL 33647For Sale
 MLS ID #TB8525437, Audrey Walter, BHHS FLORIDA PROPERTIES GROUP. Stellar MLS
 - $1,595,0004 bd4 ba4.2k sqft6353 W MACLAURIN DRIVE, TAMPA, FL 33647For Sale
 MLS ID #TB8507787, Richard Hennek, FATHOM REALTY FL LLC. Stellar MLS
 - $1,675,0005 bd5 ba4.6k sqft14922 FISHHAWK PRESERVE DRIVE, LITHIA, FL 33547For SaleMLS ID #TB8532212, Sheri Holden, COLDWELL BANKER REALTY. Stellar MLS
- $1,645,0004 bd3 ba3.2k sqft10623 LITHIA ESTATES DRIVE, LITHIA, FL 33547New ConstructionMLS ID #TB8535804, Nehad Darwish, DIVINE ESTATES REALTY LLC. Stellar MLS
- $1,995,0004 bd5 ba3.9k sqft1007 LAKEWOOD DRIVE, BRANDON, FL 33510For SaleMLS ID #TB8521310, Andrew Duncan, LPT REALTY LLC. Stellar MLS
- $1,500,0004 bd6 ba4.4k sqft6217 KINGBIRD MANOR DRIVE, LITHIA, FL 33547For SaleMLS ID #TB8538160, George Shea, SIGNATURE REALTY ASSOCIATES. Stellar MLS
- $1,370,0005 bd4 ba4k sqft2304 CLEMENT ROAD, LUTZ, FL 33549For SaleMLS ID #TB8530857, Ryan Zampino, MIHARA & ASSOCIATES INC.. Stellar MLS
- $1,049,0003 bd3 ba2.6k sqft5319 W TRAPNELL ROAD, DOVER, FL 33527For SaleMLS ID #TB8536689, Judy Garrett, KELLER WILLIAMS SOUTH SHORE. Stellar MLS
- $1,425,0004 bd6 ba4.7k sqft11518 HAMMOCK OAKS COURT, LITHIA, FL 33547For SaleMLS ID #TB8524722, Dania Alvarez, RE/MAX REALTY UNLIMITED. Stellar MLS
- $1,450,0004 bd4 ba4.3k sqft2101 W BEARSS AVENUE, TAMPA, FL 33618For SaleMLS ID #TB8525938, Rosa Valdivia, FRIENDS REALTY LLC. Stellar MLS
- $885,0005 bd3 ba3.2k sqft9410 LISBON STREET, SEFFNER, FL 33584For SaleMLS ID #S5150872, Inna Markovsky, CRISTALDI REALTY LLC. Stellar MLS
- $1,699,0006 bd5 ba3.4k sqft3904 W SANTIAGO STREET, TAMPA, FL 33629For SaleMLS ID #TB8412720, Kevin Byrne, IMPACT REALTY TAMPA BAY. Stellar MLS
- $1,300,0004 bd4 ba3.7k sqft30218 FAIRWAY DRIVE, WESLEY CHAPEL, FL 33543For SaleMLS ID #TB8526715, Jason Catalanotto, LPT REALTY, LLC. Stellar MLS
- $1,399,0005 bd4 ba3.8k sqft2590 LAKE MANOR DRIVE, LAND O LAKES, FL 34639For SaleMLS ID #O6428365, William Wygle, THE WILKINS WAY LLC. Stellar MLS
- $1,050,0005 bd4 ba3.2k sqft17802 SAINT LUCIA ISLE DRIVE, TAMPA, FL 33647For SaleMLS ID #L4963314, Victoria King, AUSTIN DEANE REALTY INC. Stellar MLS
- $1,550,0005 bd4 ba4k sqft33161 KATELAND DRIVE, WESLEY CHAPEL, FL 33545For SaleMLS ID #TB8525138, Geri Sanchez, FRANK ALBERT REALTY. Stellar MLS
- $1,075,0004 bd3 ba3.2k sqft418 PINE BLUFF DRIVE, LUTZ, FL 33549For SaleMLS ID #TB8522774, Joe Lewkowicz, COLDWELL BANKER REALTY. Stellar MLS
- $1,350,0005 bd4 ba3.9k sqft2521 LAKE ELLEN DRIVE, TAMPA, FL 33618For SaleMLS ID #TB8519750, Jennifer Boyette, COASTAL PROPERTIES GROUP INTERNATIONAL. Stellar MLS
