Welcome to 2590 Lake Manor Drive, an exceptional executive-style lakefront residence in the exclusive gated community of The Manors at Lake Padgett, a private enclave with very few homes. NEW ROOF 2025. Built in 2018 on over half an acre, this stunning two-story home offers 5 bedrooms, 4 full bathrooms, 3,804 square feet, and a 3-car garage. The fully fenced property offers an incredible combination of luxury, privacy, and waterfront living on beautiful Lake Padgett. From the moment you arrive, the home's exceptional craftsmanship and thoughtful design are evident. The foyer opens to a defined dining area and flows into the spacious living room, featuring beautiful hardwood flooring, an elegant tray ceiling, decorative stone surrounding an electric fireplace, and French doors leading to the covered back porch and spectacular outdoor living space. The gourmet kitchen is designed for entertaining and everyday living, featuring an oversized island with white quartz countertop, white cabinetry, white subway tile backsplash, black stainless refrigerator and dishwasher, stainless steel range hood, and the impressive AGA Elise range with induction cooktop. Custom cement countertops beneath the cabinetry add a unique designer touch. The flexible floor plan includes a dedicated front bonus space ideal for a home office, den, or study. The first-floor primary suite features French doors to the covered pool deck, his-and-hers walk-in closets with custom built-in systems, and a luxurious bathroom with separate granite vanities, garden tub, and spacious walk-in shower. The right rear of the home offers a private guest or in-law suite with a bedroom and full bathroom. Two additional bedrooms with walk-in closets share a full bathroom at the front right of the home. A beautiful wood staircase leads upstairs to an open loft and separate living area, plus an additional bedroom and full bathroom, creating another ideal guest retreat or private living space. The true centerpiece is the backyard, where the home transforms into a private resort. A covered outdoor kitchen features a stone-faced peninsula with stainless steel grill, sink, granite countertops, and bar seating. The expansive paver pool deck surrounds a beautiful saltwater pool and gas-heated spa, while an additional fire pit area creates another inviting outdoor gathering space. Beyond the pool, the fully fenced lawn stretches to the lake, offering unobstructed water views and direct access to the waterfront. A private lakefront beach and dock provide an exceptional opportunity to enjoy boating and water activities from your own backyard. Lake Padgett is a beautiful ski lake with restaurants accessible by boat, creating an incredible lifestyle for water enthusiasts. The private dock includes an electric boat lift and a floating jet ski platform with room for two personal watercraft. The community also offers designated boat-trailer parking for added convenience. This is a rare opportunity to own an unbelievably gorgeous executive-style lakefront home in a small, exclusive gated community, offering over half an acre, private beach and dock, electric boat lift, jet ski storage, resort-style pool and spa, outdoor kitchen, multiple living spaces, and unobstructed views of Lake Padgett. Exterior Paint 2025, water softener installed. Make an appointment to see this home today!
For sale
$1,399,000
2590 LAKE MANOR DRIVE, LAND O LAKES, FL 34639
5beds
3,804sqft
:
Get pre-qualified$9,481/mo
Single Family Residence
Built in 2018
0.52 Acres Lot
$1,331,500 Zestimate®
$368/sqft
$505/mo HOA
What's special
Electric boat liftOutdoor kitchenCovered outdoor kitchenBeautiful saltwater poolUnobstructed water viewsExpansive paver pool deckCovered pool deck
- 12 days |
- 1,239 |
- 77 |
Likely to sell faster than
Zillow last checked:
Listing updated:
Listed by:
William Wygle 407-375-9005,
THE WILKINS WAY LLC 407-874-0230,
Karen Wilkins 850-284-3143,
THE WILKINS WAY LLC
Source: Stellar MLS,MLS#: O6428365 Originating MLS: Orlando Regional
Originating MLS: Orlando Regional
Facts & features
Interior
Bedrooms & bathrooms
- Bedrooms: 5
- Bathrooms: 4
- Full bathrooms: 4
Rooms
- Room types: Den/Library/Office, Dining Room, Loft
Primary bedroom
- Features: Walk-In Closet(s)
- Level: First
- Area: 294 Square Feet
- Dimensions: 21x14
Bedroom 2
- Features: Walk-In Closet(s)
- Level: First
- Area: 132 Square Feet
- Dimensions: 12x11
Bedroom 3
- Features: Walk-In Closet(s)
- Level: First
- Area: 132 Square Feet
- Dimensions: 12x11
Bedroom 4
- Features: Built-in Closet
- Level: First
- Area: 144 Square Feet
- Dimensions: 12x12
Bedroom 5
- Features: Walk-In Closet(s)
- Level: Second
- Area: 195 Square Feet
- Dimensions: 15x13
Dining room
- Level: First
- Area: 341 Square Feet
- Dimensions: 31x11
Kitchen
- Level: First
Laundry
- Level: First
- Area: 66 Square Feet
- Dimensions: 11x6
Living room
- Level: First
- Area: 361 Square Feet
- Dimensions: 19x19
Loft
- Level: Second
- Area: 323 Square Feet
- Dimensions: 19x17
Office
- Level: First
- Area: 168 Square Feet
- Dimensions: 14x12
Heating
- Central, Electric
Cooling
- Central Air
Appliances
- Included: Dishwasher, Microwave, Range, Range Hood, Refrigerator
- Laundry: Inside, Laundry Room
Features
- Ceiling Fan(s), Eating Space In Kitchen, Primary Bedroom Main Floor, Solid Surface Counters, Tray Ceiling(s), Walk-In Closet(s)
- Flooring: Tile, Hardwood
- Doors: Outdoor Kitchen, Sliding Doors
- Has fireplace: Yes
- Fireplace features: Electric, Living Room
Interior area
- Total structure area: 4,800
- Total interior livable area: 3,804 sqft
Video & virtual tour
Property
Parking
- Total spaces: 3
- Parking features: Curb Parking, Driveway
- Attached garage spaces: 3
- Has uncovered spaces: Yes
- Details: Garage Dimensions: 29x20
Features
- Levels: Two
- Stories: 2
- Patio & porch: Covered, Front Porch, Rear Porch
- Exterior features: Irrigation System, Outdoor Kitchen, Rain Gutters, Boat Slip
- Has private pool: Yes
- Pool features: Heated, In Ground, Salt Water
- Has spa: Yes
- Spa features: Heated
- Fencing: Other
- Has view: Yes
- View description: Water, Lake
- Has water view: Yes
- Water view: Water,Lake
- Waterfront features: Lake, Waterfront, Lake Front, Lake - Chain of Lakes, Lake Privileges, Lift, Skiing Allowed
- Body of water: LAKE PADGETT
Lot
- Size: 0.52 Acres
- Residential vegetation: Trees/Landscaped
Details
- Additional structures: Outdoor Kitchen
- Parcel number: 182625005.0000.00003.0
- Zoning: MPUD
- Special conditions: None
Construction
Type & style
- Home type: SingleFamily
- Property subtype: Single Family Residence
Materials
- Block, Stucco
- Foundation: Slab
- Roof: Shingle
Condition
- New construction: No
- Year built: 2018
Utilities & green energy
- Sewer: Public Sewer
- Water: Public
- Utilities for property: BB/HS Internet Available, Cable Available
Community & HOA
Community
- Features: Boat Slip, Dock, Lake, Water Access, Waterfront, Gated Community - No Guard, Golf Carts OK, Irrigation-Reclaimed Water
- Pet fee: $0 monthly
- Subdivision: MANORS/LK PADGETT
HOA
- Has HOA: Yes
- Amenities included: Gated, Other, Recreation Facilities
- Services included: Manager, Private Road
- HOA fee: $505 monthly
- HOA name: Wes Property Mgmt Inc / Ross Corcoran
- HOA phone: 813-968-5665
Location
- Region: Land O Lakes
Financial & listing details
- Price per square foot: $368/sqft
- Tax assessed value: $912,178
- Annual tax amount: $16,897
- Date on market: 7/28/2026
- Cumulative days on market: 13 days
- Listing terms: Cash,Conventional,FHA,VA Loan
- Ownership: Fee Simple
- Total actual rent: 0
- Road surface type: Asphalt, Paved
Estimated market value
$1,331,500
$1.26M - $1.40M
$5,265/mo
Price history
| Date | Event | Price |
|---|---|---|
| 7/28/2026 | Listed for sale | $1,399,000+5.6%$368/sqft |
Source:  Stellar MLS #O6428365 Report a problem Stellar MLS #O6428365 Report a problem | ||
| 10/22/2024 | Listing removed | $6,400$2/sqft |
Source: Stellar MLS #T3546574 Report a problem | ||
| 10/4/2024 | Listing removed | $1,325,000$348/sqft |
Source: Stellar MLS #T3534460 Report a problem | ||
| 9/11/2024 | Price change | $1,325,000-1.9%$348/sqft |
Source: Stellar MLS #T3534460 Report a problem | ||
| 8/14/2024 | Listed for rent | $6,400$2/sqft |
Source: Stellar MLS #T3546574 Report a problem | ||
| 8/6/2024 | Listing removed | -- |
Source: Stellar MLS #T3534460 Report a problem | ||
| 8/1/2024 | Listed for sale | $1,350,000$355/sqft |
Source: Stellar MLS #T3534460 Report a problem | ||
| 7/26/2024 | Pending sale | $1,350,000$355/sqft |
Source: Stellar MLS #T3534460 Report a problem | ||
| 7/18/2024 | Price change | $1,350,000-3.6%$355/sqft |
Source: Stellar MLS #T3534460 Report a problem | ||
| 6/20/2024 | Listed for sale | $1,400,000+19.1%$368/sqft |
Source: Stellar MLS #T3534460 Report a problem | ||
| 2/27/2024 | Listing removed | $1,174,999+6.8%$309/sqft |
Source: Stellar MLS #OM626722 Report a problem | ||
| 11/12/2021 | Sold | $1,100,000-6.4%$289/sqft |
Source: Public Record Report a problem | ||
| 10/6/2021 | Pending sale | $1,174,999$309/sqft |
Source: Stellar MLS #OM626722 Report a problem | ||
| 9/23/2021 | Listed for sale | $1,174,999+71.5%$309/sqft |
Source: Stellar MLS #OM626722 Report a problem | ||
| 4/21/2020 | Sold | $685,000-3.5%$180/sqft |
Source: Public Record Report a problem | ||
| 3/16/2020 | Pending sale | $709,900$187/sqft |
Source: SIGNATURE REALTY ASSOCIATES #T3198014 Report a problem | ||
| 3/3/2020 | Price change | $709,900-1.4%$187/sqft |
Source: SIGNATURE REALTY ASSOCIATES #T3198014 Report a problem | ||
| 2/24/2020 | Pending sale | $719,900$189/sqft |
Source: SIGNATURE REALTY ASSOCIATES #T3198014 Report a problem | ||
| 1/24/2020 | Price change | $719,900-0.7%$189/sqft |
Source: SIGNATURE REALTY ASSOCIATES #T3198014 Report a problem | ||
| 11/6/2019 | Price change | $725,000-1.2%$191/sqft |
Source: SIGNATURE REALTY ASSOCIATES #T3198014 Report a problem | ||
| 9/4/2019 | Price change | $734,000-2.1%$193/sqft |
Source: GULF TO BAY GROUP #U8043500 Report a problem | ||
| 7/26/2019 | Price change | $749,900-0.7%$197/sqft |
Source: GULF TO BAY GROUP #U8043500 Report a problem | ||
| 7/19/2019 | Price change | $754,900-0.7%$198/sqft |
Source: GULF TO BAY GROUP #U8043500 Report a problem | ||
| 7/12/2019 | Price change | $759,900-1.3%$200/sqft |
Source: GULF TO BAY GROUP #U8043500 Report a problem | ||
| 6/23/2019 | Listed for sale | $769,900+6.9%$202/sqft |
Source: GULF TO BAY GROUP #U8043500 Report a problem | ||
| 3/19/2018 | Sold | $720,500$189/sqft |
Source: Public Record Report a problem | ||
Public tax history
| Year | Property taxes | Tax assessment |
|---|---|---|
| 2024 | $12,825 +3.6% | $785,690 |
| 2023 | $12,383 +11% | $785,690 +7% |
| 2022 | $11,160 +13.1% | $734,467 +13.2% |
| 2021 | $9,870 -3.5% | $648,798 +2.9% |
| 2020 | $10,231 +0.4% | $630,315 +1.4% |
| 2019 | $10,193 | $621,744 +217.4% |
| 2018 | $10,193 +221.5% | $195,860 +86.8% |
| 2017 | $3,171 +83.2% | $104,860 |
| 2016 | $1,731 | $104,860 |
Find assessor info on the county website
Monthly payment
Est. payment
Payment breakdown
Explore the cost of this home by adjusting the details. Changes won't be saved.Climate risks
Neighborhood: 34639
Nearby schools
GreatSchools rating
- 6/10Lake Myrtle Elementary SchoolGrades: PK-5Distance: 1.5 mi
- 7/10Charles S. Rushe Middle SchoolGrades: 6-8Distance: 2.7 mi
- 7/10Sunlake High SchoolGrades: 9-12Distance: 2.8 mi
Schools provided by the listing agent
- Elementary: Lake Myrtle Elementary-PO
- Middle: Charles S. Rushe Middle-PO
- High: Sunlake High School-PO
Source: Stellar MLS. This data may not be complete. We recommend contacting the local school district to confirm school assignments for this home.
- $1,070,300-- bd3 ba3.2k sqft2578 Lake Manor Dr, Land O Lakes, FL 34639Off Market
- $1,288,100-- bd3 ba3.1k sqft2612 Lake Manor Dr, Land O Lakes, FL 34639Off Market
- $--4 bd4 ba3.7k sqft21411 Carson Dr, Land O Lakes, FL 34639Off Market
- $1,415,0004 bd3 ba3.1k sqft2624 Lake Manor Dr, Land O Lakes, FL 34639Sold
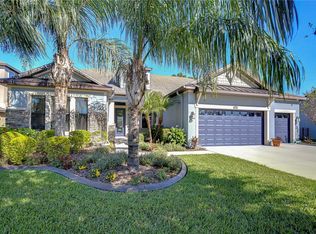
- $1,475,0005 bd6 ba4.2k sqft2566 Lake Manor Dr, Land O Lakes, FL 34639For Sale
- $388,700-- bd-- ba-- sqft2525 Lake Manor Dr, Land O Lakes, FL 34639Off Market
- $1,294,500-- bd4 ba3.8k sqft2636 Lake Manor Dr, Land O Lakes, FL 34639Off Market
- $1,480,0004 bd4 ba3.8k sqft2648 Lake Manor Dr, Land O Lakes, FL 34639Sold
A local agent can set up tours, give advice and negotiate with sellers.
A local lender can help you make sure your offer is ready when you are.
Similar homes
- $1,475,0005 bd6 ba4.2k sqft2566 LAKE MANOR DRIVE, LAND O LAKES, FL 34639For Sale
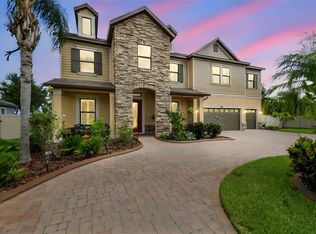
 MLS ID #TB8463399, Jacquelyn Scaglione, MIHARA & ASSOCIATES INC.. Stellar MLS
 - $1,370,0005 bd4 ba4k sqft2304 CLEMENT ROAD, LUTZ, FL 33549For Sale
 MLS ID #TB8530857, Ryan Zampino, MIHARA & ASSOCIATES INC.. Stellar MLS
 - $1,299,9994 bd3 ba3.3k sqft24355 HIDEOUT TRAIL, LAND O LAKES, FL 34639For Sale
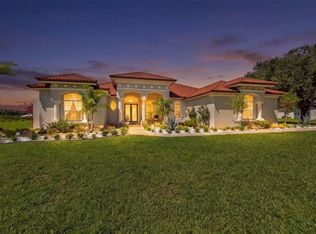 MLS ID #TB8525173, Monique Holston-Greene, PA, COLDWELL BANKER REALTY. Stellar MLS
 - $750,0004 bd3 ba3.2k sqft3004 MARBLE CREST DRIVE, LAND O LAKES, FL 34638For Sale
 MLS ID #TB8536356, Leeann Sack, FUTURE HOME REALTY INC. Stellar MLS
 - $1,350,0005 bd4 ba4.4k sqft17823 DAISY FARM DRIVE, LUTZ, FL 33559For SaleMLS ID #TB8526815, Manish Ajvalia, MINT REALTY GROUP LLC. Stellar MLS
- $1,299,9004 bd4 ba3.4k sqft6126 MARSH TRAIL DRIVE, ODESSA, FL 33556For SaleMLS ID #TB8528337, Bert Morrison, CENTURY 21 RE CHAMPIONS. Stellar MLS
- $724,9004 bd3 ba2.8k sqft3629 WHISTLING LANE, LAND O LAKES, FL 34639For SaleMLS ID #TB8488265, Stacy Gervais, EPIQUE REALTY INC.. Stellar MLS
- $1,350,0005 bd5 ba4.6k sqft17909 HOWSMOOR PLACE, LUTZ, FL 33559For SaleMLS ID #TB8521809, William Morris, YELLOWFIN REALTY. Stellar MLS
- $1,299,0005 bd4 ba4.4k sqft3225 CORDOBA RANCH BOULEVARD, LUTZ, FL 33559For SaleMLS ID #TB8530200, Lisa Kirkpatrick, CENTURY 21 LIST WITH BEGGINS. Stellar MLS
- $775,0006 bd4 ba3.3k sqft4726 LAGO VISTA CIRCLE, LAND O LAKES, FL 34639For SaleMLS ID #TB8520859, Jennifer Hernandez, KELLER WILLIAMS TAMPA PROPERTIES. Stellar MLS
- $1,059,0005 bd5 ba4.2k sqft21711 AMELIA ROSE WAY, LAND O LAKES, FL 34637For SaleMLS ID #TB8531989, Lei Cheng, SERVICE NEAR REALTY. Stellar MLS
- $750,0005 bd4 ba3.4k sqft19350 BLUE POND DRIVE, LUTZ, FL 33558For SaleMLS ID #TB8536406, Nadine Maldonado, EXP REALTY LLC. Stellar MLS
- $1,295,0005 bd5 ba4.1k sqft8412 DUNHAM STATION DRIVE, TAMPA, FL 33647For SaleMLS ID #TB8520749, Kristy Darragh, FLORIDA EXECUTIVE REALTY. Stellar MLS
- $1,295,0005 bd5 ba3.6k sqft1079 RIVERSIDE RIDGE ROAD, TARPON SPRINGS, FL 34688For SaleMLS ID #TB8532727, Jaime Velazquez, PREMIER REALTY PROS. Stellar MLS
- $1,399,9005 bd5 ba4.4k sqft7224 GRAYBROOK DRIVE, WESLEY CHAPEL, FL 33545For SaleMLS ID #TB8505585, Harshal Patel, H. PATEL REAL ESTATE LLC. Stellar MLS
- $1,300,0004 bd4 ba3.7k sqft30218 FAIRWAY DRIVE, WESLEY CHAPEL, FL 33543For SaleMLS ID #TB8526715, Jason Catalanotto, LPT REALTY, LLC. Stellar MLS
- $895,0005 bd5 ba4.2k sqft1657 FEATHER GRASS LOOP, LUTZ, FL 33558For SaleMLS ID #TB8534872, Daneel Tatum, BAY NATIONAL REALTY, INC.. Stellar MLS
- $1,389,0005 bd5 ba4.2k sqft33774 CASTAWAY LOOP, WESLEY CHAPEL, FL 33543For SaleMLS ID #TB8516987, Adaliz Aponte, DALTON WADE INC. Stellar MLS
- $935,0004 bd5 ba3.6k sqft4000 BLUE LANTANA LANE, LAND O LAKES, FL 34638For SaleMLS ID #TB8521959, Nicole Pierce, CIGAR CITY REAL ESTATE. Stellar MLS
- $1,600,0006 bd5 ba5.6k sqft18014 WOODLAND VIEW DRIVE, LUTZ, FL 33548For SaleMLS ID #TB8528425, Clyde Murphy, FUTURE HOME REALTY INC. Stellar MLS
