Stunning Lakefront Semi-Custom Mobley Home in The Manors at Lake Padgett. Welcome to your dream home on the largest natural ski lake in Land O’ Lakes—Lake Padgett. Nestled on a quiet cul-de-sac within the exclusive gated enclave of The Manors at Lake Padgett, this exceptional semi-custom Mobley Home offers luxurious lakeside living on a spacious 0.48-acre homesite. This thoughtfully designed residence boasts 4 bedrooms, 4 full bathrooms, a dedicated office, an upstairs loft, and an extended 3-car garage with overhead storage. Inside, the home is filled with natural light and panoramic lake views visible throughout the main living areas. High-end touches include tray ceilings, 8-foot doorways, stone accents, motorized shades, and a built-in audio system with surround sound in the Great Room, back patio, and speakers facing the pool and spa. The heart of the home is the gourmet chef’s kitchen, featuring: A massive 10’ x 4’ quartz island, custom cabinetry with glass inserts, Wolf built-in oven, convection oven, and 5-burner induction cooktop, SUBZERO refrigerator, freezer, and 126-bottle wine fridge, Cove dishwasher, Tile backsplash and custom wood range hood. Wall-to-wall windows and sliding glass doors flood the kitchen and adjoining living areas with natural light and provide seamless views of the lake. The luxurious master suite features: Direct pool access through an 8-foot glass door, His-and-hers walk-in closets, A spa-like en suite bath with walk-in shower and garden tub. Two of the secondary bedrooms function as private guest suites with their own full bathrooms—one located on the main floor and one upstairs. A full pool bath with exterior access ensures convenience for outdoor entertaining. Upstairs, a versatile loft provides the perfect space for a game room, media room, or quiet retreat. Step outside to your private backyard oasis, complete with: An extended, covered patio with retractable screen, TV, and built-in speakers, A heated saltwater pool and spa, A fenced yard with fire pit, Shared dock with 11,000 lb. boat lift. Enjoy endless lakefront activities including boating, fishing, tubing, kayaking, and jet skiing right from your backyard. Located in South Land O’ Lakes, this home offers easy access to SR 54, Hwy 41, Dale Mabry, I-275, and the Veterans Expressway, placing you minutes from top-rated schools, shopping, dining, and entertainment. Don’t miss this rare opportunity to own a piece of paradise on Lake Padgett. Schedule your private tour today!
Sold for $1,480,000
$1,480,000
2648 LAKE MANOR DRIVE, LAND O LAKES, FL 34639
4beds
3,868sqft
Single Family Residence
Built in 2021
0.48 Acres Lot
$1,443,000 Zestimate®
$383/sqft
$5,494 Estimated rent
Home value
$1,443,000
$1.30M - $1.60M
$5,494/mo
Zestimate® history
Owner options
List your home for rent
$5,494/mo
Rent Zestimate®
Find your next renter with Zillow Rental Manager. Plus, with online applications, you can quickly screen prospective tenants – for free.
$5,494/mo
Rent Zestimate®
Refinance and save
$10,561/mo
Est. payment
Refinancing to a lower rate could help reduce your monthly payments and save thousands over the life of the loan.
$10,561/mo
Est. payment
Explore your selling options
Work with a Zillow partner agent
Leverage their expertise and Zillow's premium Showcase listings to get your home seen by more buyers.
Get startedList with your own agent
Get your home in front of millions of buyers by listing it on Zillow.
Learn how to do itSell it yourself
Take full control of how buyers see your home on Zillow by listing For Sale by Owner (FSBO).
List your homeWhat's special
Panoramic lake viewsLuxurious lakeside livingPrivate backyard oasisLuxurious master suiteQuiet cul-de-sacCove dishwasherBuilt-in audio system
Zillow last checked:
Listing updated:
Listed by:
Stephen Johnson 813-453-9427,
MIHARA & ASSOCIATES INC. 813-960-2300
Bought with:
Ian Walters, 3213970
EXP REALTY LLC
Source: Stellar MLS,MLS#: TB8395718 Originating MLS: Suncoast Tampa
Originating MLS: Suncoast Tampa
Facts & features
Interior
Bedrooms & bathrooms
- Bedrooms: 4
- Bathrooms: 4
- Full bathrooms: 4
Rooms
- Room types: Den/Library/Office, Loft
Primary bedroom
- Features: Bath With Whirlpool, Built-In Shelving, Built-In Shower Bench, Ceiling Fan(s), Dual Sinks, En Suite Bathroom, Exhaust Fan, Garden Bath, Stone Counters, Window/Skylight in Bath, Walk-In Closet(s)
- Level: First
- Area: 310 Square Feet
- Dimensions: 15.5x20
Bedroom 1
- Features: Built-In Shelving, Ceiling Fan(s), En Suite Bathroom, Exhaust Fan, Shower No Tub, Stone Counters, Window/Skylight in Bath, Walk-In Closet(s)
- Level: First
- Area: 192 Square Feet
- Dimensions: 12x16
Bedroom 3
- Features: Walk-In Closet(s)
- Level: First
- Area: 150 Square Feet
- Dimensions: 12x12.5
Bedroom 4
- Features: Walk-In Closet(s)
- Level: Second
- Area: 217 Square Feet
- Dimensions: 14x15.5
Great room
- Level: First
- Area: 528 Square Feet
- Dimensions: 22x24
Kitchen
- Level: First
Loft
- Level: Second
- Area: 379.25 Square Feet
- Dimensions: 20.5x18.5
Office
- Level: First
- Area: 168.75 Square Feet
- Dimensions: 12.5x13.5
Heating
- Heat Pump
Cooling
- Central Air
Appliances
- Included: Oven, Convection Oven, Cooktop, Dishwasher, Disposal, Electric Water Heater, Exhaust Fan, Freezer, Ice Maker, Range Hood, Refrigerator, Water Filtration System, Water Softener, Wine Refrigerator
- Laundry: Laundry Room
Features
- Built-in Features, Ceiling Fan(s), Dry Bar, Eating Space In Kitchen, High Ceilings, Kitchen/Family Room Combo, Open Floorplan, Primary Bedroom Main Floor, Stone Counters, Thermostat, Walk-In Closet(s)
- Flooring: Carpet, Tile
- Doors: Sliding Doors
- Windows: Window Treatments
- Has fireplace: Yes
- Fireplace features: Electric
Interior area
- Total structure area: 4,962
- Total interior livable area: 3,868 sqft
Property
Parking
- Total spaces: 3
- Parking features: Garage - Attached
- Attached garage spaces: 3
- Details: Garage Dimensions: 29x21
Features
- Levels: Two
- Stories: 2
- Patio & porch: Covered, Enclosed, Front Porch, Patio, Screened
- Exterior features: Irrigation System, Rain Gutters
- Has private pool: Yes
- Pool features: Gunite, Heated, In Ground, Lighting, Salt Water, Tile
- Has spa: Yes
- Spa features: In Ground
- Fencing: Fenced
- Has view: Yes
- View description: Water, Lake
- Has water view: Yes
- Water view: Water,Lake
- Waterfront features: Lake Privileges, Marina Access, Lift
- Body of water: LAKE PADGETT
Lot
- Size: 0.48 Acres
- Features: Cul-De-Sac
Details
- Parcel number: 2526180050000000070
- Zoning: MPUD
- Special conditions: None
Construction
Type & style
- Home type: SingleFamily
- Property subtype: Single Family Residence
Materials
- Block, Stucco
- Foundation: Block
- Roof: Shingle
Condition
- New construction: No
- Year built: 2021
Details
- Builder name: Mobley Homes
Utilities & green energy
- Sewer: Public Sewer
- Water: Public
- Utilities for property: Cable Connected, Electricity Connected, Sewer Connected, Sprinkler Well, Street Lights, Underground Utilities, Water Connected
Community & HOA
Community
- Security: Security System
- Pet fee: $0 monthly
- Subdivision: MANORS/LK PADGETT
HOA
- Has HOA: Yes
- HOA fee: $495 monthly
- HOA name: Ross Corcoran
- HOA phone: 813-968-5665
Location
- Region: Land O Lakes
Financial & listing details
- Price per square foot: $383/sqft
- Tax assessed value: $990,750
- Annual tax amount: $13,063
- Date on market: 6/13/2025
- Cumulative days on market: 11 days
- Ownership: Fee Simple
- Total actual rent: 0
- Electric utility on property: Yes
- Road surface type: Paved, Asphalt
Price history
| Date | Event | Price |
|---|---|---|
| 8/6/2025 | Sold | $1,480,000-4.2%$383/sqft |
Source:  Stellar MLS #TB8395718 Report a problem Stellar MLS #TB8395718 Report a problem | ||
| 6/24/2025 | Pending sale | $1,545,000$399/sqft |
Source: Stellar MLS #TB8395718 Report a problem | ||
| 6/13/2025 | Listed for sale | $1,545,000+78.3%$399/sqft |
Source: Stellar MLS #TB8395718 Report a problem | ||
| 4/5/2021 | Sold | $866,461+246.6%$224/sqft |
Source: Public Record Report a problem | ||
| 4/30/2020 | Sold | $250,000$65/sqft |
Source: Public Record Report a problem | ||
Public tax history
| Year | Property taxes | Tax assessment |
|---|---|---|
| 2024 | $13,063 +3.6% | $799,740 |
| 2023 | $12,613 +11% | $799,740 +3% |
| 2022 | $11,368 +260.5% | $776,450 +303.4% |
| 2021 | $3,154 +26.4% | $192,467 +42.5% |
| 2020 | $2,495 +3.7% | $135,030 +10% |
| 2019 | $2,405 | $122,760 -36.2% |
| 2018 | $2,405 +3.9% | $192,467 +89.7% |
| 2017 | $2,315 +38.2% | $101,458 |
| 2016 | $1,675 | $101,458 |
Find assessor info on the county website
Neighborhood: 34639
Nearby homes
- $1,294,500-- bd4 ba3.8k sqft2636 Lake Manor Dr, Land O Lakes, FL 34639Off Market
- $1,065,2005 bd4 ba3.4k sqft2660 Lake Manor Dr, Land O Lakes, FL 34639Off Market
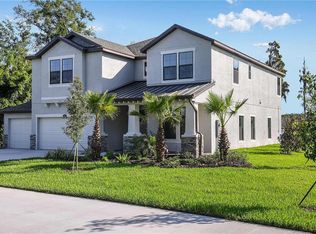
- $1,415,0004 bd3 ba3.1k sqft2624 Lake Manor Dr, Land O Lakes, FL 34639Sold
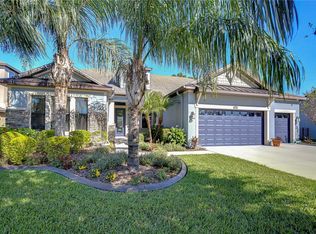
- $1,288,100-- bd3 ba3.1k sqft2612 Lake Manor Dr, Land O Lakes, FL 34639Off Market
- $411,243-- bd-- ba-- sqft2636 Land O Lakes Blvd, Land O Lakes, FL 34639Off Market
- $411,243-- bd-- ba-- sqft21301 Station Ln, Land O Lakes, FL 34639Off Market
- $411,243-- bd-- ba312 sqft2710 Land O Lakes Blvd, Land O Lakes, FL 34639Off Market
- $467,9754.518 Acres2708 Land O Lakes Blvd, Land O Lakes, FL 34639Off Market
Nearby schools
GreatSchools rating
- 6/10Lake Myrtle Elementary SchoolGrades: PK-5Distance: 1.5 mi
- 7/10Charles S. Rushe Middle SchoolGrades: 6-8Distance: 2.7 mi
- 7/10Sunlake High SchoolGrades: 9-12Distance: 2.8 mi
Schools provided by the listing agent
- Elementary: Lake Myrtle Elementary-PO
- Middle: Charles S. Rushe Middle-PO
- High: Sunlake High School-PO
Source: Stellar MLS. This data may not be complete. We recommend contacting the local school district to confirm school assignments for this home.
Get a cash offer in 3 minutes
Find out how much your home could sell for in as little as 3 minutes with a no-obligation cash offer.
Estimated market value
$1,443,000
Get a cash offer in 3 minutes
Find out how much your home could sell for in as little as 3 minutes with a no-obligation cash offer.
Estimated market value
$1,443,000
- Florida
- Pasco County
- Land O Lakes
- 34639
- 2648 LAKE MANOR DRIVE
Nearby cities
Nearby neighborhoods
Nearby zip codes
Other Land O Lakes Topics
