LAKEFRONT LUXURY LIVING – Your Dream Home Awaits! Discover the perfect balance of luxury, comfort, and lakeside living in this exquisite four-bedroom, three-bathroom estate on the pristine 200-acre Lake Padgett. Nestled within the gated Manors at Lake Padgett, this home offers breathtaking lake views, a private beach, and an unparalleled waterfront lifestyle. Step inside to an expansive open floor plan designed for both sophistication and functionality. The great room features a custom stone fireplace and built-in shelving and cabinetry, creating a warm and inviting atmosphere. A formal dining room with a built-in wine bar sets the stage for elegant gatherings, while the gourmet kitchen is a chef’s dream, boasting a massive island, custom dual-tone cabinetry, a drawer microwave, a double wall oven, a walk-in finished pantry, and a designer vent hood. A bonus den/office provides additional flexibility, and the oversized three-car garage ensures plenty of storage, including pull-down attic stairs leading to a large storage space. The luxurious primary suite serves as a private retreat, featuring two custom-finished walk-in closets and direct access to the lanai. The newly remodeled spa-style en-suite bathroom, completed in 2024, offers a float-in rain shower and elegant split vanities, creating a true sanctuary for relaxation. Outside, the home transforms into a personal resort. The screened-in lanai is equipped with a custom outdoor kitchen, perfect for al fresco dining. The saltwater pool features a sunshelf, built-in jets, and Wi-Fi-controlled LED lighting (replaced in 2025), setting the perfect ambiance for day or night. A custom paver walkway leads to a firepit patio, ideal for cozy evenings under the stars. For those who love the water, the private beach seating area and shared dock provide direct lake access, complete with a 17.5-foot Ranger boat with a trailer and a 2017 Sea-Doo jet ski, ready for endless days of adventure. Additional updates include full exterior paint (1/25) and a new commercial-grade 50-gallon water heater (4/25). Situated in a gated community with live security cameras, this home offers peace of mind along with the benefits of an HOA that covers road, gate, and lake maintenance. Conveniently located just 25 minutes from Downtown Tampa and 40 minutes from Tampa International Airport, it provides the perfect balance of lakeside serenity and city convenience. This is more than just a home—it’s a lifestyle. Don’t miss this rare opportunity to own a true lakefront paradise. Schedule your private showing today.
Sold for $1,415,000
$1,415,000
2624 LAKE MANOR DRIVE, LAND O LAKES, FL 34639
4beds
3,141sqft
Single Family Residence
Built in 2017
0.45 Acres Lot
$1,366,100 Zestimate®
$450/sqft
$4,581 Estimated rent
Home value
$1,366,100
$1.23M - $1.52M
$4,581/mo
Zestimate® history
Owner options
List your home for rent
$4,581/mo
Rent Zestimate®
Find your next renter with Zillow Rental Manager. Plus, with online applications, you can quickly screen prospective tenants – for free.
$4,581/mo
Rent Zestimate®
Refinance and save
$10,079/mo
Est. payment
Refinancing to a lower rate could help reduce your monthly payments and save thousands over the life of the loan.
$10,079/mo
Est. payment
Explore your selling options
Work with a Zillow partner agent
Leverage their expertise and Zillow's premium Showcase listings to get your home seen by more buyers.
Get startedList with your own agent
Get your home in front of millions of buyers by listing it on Zillow.
Learn how to do itSell it yourself
Take full control of how buyers see your home on Zillow by listing For Sale by Owner (FSBO).
List your homeWhat's special
Shared dockCustom stone fireplaceMassive islandPrivate beachPrivate beach seating areaCustom-finished walk-in closetsWalk-in finished pantry
Zillow last checked:
Listing updated:
Listed by:
Jacquelyn Scaglione 813-390-7319,
MIHARA & ASSOCIATES INC. 813-960-2300
Bought with:
Jessica Lopez, 3563203
EXP REALTY LLC
Source: Stellar MLS,MLS#: TB8327710 Originating MLS: Suncoast Tampa
Originating MLS: Suncoast Tampa
Facts & features
Interior
Bedrooms & bathrooms
- Bedrooms: 4
- Bathrooms: 3
- Full bathrooms: 3
Primary bedroom
- Features: Ceiling Fan(s), Dual Sinks, En Suite Bathroom, Exhaust Fan, Rain Shower Head, Shower No Tub, Split Vanities, Dual Closets
- Level: First
- Area: 434 Square Feet
- Dimensions: 14x31
Bedroom 2
- Features: Ceiling Fan(s), Walk-In Closet(s)
- Level: First
- Area: 132 Square Feet
- Dimensions: 11x12
Bedroom 3
- Features: Ceiling Fan(s), Walk-In Closet(s)
- Level: First
- Area: 132 Square Feet
- Dimensions: 11x12
Bedroom 4
- Features: Ceiling Fan(s), Built-in Closet
- Level: First
- Area: 132 Square Feet
- Dimensions: 11x12
Den
- Features: Ceiling Fan(s)
- Level: First
- Area: 182 Square Feet
- Dimensions: 14x13
Dining room
- Features: Bar
- Level: First
- Area: 168 Square Feet
- Dimensions: 14x12
Kitchen
- Features: Breakfast Bar, Built-In Shelving, Pantry, Granite Counters
- Level: First
- Area: 154 Square Feet
- Dimensions: 11x14
Living room
- Features: Ceiling Fan(s)
- Level: First
- Area: 420 Square Feet
- Dimensions: 21x20
Heating
- Central, Electric
Cooling
- Central Air
Appliances
- Included: Oven, Cooktop, Dishwasher, Disposal, Electric Water Heater, Exhaust Fan, Microwave, Refrigerator, Water Softener, Wine Refrigerator
- Laundry: Electric Dryer Hookup, Inside, Laundry Room, Washer Hookup
Features
- Built-in Features, Ceiling Fan(s), Crown Molding, Dry Bar, Eating Space In Kitchen, High Ceilings, Kitchen/Family Room Combo, Open Floorplan, Primary Bedroom Main Floor, Solid Wood Cabinets, Split Bedroom, Stone Counters, Thermostat, Tray Ceiling(s), Walk-In Closet(s)
- Flooring: Carpet, Porcelain Tile
- Doors: Outdoor Grill, Outdoor Kitchen, Sliding Doors
- Windows: Window Treatments
- Has fireplace: Yes
- Fireplace features: Circulating, Decorative, Electric, Insert, Living Room, Stone
Interior area
- Total structure area: 4,148
- Total interior livable area: 3,141 sqft
Property
Parking
- Total spaces: 3
- Parking features: Driveway, Garage Door Opener, Split Garage
- Attached garage spaces: 3
- Has uncovered spaces: Yes
Features
- Levels: One
- Stories: 1
- Patio & porch: Covered, Enclosed, Front Porch, Patio, Rear Porch, Screened
- Exterior features: Irrigation System, Outdoor Grill, Outdoor Kitchen, Rain Gutters, Sprinkler Metered
- Has private pool: Yes
- Pool features: Chlorine Free, Deck, Fiber Optic Lighting, Gunite, In Ground, Outside Bath Access, Pool Sweep, Salt Water, Screen Enclosure
- Fencing: Fenced,Other
- Has view: Yes
- View description: Pool, Water, Lake
- Has water view: Yes
- Water view: Water,Lake
- Waterfront features: Lake, Waterfront, Lake Front, Lake Privileges, Skiing Allowed
- Body of water: LAKE PADGETT
Lot
- Size: 0.45 Acres
- Features: Cul-De-Sac, In County, Key Lot, Landscaped, Oversized Lot, Private, Street Dead-End
- Residential vegetation: Trees/Landscaped
Details
- Parcel number: 1826250050000000050
- Zoning: MPUD
- Special conditions: None
Construction
Type & style
- Home type: SingleFamily
- Architectural style: Craftsman
- Property subtype: Single Family Residence
Materials
- Block, HardiPlank Type, Stone, Stucco
- Foundation: Slab
- Roof: Shingle
Condition
- Completed
- New construction: No
- Year built: 2017
Details
- Builder model: Carrington
- Builder name: Mobley
Utilities & green energy
- Sewer: Public Sewer
- Water: Public, Well
- Utilities for property: BB/HS Internet Available, Cable Connected, Electricity Connected, Fire Hydrant, Public, Sewer Connected, Sprinkler Meter, Sprinkler Well, Street Lights, Underground Utilities, Water Connected
Community & HOA
Community
- Features: Dock, Fishing, Lake, Waterfront, Community Mailbox, Deed Restrictions, Gated Community - No Guard
- Security: Closed Circuit Camera(s), Gated Community, Security Fencing/Lighting/Alarms, Security System Leased, Smoke Detector(s)
- Pet fee: $0 monthly
- Subdivision: MANORS/LK PADGETT
HOA
- Has HOA: Yes
- Amenities included: Gated, Other, Storage
- Services included: Common Area Taxes, Reserve Fund, Maintenance Grounds, Other, Private Road, Security
- HOA fee: $495 monthly
- HOA name: Ross Corcoran
- HOA phone: 813-968-5665
Location
- Region: Land O Lakes
Financial & listing details
- Price per square foot: $450/sqft
- Tax assessed value: $861,886
- Annual tax amount: $9,453
- Date on market: 12/9/2024
- Cumulative days on market: 88 days
- Listing terms: Cash,Conventional,VA Loan
- Ownership: Fee Simple
- Total actual rent: 0
- Electric utility on property: Yes
- Road surface type: Paved, Asphalt
Price history
| Date | Event | Price |
|---|---|---|
| 5/29/2025 | Sold | $1,415,000-5.4%$450/sqft |
Source:  Stellar MLS #TB8327710 Report a problem Stellar MLS #TB8327710 Report a problem | ||
| 4/27/2025 | Pending sale | $1,496,000$476/sqft |
Source: Stellar MLS #TB8327710 Report a problem | ||
| 3/4/2025 | Listed for sale | $1,496,000$476/sqft |
Source: Stellar MLS #TB8327710 Report a problem | ||
| 1/2/2025 | Listing removed | $1,496,000$476/sqft |
Source: Stellar MLS #TB8327710 Report a problem | ||
| 12/10/2024 | Listed for sale | $1,496,000+327.4%$476/sqft |
Source: Stellar MLS #TB8327710 Report a problem | ||
| 3/8/2017 | Sold | $350,000$111/sqft |
Source: Public Record Report a problem | ||
Public tax history
| Year | Property taxes | Tax assessment |
|---|---|---|
| 2025 | $10,019 +2.3% | $624,440 +2.9% |
| 2024 | $9,795 +3.6% | $606,850 |
| 2023 | $9,453 +11% | $606,850 +3% |
| 2022 | $8,516 +1.6% | $589,180 +6.1% |
| 2021 | $8,381 +8.1% | $555,360 +7.6% |
| 2020 | $7,757 +1.4% | $515,980 +2.3% |
| 2019 | $7,647 | $504,380 +1.9% |
| 2018 | $7,647 +1.7% | $494,981 +407.4% |
| 2017 | $7,521 +367.1% | $97,555 |
| 2016 | $1,610 | $97,555 |
Find assessor info on the county website
Neighborhood: 34639
Nearby homes
- $1,238,000-- bd3 ba3.1k sqft2612 Lake Manor Dr, Land O Lakes, FL 34639Off Market
- $1,252,000-- bd4 ba3.8k sqft2636 Lake Manor Dr, Land O Lakes, FL 34639Off Market
- $1,399,0005 bd4 ba3.8k sqft2590 Lake Manor Dr, Land O Lakes, FL 34639For Sale
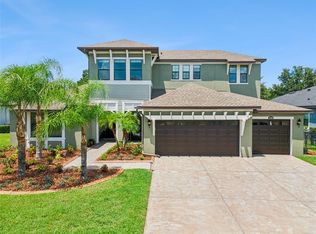
- $1,480,0004 bd4 ba3.8k sqft2648 Lake Manor Dr, Land O Lakes, FL 34639Sold

- $--4 bd4 ba3.7k sqft21411 Carson Dr, Land O Lakes, FL 34639Off Market
- $1,060,500-- bd3 ba3.2k sqft2578 Lake Manor Dr, Land O Lakes, FL 34639Off Market
- $386,200-- bd-- ba-- sqft2525 Lake Manor Dr, Land O Lakes, FL 34639Off Market
- $1,061,5005 bd4 ba3.4k sqft2660 Lake Manor Dr, Land O Lakes, FL 34639Off Market
Nearby schools
GreatSchools rating
- 6/10Lake Myrtle Elementary SchoolGrades: PK-5Distance: 1.5 mi
- 7/10Charles S. Rushe Middle SchoolGrades: 6-8Distance: 2.7 mi
- 7/10Sunlake High SchoolGrades: 9-12Distance: 2.8 mi
Get a cash offer in 3 minutes
Find out how much your home could sell for in as little as 3 minutes with a no-obligation cash offer.
Estimated market value
$1,366,100
Get a cash offer in 3 minutes
Find out how much your home could sell for in as little as 3 minutes with a no-obligation cash offer.
Estimated market value
$1,366,100
- Florida
- Pasco County
- Land O Lakes
- 34639
- 2624 LAKE MANOR DRIVE
Nearby cities
Nearby neighborhoods
Nearby zip codes
Other Land O Lakes Topics
