Step into a lifestyle of curated elegance in this former M/I model home, perfectly situated within the sought after exclusive gated enclave of Graybrook at Watergrass. Better than new, this five-bedroom, 4.5-bathroom masterpiece offers a rare blend of designer upgrades and functional luxury, balancing grand-scale entertaining with intimate daily living. Architectural highlights make a commanding first impression, featuring soaring 14-foot ceilings, bespoke custom woodwork, and designer lighting that accentuates the light-drenched, open-concept floor plan. At the heart of the home, the chef’s kitchen serves as a functional work of art, boasting an expansive quartz waterfall island, premium built-in appliances, and a generous walk-in pantry. Seamlessly transition outdoors through expansive sliders to your private sanctuary: a newer installed heated saltwater pool (2024) and extended patio. Set against a serene backdrop of protected, multi-acre conservation land, this property ensures absolute privacy with no rear neighbors, creating a tranquil, resort-style setting for relaxing or hosting. The thoughtful layout is designed for maximum flexibility, featuring a luxurious primary retreat and three bedrooms, including a private guest bedroom with its own en suite bathroom—on the main floor. Upstairs, a generous loft and an additional bedroom with en suite bathroom provide flexible space for guests, a media room, second office or multigenerational living. As a resident of WaterGrass, you’ll enjoy resort-style amenities including three community pools — a zero-entry resort style pool currently being converted to a heated pool, a lap pool, and a traditional pool, plus a splash pad, tennis courts, coming-soon pickleball courts, clubhouse with fitness center, pavilion, dog park, and numerous parks, including one just steps away across from the home in Graybrook, making outdoor living truly effortless. Convenience is unmatched with I-75 just minutes away and everyday essentials like Publix, Starbucks, Chase bank, and professional offices just down the street. Top-rated schools, including Watergrass Elementary, Kirkland Ranch Academy of Innovation, and Innovation Preparatory Academy, are just moments away. The home’s prime location also offers easy access to Tampa Premium Outlets, The Shops at Wiregrass, KRATE at the Grove, top hospitals, and an array of dining and retail options. Discover the unparalleled blend of luxury, convenience, and community living in this exceptional home. Don’t miss the opportunity to make it yours, schedule your private tour today! **View the social media video and immersive 3D tour for the complete home experience**
For sale
$1,399,900
7224 GRAYBROOK DRIVE, WESLEY CHAPEL, FL 33545
5beds
4,429sqft
Single Family Residence
Built in 2021
0.29 Acres Lot
$-- Zestimate®
$316/sqft
$14/mo HOA
What's special
Generous loftPrivate sanctuaryBespoke custom woodworkExpansive quartz waterfall islandLight-drenched open-concept floor planGenerous walk-in pantryPremium built-in appliances
- 123 days
- 539
- 45
Zillow last checked:
Listing updated:
Listed by:
Harshal Patel 860-805-3738,
H. PATEL REAL ESTATE LLC 860-805-3738
Source: Stellar MLS,MLS#: TB8505585 Originating MLS: Suncoast Tampa
Originating MLS: Suncoast Tampa
Facts & features
Interior
Bedrooms & bathrooms
- Bedrooms: 5
- Bathrooms: 5
- Full bathrooms: 4
- 1/2 bathrooms: 1
Primary bedroom
- Features: En Suite Bathroom, Walk-In Closet(s)
- Level: First
Bedroom 2
- Features: En Suite Bathroom, Walk-In Closet(s)
- Level: First
Bedroom 3
- Features: Walk-In Closet(s)
- Level: First
Bedroom 4
- Features: Walk-In Closet(s)
- Level: First
Bedroom 5
- Features: En Suite Bathroom, Walk-In Closet(s)
- Level: Second
Bathroom 3
- Features: Shower No Tub
- Level: First
Dinette
- Level: First
Dining room
- Level: First
Kitchen
- Features: Kitchen Island, Pantry
- Level: First
Living room
- Level: First
Loft
- Level: Second
Office
- Level: First
Heating
- Heat Pump
Cooling
- Central Air
Appliances
- Included: Bar Fridge, Oven, Cooktop, Dishwasher, Disposal, Dryer, Exhaust Fan, Microwave, Refrigerator, Washer
- Laundry: Laundry Room
Features
- High Ceilings, Kitchen/Family Room Combo, Open Floorplan, Primary Bedroom Main Floor, Tray Ceiling(s), Walk-In Closet(s)
- Flooring: Engineered Hardwood, Tile
- Doors: Sliding Doors
- Has fireplace: No
Interior area
- Total structure area: 5,617
- Total interior livable area: 4,429 sqft
Video & virtual tour
Property
Parking
- Total spaces: 3
- Parking features: Driveway, Garage Door Opener
- Attached garage spaces: 3
- Has uncovered spaces: Yes
Features
- Levels: Two
- Stories: 2
- Patio & porch: Screened
- Exterior features: Rain Gutters, Sidewalk, Sprinkler Metered
- Has private pool: Yes
- Pool features: Gunite, Heated, In Ground, Salt Water
- Has spa: Yes
- Spa features: Heated
- Has view: Yes
- View description: Trees/Woods, Pond
- Has water view: Yes
- Water view: Pond
Lot
- Size: 0.29 Acres
- Features: Conservation Area, Landscaped, Level, Sidewalk
- Residential vegetation: Trees/Landscaped
Details
- Parcel number: 202536002.0046.00046.0
- Zoning: MPUD
- Special conditions: None
Construction
Type & style
- Home type: SingleFamily
- Property subtype: Single Family Residence
Materials
- Block, Wood Frame
- Foundation: Slab
- Roof: Tile
Condition
- New construction: No
- Year built: 2021
Details
- Builder name: M/I
Utilities & green energy
- Sewer: Public Sewer
- Water: Public
- Utilities for property: Public
Community & HOA
Community
- Features: Clubhouse, Dog Park, Fitness Center, Gated Community - No Guard, Playground, Pool, Sidewalks
- Pet fee: $0 monthly
- Subdivision: WATERGRASS PCLS D2 D3 & D4
HOA
- Has HOA: Yes
- Amenities included: Basketball Court, Clubhouse, Fitness Center, Playground, Pool, Tennis Court(s)
- HOA fee: $14 monthly
- HOA name: Condominium Associates - Maria Senica
- HOA phone: 813-797-7851
Location
- Region: Wesley Chapel
Financial & listing details
- Price per square foot: $316/sqft
- Tax assessed value: $891,357
- Annual tax amount: $18,639
- Date on market: 5/8/2026
- Cumulative days on market: 43 days
- Listing terms: Cash,Conventional,VA Loan
- Ownership: Fee Simple
- Total actual rent: 0
- Road surface type: Paved, Asphalt
Estimated market value
Not available
Estimated sales range
Not available
Not available
Price history
| Date | Event | Price |
|---|---|---|
| 5/8/2026 | Listed for sale | $1,399,900+2.9%$316/sqft |
Source:  Stellar MLS #TB8505585 Report a problem Stellar MLS #TB8505585 Report a problem | ||
| 2/26/2025 | Sold | $1,360,000-2.9%$307/sqft |
Source: Stellar MLS #T3548022 Report a problem | ||
| 1/17/2025 | Pending sale | $1,399,900$316/sqft |
Source: Stellar MLS #T3548022 Report a problem | ||
| 1/11/2025 | Price change | $1,399,900-6.7%$316/sqft |
Source: Stellar MLS #T3548022 Report a problem | ||
| 10/4/2024 | Price change | $1,499,900-3.2%$339/sqft |
Source: Stellar MLS #T3548022 Report a problem | ||
| 9/6/2024 | Price change | $1,549,000-3.2%$350/sqft |
Source: Stellar MLS #T3548022 Report a problem | ||
| 8/13/2024 | Listed for sale | $1,600,000+70.7%$361/sqft |
Source: Stellar MLS #T3548022 Report a problem | ||
| 12/27/2022 | Sold | $937,100-2.7%$212/sqft |
Source: Public Record Report a problem | ||
| 10/21/2022 | Pending sale | $962,860$217/sqft |
Source: Stellar MLS #T3408515 Report a problem | ||
| 10/17/2022 | Listed for sale | $962,860$217/sqft |
Source: Stellar MLS #T3408515 Report a problem | ||
Public tax history
| Year | Property taxes | Tax assessment |
|---|---|---|
| 2025 | $18,639 +9.6% | $891,357 +3.8% |
| 2024 | $17,012 +14.4% | $858,385 +27.2% |
| 2023 | $14,875 -1.1% | $674,805 -10.3% |
| 2022 | $15,037 +247.1% | $752,591 +958% |
| 2021 | $4,332 +10.7% | $71,132 +59% |
| 2020 | $3,911 +1.5% | $44,732 |
| 2019 | $3,853 | $44,732 |
| 2018 | $3,853 +2.1% | $44,732 |
| 2017 | $3,775 -0.4% | $44,732 |
| 2016 | $3,789 -1.4% | $44,732 -10.8% |
| 2015 | $3,842 +26.8% | $50,163 +541.7% |
| 2014 | $3,029 | $7,817 |
Find assessor info on the county website
Monthly payment
Est. payment
Payment breakdown
Explore the cost of this home by adjusting the details. Changes won't be saved.Climate risks
Neighborhood: 33545
Nearby schools
Schools provided by the listing agent
- Elementary: Watergrass Elementary-PO
- Middle: Thomas E Weightman Middle-PO
- High: Wesley Chapel High-PO
Source: Stellar MLS. This data may not be complete. We recommend contacting the local school district to confirm school assignments for this home.

Similar homes
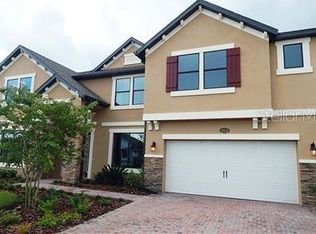
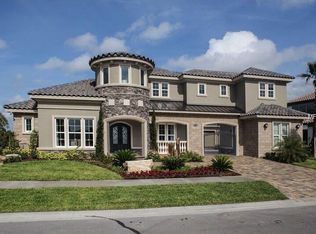
- $1,550,0005 bd4 ba3.9k sqft33161 KATELAND DRIVE, WESLEY CHAPEL, FL 33545For Sale
 MLS ID #TB8525138, Geri Sanchez, FRANK ALBERT REALTY. Stellar MLS
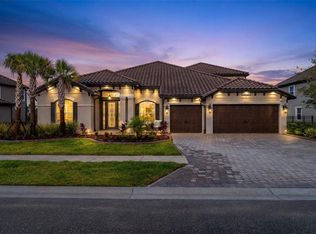
 - $1,050,0006 bd4 ba4.8k sqft33564 WILLOW POINT CT, WESLEY CHAPEL, FL 33545For Sale
 MLS ID #TB8543950, Tina Serfozo, RE/MAX PREMIER GROUP. Stellar MLS
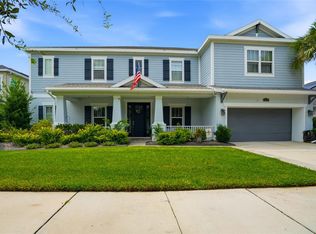
 - $1,095,0006 bd4 ba4.1k sqft6978 BRADBURY CIRCLE, WESLEY CHAPEL, FL 33545For Sale
 MLS ID #TB8523677, King Sommers, III, KING & ASSOCIATES REAL ESTATE LLC. Stellar MLS
 - $719,9005 bd5 ba3.4k sqft7274 TALAMORE DRIVE, WESLEY CHAPEL, FL 33545For Sale
 MLS ID #TB8507968, Kandice Perkins, KELLER WILLIAMS RLTY NEW TAMPA. Stellar MLS
 - $774,9005 bd5 ba3.4k sqft6967 TALAMORE DR, WESLEY CHAPEL, FL 33545For SaleMLS ID #TB8513741, Margarita Solis, RE/MAX COLLECTIVE. Stellar MLS
- $1,349,0005 bd5 ba4.2k sqft33774 CASTAWAY LOOP, WESLEY CHAPEL, FL 33543For SaleMLS ID #TB8516987, Adaliz Aponte, DALTON WADE INC. Stellar MLS
- $774,9005 bd3 ba3.5k sqft32306 GARDEN ALCOVE LOOP, WESLEY CHAPEL, FL 33545For SaleMLS ID #TB8530292, Giselle Gartzke, TOP FLORIDA HOMES. Stellar MLS
- $1,300,0004 bd4 ba3.7k sqft30218 FAIRWAY DRIVE, WESLEY CHAPEL, FL 33543For SaleMLS ID #TB8526715, Jason Catalanotto, LPT REALTY, LLC. Stellar MLS
- $770,0005 bd5 ba3.4k sqft7201 TALAMORE DRIVE, WESLEY CHAPEL, FL 33545For SaleMLS ID #TB8496180, Rainy Senia, EXP REALTY LLC. Stellar MLS
- $1,049,0006 bd4 ba4.8k sqft8743 SANDERS TREE LOOP, WESLEY CHAPEL, FL 33545For SaleMLS ID #TB8427291, Sylvia Haddad, REDFIN CORPORATION. Stellar MLS
- $750,0004 bd5 ba2.9k sqft6946 TALAMORE DRIVE, WESLEY CHAPEL, FL 33545For SaleMLS ID #TB8514314, Ami Rivera, SMITH & ASSOCIATES REAL ESTATE. Stellar MLS
- $842,6105 bd4 ba3.9k sqft6840 GILLY SHADOW STREET, WESLEY CHAPEL, FL 33545New ConstructionStellar MLS
- $900,0005 bd4 ba3.5k sqft8761 DRUMMER PLANK DRIVE, WESLEY CHAPEL, FL 33545For SaleMLS ID #TB8518026, Geri Sanchez, FRANK ALBERT REALTY. Stellar MLS
- $1,350,0005 bd4 ba4k sqft2304 CLEMENT ROAD, LUTZ, FL 33549For SaleMLS ID #TB8530857, Ryan Zampino, MIHARA & ASSOCIATES INC.. Stellar MLS
- $875,0004 bd4 ba3.5k sqft8346 IVY STARK BOULEVARD, WESLEY CHAPEL, FL 33545For SaleMLS ID #TB8510322, Lori Lahart, CENTURY 21 BILL NYE REALTY. Stellar MLS
- $1,225,0005 bd5 ba4.5k sqft29818 PICANA LANE, WESLEY CHAPEL, FL 33543For SaleMLS ID #TB8532463, Ginger Bennett, KELLER WILLIAMS SOUTH TAMPA. Stellar MLS
- $1,495,0004 bd4 ba3.1k sqft32655 WESLEY WAY, DADE CITY, FL 33525For SaleMLS ID #TB8524457, King Sommers, III, KING & ASSOCIATES REAL ESTATE LLC. Stellar MLS
- $1,230,0004 bd6 ba4.5k sqft3263 JUNIPER SPRINGS STREET, WESLEY CHAPEL, FL 33543For SaleMLS ID #TB8468534, Vioma Lorenzo, DALTON WADE INC. Stellar MLS
- $1,395,0004 bd4 ba4.4k sqft17309 LINDA VISTA CIRCLE, LUTZ, FL 33548For SaleMLS ID #TB8519174, Michelle Fitz- Randolph, COLDWELL BANKER REALTY. Stellar MLS
- $1,099,9905 bd4 ba4.4k sqft4335 ORTONA LANE, WESLEY CHAPEL, FL 33543For SaleMLS ID #TB8503093, Kendall Bonner, EXP REALTY LLC. Stellar MLS
