Welcome to this beautifully renovated lakefront residence on Saddleback Lake, a stunning 28-acre ski lake that offers the very best of Florida waterfront living. Thoughtfully redesigned and meticulously updated, this exceptional home is move-in ready, with every detail already completed for its next owner. Upon entering, you’ll immediately appreciate the seamless floor plan, enhanced by the removal of all step-down transitions to create a more open and cohesive living experience. The spectacular kitchen serves as the heart of the home, featuring custom cabinetry, quartz countertops, a spacious center island with seating, and professional-grade appliances. An adjoining breakfast area provides the perfect setting for casual dining while enjoying beautiful lake views. Designed for both everyday living and entertaining, the open-concept layout flows effortlessly between the living and dining areas. The inviting family room offers a comfortable retreat to relax and unwind. The residence features three spacious ensuite bedrooms on the main level, while the private second-floor owner's suite serves as a luxurious sanctuary overlooking the picturesque surroundings.The outdoor living experience is truly exceptional and designed to embrace the best of waterfront living. In addition to the screened-in pool and spa, the property features an expansive patio, a charming lakeside gazebo with a fully equipped outdoor kitchen, and a private dock providing direct access to Saddleback Lake. Whether entertaining guests, enjoying a sunset dinner by the water, or spending the day boating and water skiing, this outdoor retreat offers the ultimate Florida lakefront lifestyle.
For sale
Price cut: $100K (7/21)
$1,495,000
17309 LINDA VISTA CIRCLE, LUTZ, FL 33548
4beds
4,436sqft
:
Get pre-qualified$9,666/mo
Single Family Residence
Built in 1988
1.22 Acres Lot
$-- Zestimate®
$337/sqft
$-- HOA
What's special
Screened-in pool and spaQuartz countertopsSeamless floor planInviting family roomCustom cabinetrySpectacular kitchenExpansive patio
- 57 days |
- 1,754 |
- 130 |
Likely to sell faster than
Zillow last checked:
Listing updated:
Listed by:
Michelle Fitz- Randolph 813-263-7334,
COLDWELL BANKER REALTY 813-253-2444
Source: Stellar MLS,MLS#: TB8519174 Originating MLS: Suncoast Tampa
Originating MLS: Suncoast Tampa
Facts & features
Interior
Bedrooms & bathrooms
- Bedrooms: 4
- Bathrooms: 4
- Full bathrooms: 4
Rooms
- Room types: Breakfast Room Separate, Family Room, Dining Room, Living Room
Primary bedroom
- Features: Walk-In Closet(s)
- Level: Second
- Area: 360 Square Feet
- Dimensions: 18x20
Bedroom 1
- Features: Built-in Closet
- Level: First
- Area: 145 Square Feet
- Dimensions: 14.5x10
Bedroom 2
- Features: Walk-In Closet(s)
- Level: First
- Area: 110 Square Feet
- Dimensions: 11x10
Bedroom 3
- Features: Built-in Closet
- Level: First
- Area: 175 Square Feet
- Dimensions: 14x12.5
Dinette
- Level: First
- Area: 266 Square Feet
- Dimensions: 14x19
Dining room
- Level: First
- Area: 221 Square Feet
- Dimensions: 13x17
Family room
- Level: First
- Area: 328 Square Feet
- Dimensions: 20.5x16
Kitchen
- Level: First
- Area: 256 Square Feet
- Dimensions: 16x16
Living room
- Level: First
- Area: 672 Square Feet
- Dimensions: 24x28
Heating
- Central
Cooling
- Central Air
Appliances
- Included: Dishwasher, Microwave, Range, Range Hood, Refrigerator
- Laundry: Laundry Room
Features
- Built-in Features, Cathedral Ceiling(s), Ceiling Fan(s), Eating Space In Kitchen, High Ceilings, Open Floorplan, PrimaryBedroom Upstairs, Solid Wood Cabinets, Split Bedroom, Stone Counters, Walk-In Closet(s)
- Flooring: Ceramic Tile
- Doors: Outdoor Grill, Outdoor Kitchen, Sliding Doors
- Has fireplace: Yes
- Fireplace features: Living Room
Interior area
- Total structure area: 6,037
- Total interior livable area: 4,436 sqft
Video & virtual tour
Property
Parking
- Total spaces: 2
- Parking features: Circular Driveway, Garage Door Opener, Garage Faces Side, Parking Pad
- Attached garage spaces: 2
- Has uncovered spaces: Yes
Features
- Levels: Two
- Stories: 2
- Exterior features: Irrigation System, Lighting, Outdoor Grill, Outdoor Kitchen
- Has private pool: Yes
- Pool features: Deck, Heated, In Ground, Screen Enclosure
- Has spa: Yes
- Has view: Yes
- View description: Trees/Woods, Water
- Water view: Water
- Body of water: SADDLEBACK LAKE
Lot
- Size: 1.22 Acres
- Dimensions: 93 x 245
- Features: In County, Oversized Lot
Details
- Parcel number: U2227180KG00000000020.4
- Zoning: RSC-2
- Special conditions: None
Construction
Type & style
- Home type: SingleFamily
- Property subtype: Single Family Residence
Materials
- Stucco, Wood Frame
- Foundation: Slab
- Roof: Tile
Condition
- New construction: No
- Year built: 1988
Utilities & green energy
- Sewer: Septic Tank
- Water: Well
- Utilities for property: Cable Connected, Electricity Connected
Community & HOA
Community
- Pet fee: $0 monthly
- Subdivision: CRENSHAW LAKES
HOA
- Has HOA: No
Location
- Region: Lutz
Financial & listing details
- Price per square foot: $337/sqft
- Tax assessed value: $977,102
- Annual tax amount: $18,430
- Date on market: 6/16/2026
- Cumulative days on market: 44 days
- Ownership: Fee Simple
- Total actual rent: 0
- Electric utility on property: Yes
- Road surface type: Paved
Estimated market value
Not available
Estimated sales range
Not available
Not available
Price history
| Date | Event | Price |
|---|---|---|
| 8/12/2026 | Listed for sale | $1,495,000$337/sqft |
Source:  Stellar MLS #TB8519174 Report a problem Stellar MLS #TB8519174 Report a problem | ||
| 7/31/2026 | Contingent | $1,495,000$337/sqft |
Source: Stellar MLS #TB8519174 Report a problem | ||
| 7/21/2026 | Price change | $1,495,000-6.3%$337/sqft |
Source: Stellar MLS #TB8519174 Report a problem | ||
| 6/16/2026 | Listed for sale | $1,595,000+127.9%$360/sqft |
Source: Stellar MLS #TB8519174 Report a problem | ||
| 10/12/2023 | Sold | $700,000-11.9%$158/sqft |
Source: Public Record Report a problem | ||
| 6/26/2023 | Pending sale | $795,000$179/sqft |
Source: Stellar MLS #A4574521 Report a problem | ||
| 6/25/2023 | Listed for sale | $795,000-27.7%$179/sqft |
Source: Stellar MLS #A4574521 Report a problem | ||
| 4/12/2023 | Listing removed | -- |
Source: Stellar MLS #A4552200 Report a problem | ||
| 4/7/2023 | Pending sale | $1,100,000$248/sqft |
Source: Stellar MLS #A4552200 Report a problem | ||
| 4/4/2023 | Listed for sale | $1,100,000$248/sqft |
Source: Stellar MLS #A4552200 Report a problem | ||
| 3/30/2023 | Pending sale | $1,100,000$248/sqft |
Source: Stellar MLS #A4552200 Report a problem | ||
| 2/28/2023 | Price change | $1,100,000-4.3%$248/sqft |
Source: Stellar MLS #A4552200 Report a problem | ||
| 2/13/2023 | Price change | $1,150,000-4.2%$259/sqft |
Source: Stellar MLS #A4552200 Report a problem | ||
| 11/21/2022 | Listed for sale | $1,200,000+92%$271/sqft |
Source: Stellar MLS #A4552200 Report a problem | ||
| 6/7/2012 | Sold | $625,000-3.7%$141/sqft |
Source: Public Record Report a problem | ||
| 11/22/2011 | Price change | $649,000-7.2%$146/sqft |
Source: RE/MAX REALTEC GROUP #U7507819 Report a problem | ||
| 6/18/2011 | Price change | $699,000-6.8%$158/sqft |
Source: RE/MAX REALTEC GROUP #U7507819 Report a problem | ||
| 3/30/2011 | Price change | $750,000-16.7%$169/sqft |
Source: RE/MAX REALTEC GROUP INC. #7507819 Report a problem | ||
| 2/24/2011 | Listed for sale | $899,900$203/sqft |
Source: Visual Tour #T2420835 Report a problem | ||
| 12/4/2010 | Listing removed | $899,900$203/sqft |
Source: North Tampa #T2420835 Report a problem | ||
| 5/24/2010 | Listed for sale | $899,900$203/sqft |
Source: PRUDENTIAL TROPICAL REALTY #T2420835 Report a problem | ||
Public tax history
| Year | Property taxes | Tax assessment |
|---|---|---|
| 2025 | $18,431 +5.1% | $977,102 -0.2% |
| 2024 | $17,532 +8.4% | $978,735 +8.8% |
| 2023 | $16,171 +1.7% | $899,770 +7.7% |
| 2022 | $15,900 +13.4% | $835,129 +10% |
| 2021 | $14,023 +6% | $759,208 +9.5% |
| 2020 | $13,224 +12.1% | $693,337 +10% |
| 2019 | $11,797 | $630,306 +2.3% |
| 2018 | $11,797 +0.9% | $615,909 +4.3% |
| 2017 | $11,686 +3.1% | $590,639 +6.2% |
| 2016 | $11,338 +4.3% | $556,192 -2% |
| 2015 | $10,872 -2.7% | $567,543 +1.7% |
| 2014 | $11,170 | $558,019 +7.3% |
| 2013 | $11,170 +72.5% | $520,095 +49.2% |
| 2012 | $6,474 +3.1% | $348,533 +3% |
| 2011 | $6,282 +3.4% | $338,382 +2.4% |
| 2010 | $6,076 +2.5% | $330,507 +2.7% |
| 2009 | $5,929 -0.1% | $321,818 +0.1% |
| 2008 | $5,936 +12.2% | $321,497 +15.5% |
| 2007 | $5,290 -5.8% | $278,241 +2.5% |
| 2006 | $5,613 -0.1% | $271,455 +3% |
| 2005 | $5,618 | $263,549 +3% |
| 2004 | -- | $255,873 +1.9% |
| 2003 | -- | $251,102 +2.4% |
| 2002 | -- | $245,217 +1.6% |
| 2001 | -- | $241,355 +13% |
| 2000 | $4,568 | $213,661 |
Find assessor info on the county website
Monthly payment
Est. payment
Payment breakdown
Explore the cost of this home by adjusting the details. Changes won't be saved.Climate risks
Neighborhood: 33548
Nearby schools
GreatSchools rating
- 10/10Schwarzkopf Elementary SchoolGrades: PK-5Distance: 1.3 mi
- 10/10Martinez Middle SchoolGrades: 6-8Distance: 3.6 mi
- 7/10Steinbrenner High SchoolGrades: 9-12Distance: 3.5 mi
Schools provided by the listing agent
- Elementary: Schwarzkopf-HB
- Middle: Martinez-HB
- High: Steinbrenner High School
Source: Stellar MLS. This data may not be complete. We recommend contacting the local school district to confirm school assignments for this home.
- $921,0004 bd3 ba2.7k sqft17315 Linda Vista Cir, Lutz, FL 33548Off Market
- $686,8003 bd2 ba2.4k sqft17305 Linda Vista Cir, Lutz, FL 33548Off Market
- $1,275,3004 bd3 ba3.8k sqft17319 Linda Vista Cir, Lutz, FL 33548Off Market
- $740,0004 bd4 ba3.3k sqft17307 Linda Vista Cir, Lutz, FL 33548Sold
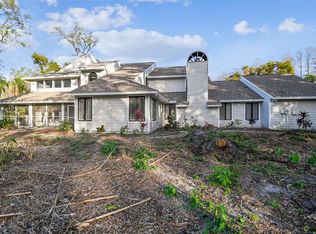
- $852,8004 bd4 ba3.5k sqft17321 Linda Vista Cir, Lutz, FL 33548Off Market
- $1,298,5005 bd5 ba4k sqft3663 Berger Rd, Lutz, FL 33548Sold
- $734,3003 bd3 ba1.7k sqft17312 Linda Vista Cir, Lutz, FL 33548Off Market
- $533,8003 bd2 ba2k sqft17306 Linda Vista Cir, Lutz, FL 33548Off Market
A local agent can set up tours, give advice and negotiate with sellers.
Similar homes
- $1,100,0003 bd2 ba2.3k sqft3518 BERGER ROAD, LUTZ, FL 33548For Sale

 MLS ID #TB8512090, Jackie Gutierrez, CHARLES RUTENBERG REALTY INC. Stellar MLS
 - $1,175,0005 bd4 ba3.9k sqft18010 CLEAR LAKE DRIVE, LUTZ, FL 33548For Sale
 MLS ID #TB8472249, Jason Pithers, COLDWELL BANKER REALTY. Stellar MLS
 - $1,370,0005 bd4 ba4k sqft2304 CLEMENT ROAD, LUTZ, FL 33549For Sale
 MLS ID #TB8530857, Ryan Zampino, MIHARA & ASSOCIATES INC.. Stellar MLS
 - $1,575,0005 bd5 ba3.9k sqft17117 LAKESHORE ROAD, LUTZ, FL 33558For Sale
 MLS ID #TB8517828, Heidy Li Gonzalez, FUTURE HOME REALTY INC. Stellar MLS
 - $995,0005 bd3 ba3.8k sqft708 WARREN ROAD, LUTZ, FL 33548For SaleMLS ID #TB8523396, Lauren Rodriguez, VAN WERT REAL ESTATE SVCS.,LLC. Stellar MLS
- $1,350,0005 bd4 ba4.5k sqft17923 BARN CLOSE DRIVE, LUTZ, FL 33559For SaleMLS ID #C7528530, Glenn Sharp, MARINA PARK REALTY LLC. Stellar MLS
- $1,399,0005 bd4 ba3.9k sqft2521 LAKE ELLEN DRIVE, TAMPA, FL 33618For SaleMLS ID #TB8519750, Jennifer Boyette, COASTAL PROPERTIES GROUP INTERNATIONAL. Stellar MLS
- $1,500,0004 bd4 ba2.5k sqft10525 HOMESTEAD DRIVE, TAMPA, FL 33618For SaleMLS ID #TB8490147, Robbie Henderson, III, BELL HENDERSON REAL ESTATE. Stellar MLS
- $1,595,0004 bd4 ba4.2k sqft6353 W MACLAURIN DRIVE, TAMPA, FL 33647For SaleMLS ID #TB8507787, Richard Hennek, FATHOM REALTY FL LLC. Stellar MLS
- $2,000,0004 bd4 ba4.8k sqft18907 LAKES EDGE WAY, ODESSA, FL 33556For SaleMLS ID #TB8536462, Douglas Wood, PA, SMITH & ASSOCIATES REAL ESTATE. Stellar MLS
- $1,299,9004 bd4 ba3.4k sqft6126 MARSH TRAIL DRIVE, ODESSA, FL 33556For SaleMLS ID #TB8528337, Bert Morrison, CENTURY 21 RE CHAMPIONS. Stellar MLS
- $1,449,0004 bd3 ba3.1k sqft2722 N MYRTLE AVENUE, TAMPA, FL 33602For SaleMLS ID #TB8536450, Asya Hirschfeld, EXP REALTY LLC. Stellar MLS
- $1,299,9995 bd4 ba3.5k sqft3099 BARBOUR TRAIL, ODESSA, FL 33556For SaleMLS ID #TB8535680, Anne Bromberg, RE/MAX ACTION FIRST OF FLORIDA. Stellar MLS
- $1,295,0005 bd5 ba4.1k sqft8412 DUNHAM STATION DRIVE, TAMPA, FL 33647For SaleMLS ID #TB8520749, Kristy Darragh, FLORIDA EXECUTIVE REALTY. Stellar MLS
- $1,550,0004 bd4 ba4.5k sqft12000 GOLDEN VALLEY DRIVE, NEW PORT RICHEY, FL 34654For SaleMLS ID #W7887969, DJ Arrazcaeta Jr, LLC, RE/MAX ALLIANCE GROUP. Stellar MLS
- $1,295,0004 bd4 ba4.3k sqft2668 CONCORDE COURT, CLEARWATER, FL 33761For SaleMLS ID #TB8497991, Brett Harris, CHARLES RUTENBERG REALTY INC. Stellar MLS
- $1,499,7774 bd4 ba3.3k sqft4208 N CLEARFIELD AVENUE, TAMPA, FL 33603For SaleMLS ID #TB8519492, Freddie Langiotti, REALNET FLORIDA REAL ESTATE. Stellar MLS
- $1,150,0005 bd5 ba4.4k sqft2719 CALVANO DRIVE, LAND O LAKES, FL 34639For SaleMLS ID #TB8534547, Susan Najar, CHARLES RUTENBERG REALTY INC. Stellar MLS
- $1,749,0004 bd4 ba4.2k sqft6936 RIVER ROAD, NEW PORT RICHEY, FL 34652For SaleMLS ID #W7886677, Keith Mathias, RE/MAX CHAMPIONS. Stellar MLS
- $1,375,0004 bd4 ba2.8k sqft4213 SALTWATER BOULEVARD, TAMPA, FL 33615For SaleMLS ID #TB8494335, Brian Miller, PREMIER SOTHEBYS INTL REALTY. Stellar MLS
