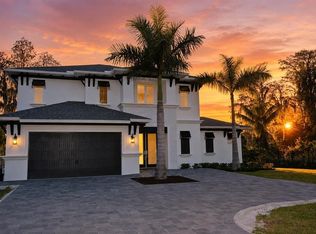
Custom Built Executive Retreat completed in 2023 by The Fechtel Company in elegant Stillwater neighborhood of Odessa, Florida on one acre. With the utmost attention to detail, this DREAM home of just over 4800 SF has been thoughtfully designed to incorporate comfortable ONE STORY living with timeless luxury. Embracing indoor and outdoor lifestyle beautifully, whether seeking a private retreat from the world or the hosting and entertaining estate - the expansive pool, covered lanais, outdoor kitchen and conversation areas are privately nestled amongst serene woods and nature. With beautiful wide white oak plank engineered hardwood floors throughout, home includes four bedrooms (two secondary bedrooms are ensuite and primary suite is a retreat unto itself!), a separate home office, a sound proof music room/home theater space, and a kitchen like no other! No expense was spared in the kitchen… with two separate islands each with its own large sinks, Taj Mahal Quartzite countertops, all custom cabinetry by Old World Cabinetry, all Wolf appliances (including a Wolf Vacuum seal drawer and six burner gas range), separate Sub Zero refrigerator, freezer and wine refrigerator and finally a very generous pantry. Outdoor kitchen is thoughtfully appointed, as well, to include a top of the line Alfresco custom grill with sear burner (up to 6000 degrees!) and commercial grade vent hood, as well as, refrigerator with freezer. All closets in home have built in storage systems, with primary suite offering two large separate walk-ins including room for a second washer and dryer. Built with love and intention by the owners as their forever home, it is time to share with the world as a new chapter unfolds! A must see and tour in person home to fully appreciate the level of details and quality…scheduled by appointment, listing agent accompany.
For sale
$2,000,000
18907 LAKES EDGE WAY, ODESSA, FL 33556
4beds
4,805sqft
Single Family Residence
Built in 2023
0.99 Acres Lot
$-- Zestimate®
$416/sqft
$672/mo HOA
What's special
Covered lanaisSeparate home officeOutdoor kitchenFour bedroomsTaj mahal quartzite countertopsVery generous pantryOne acre
- 12 days |
- 1,809 |
- 140 |
Likely to sell faster than
Zillow last checked:
Listing updated:
Listed by:
Douglas Wood, PA 813-957-3941,
SMITH & ASSOCIATES REAL ESTATE 813-839-3800,
Nancy Wood 813-451-9761,
SMITH & ASSOCIATES REAL ESTATE
Source: Stellar MLS,MLS#: TB8536462 Originating MLS: Suncoast Tampa
Originating MLS: Suncoast Tampa
Facts & features
Interior
Bedrooms & bathrooms
- Bedrooms: 4
- Bathrooms: 4
- Full bathrooms: 4
Rooms
- Room types: Dining Room, Utility Room, Media Room
Primary bedroom
- Features: En Suite Bathroom, Stone Counters, Tub with Separate Shower Stall, Walk-In Closet(s)
- Level: First
- Area: 384 Square Feet
- Dimensions: 16x24
Bedroom 2
- Features: Walk-In Closet(s)
- Level: First
- Area: 288 Square Feet
- Dimensions: 16x18
Bedroom 3
- Features: Walk-In Closet(s)
- Level: First
- Area: 180 Square Feet
- Dimensions: 12x15
Bedroom 4
- Features: Walk-In Closet(s)
- Level: First
- Area: 195 Square Feet
- Dimensions: 13x15
Balcony porch lanai
- Level: First
- Area: 375 Square Feet
- Dimensions: 25x15
Dining room
- Level: First
- Area: 240 Square Feet
- Dimensions: 15x16
Kitchen
- Features: Kitchen Island, Stone Counters, Pantry
- Level: First
- Area: 640 Square Feet
- Dimensions: 20x32
Laundry
- Features: No Closet
- Level: First
- Area: 176 Square Feet
- Dimensions: 16x11
Living room
- Level: First
- Area: 525 Square Feet
- Dimensions: 25x21
Media room
- Features: Built-in Closet
- Level: First
- Area: 437 Square Feet
- Dimensions: 19x23
Office
- Level: First
- Area: 225 Square Feet
- Dimensions: 15x15
Heating
- Central, Electric
Cooling
- Central Air
Appliances
- Included: Oven, Convection Oven, Cooktop, Dishwasher, Disposal, Dryer, Electric Water Heater, Microwave, Range, Refrigerator, Washer
- Laundry: Inside, Laundry Room
Features
- High Ceilings, Open Floorplan, Primary Bedroom Main Floor, Solid Wood Cabinets, Split Bedroom, Stone Counters, Vaulted Ceiling(s), Walk-In Closet(s), Wet Bar
- Flooring: Carpet, Tile, Hardwood
- Doors: Outdoor Kitchen
- Has fireplace: No
- Furnished: Yes
Interior area
- Total structure area: 7,032
- Total interior livable area: 4,805 sqft
Video & virtual tour
Property
Parking
- Total spaces: 3
- Parking features: Circular Driveway, Driveway, Garage Faces Side, Portico
- Attached garage spaces: 3
- Has uncovered spaces: Yes
- Details: Garage Dimensions: 24x37
Features
- Levels: One
- Stories: 1
- Patio & porch: Front Porch, Rear Porch, Screened
- Exterior features: Irrigation System, Outdoor Kitchen, Sidewalk
- Has private pool: Yes
- Pool features: Gunite, Heated, In Ground, Salt Water, Screen Enclosure
- Has view: Yes
- View description: Trees/Woods
- Waterfront features: Lake Front
Lot
- Size: 0.99 Acres
- Dimensions: 215 x 200
- Features: In County, Sidewalk
Details
- Parcel number: U11271700K00000000048.0
- Zoning: PD
- Special conditions: None
Construction
Type & style
- Home type: SingleFamily
- Property subtype: Single Family Residence
Materials
- Block, Stucco
- Foundation: Slab
- Roof: Tile
Condition
- New construction: No
- Year built: 2023
Utilities & green energy
- Sewer: Public Sewer
- Water: Public
- Utilities for property: BB/HS Internet Available, Cable Connected, Electricity Connected, Sewer Connected, Underground Utilities, Water Connected
Community & HOA
Community
- Features: Deed Restrictions, Gated Community - Guard
- Pet fee: $0 monthly
- Subdivision: STILLWATER PH 2
HOA
- Has HOA: Yes
- Amenities included: Gated, Tennis Court(s)
- Services included: Security
- HOA fee: $672 monthly
- HOA name: Nicole Reinhardt
- HOA phone: 813-565-7340
- Second HOA name: Wise PM
- Second HOA phone: 813-968-5665
Location
- Region: Odessa
Financial & listing details
- Price per square foot: $416/sqft
- Tax assessed value: $1,846,109
- Annual tax amount: $34,205
- Date on market: 8/9/2026
- Cumulative days on market: 35 days
- Listing terms: Cash,Conventional,VA Loan
- Ownership: Fee Simple
- Total actual rent: 0
- Electric utility on property: Yes
- Road surface type: Asphalt, Paved
Estimated market value
Not available
Estimated sales range
Not available
Not available
Price history
| Date | Event | Price |
|---|---|---|
| 8/9/2026 | Listed for sale | $2,000,000+800.9%$416/sqft |
Source:  Stellar MLS #TB8536462 Report a problem Stellar MLS #TB8536462 Report a problem | ||
| 8/18/2020 | Sold | $222,000-3.1%$46/sqft |
Source: Public Record Report a problem | ||
| 6/15/2020 | Pending sale | $229,000$48/sqft |
Source: SMITH & ASSOCIATES REAL ESTATE #T3232694 Report a problem | ||
| 10/15/2018 | Listed for sale | $229,000$48/sqft |
Source: Premier Sotheby's International Realty #U8021019 Report a problem | ||
| 9/1/2018 | Listing removed | $229,000$48/sqft |
Source: Premier Sotheby's International Realty #U7769314 Report a problem | ||
| 5/3/2017 | Price change | $229,000-8%$48/sqft |
Source: Premier Sotheby's International Realty #U7769314 Report a problem | ||
| 3/4/2016 | Listed for sale | $249,000+134.2%$52/sqft |
Source: PREMIER SOTHEBY'S INT'L REALTY #U7769314 Report a problem | ||
| 10/14/2013 | Sold | $106,300-66.5%$22/sqft |
Source: Public Record Report a problem | ||
| 10/20/2005 | Sold | $317,700$66/sqft |
Source: Public Record Report a problem | ||
Public tax history
| Year | Property taxes | Tax assessment |
|---|---|---|
| 2025 | $34,205 +6.4% | $1,846,109 +4.6% |
| 2024 | $32,146 +679.5% | $1,764,840 +808.3% |
| 2023 | $4,124 +16.5% | $194,306 +10% |
| 2022 | $3,541 +23.2% | $176,642 +10% |
| 2021 | $2,875 -13.7% | $160,584 -13% |
| 2020 | $3,330 +1% | $184,578 +3% |
| 2019 | $3,298 | $179,148 +10% |
| 2018 | $3,298 +9.3% | $162,862 |
| 2017 | $3,018 -1.1% | $162,862 |
| 2016 | $3,053 -1.8% | $162,862 |
| 2015 | $3,110 -24.8% | $162,862 -22.8% |
| 2014 | $4,133 | $210,915 |
| 2013 | $4,133 -3% | $210,915 |
| 2012 | $4,263 -0.2% | $210,915 |
| 2011 | $4,272 +0.7% | $210,915 |
| 2010 | $4,243 -18.7% | $210,915 -18.2% |
| 2009 | $5,218 -0.4% | $257,785 |
| 2008 | $5,241 -7.2% | $257,785 -8.3% |
| 2007 | $5,646 -8.9% | $281,220 |
| 2006 | $6,197 +5.5% | $281,220 +9.1% |
| 2005 | $5,874 | $257,785 |
| 2004 | -- | $257,785 +77.7% |
| 2003 | -- | $145,056 |
| 2002 | -- | $145,056 +9.1% |
| 2001 | -- | $132,968 |
| 2000 | $3,201 | $132,968 |
Find assessor info on the county website
Monthly payment
Est. payment
Payment breakdown
Explore the cost of this home by adjusting the details. Changes won't be saved.Climate risks
Neighborhood: 33556
Nearby schools
GreatSchools rating
- 9/10Hammond Elementary SchoolGrades: PK-5Distance: 2.4 mi
- 10/10Martinez Middle SchoolGrades: 6-8Distance: 2.3 mi
- 7/10Steinbrenner High SchoolGrades: 9-12Distance: 2.2 mi
Schools provided by the listing agent
- Elementary: Hammond Elementary School
- Middle: Martinez-HB
- High: Steinbrenner High School
Source: Stellar MLS. This data may not be complete. We recommend contacting the local school district to confirm school assignments for this home.
- $1,730,0005 bd6 ba5.1k sqft18911 Lakes Edge Way, Odessa, FL 33556Sold

- $3,822,2006 bd8 ba8.2k sqft18908 Lakes Edge, Odessa, FL 33556Off Market
- $2,897,1005 bd7 ba5.8k sqft18915 Lakes Edge Way, Odessa, FL 33556Off Market

- $3,507,1005 bd4 ba7.9k sqft18916 Lakes Edge Way, Odessa, FL 33556Off Market
- $3,965,6005 bd6 ba7.2k sqft18902 Lakes Edge Way, Odessa, FL 33556Off Market
- $2,540,9004 bd6 ba5.1k sqft7706 Still Park Cir, Odessa, FL 33556Off Market
- $2,430,0005 bd7 ba5.6k sqft18901 Lakes Edge Way, Odessa, FL 33556For Sale
- $931,8004 bd2 ba3.3k sqft7610 Dunbridge Dr, Odessa, FL 33556Off Market
A local agent can set up tours, give advice and negotiate with sellers.
A local lender can help you make sure your offer is ready when you are.
Similar homes
- $1,890,0004 bd4 ba2.8k sqft17104 CRAWLEY ROAD, ODESSA, FL 33556For Sale
 MLS ID #TB8500108, Shelly Espy, EXP REALTY LLC. Stellar MLS
 - $1,879,0004 bd4 ba4.5k sqft3440 CRENSHAW LAKE ROAD, LUTZ, FL 33548For Sale
 MLS ID #TB8524767, Hannah-lynn Wallace, REALTY ONE GROUP BEYOND. Stellar MLS
 - $2,599,0004 bd5 ba5k sqft17253 BREEDERS CUP DRIVE, ODESSA, FL 33556For Sale
 MLS ID #TB8477302, Nina Wells, KELLER WILLIAMS REALTY- PALM HARBOR. Stellar MLS
 - $1,249,9004 bd4 ba3.4k sqft6126 MARSH TRAIL DRIVE, ODESSA, FL 33556For Sale
 MLS ID #TB8528337, Bert Morrison, CENTURY 21 RE CHAMPIONS. Stellar MLS
 - $1,148,0005 bd4 ba3.5k sqft9244 RHEA DRIVE, ODESSA, FL 33556For SaleMLS ID #TB8517526, Channin Medina, EXP REALTY LLC. Stellar MLS
- $1,049,9004 bd4 ba3.7k sqft6170 MARSH TRAIL DRIVE, ODESSA, FL 33556For SaleMLS ID #W7886442, Elizabeth Narverud, HOME LAND REAL ESTATE INC. Stellar MLS
- $2,200,0005 bd4 ba4.9k sqft14742 WATERCHASE BOULEVARD, TAMPA, FL 33626For SaleMLS ID #TB8526460, Victoria Christy, LLC, EXP REALTY LLC. Stellar MLS
- $2,495,0004 bd6 ba5.1k sqft1001 BAJADA DE AVILA, TAMPA, FL 33613For SaleMLS ID #TB8537305, Dianne Martin, CENTURY 21 CIRCLE. Stellar MLS
- $1,495,0004 bd4 ba4.4k sqft17309 LINDA VISTA CIRCLE, LUTZ, FL 33548For SaleMLS ID #TB8519174, Michelle Fitz- Randolph, COLDWELL BANKER REALTY. Stellar MLS
- $1,999,0005 bd5 ba4k sqft1964 CEDAR DRIVE, DUNEDIN, FL 34698New ConstructionMLS ID #TB8533083, Yasmina Jacaj, NEW VISION REALTY INC. Stellar MLS
- $1,050,0005 bd4 ba3.4k sqft13008 EAGLES ENTRY DRIVE, ODESSA, FL 33556For SaleMLS ID #TB8533347, Amanda Siftar, SMITH & ASSOCIATES REAL ESTATE. Stellar MLS
- $1,500,0006 bd3 ba3.4k sqft4618 AVENUE LONGCHAMPS, LUTZ, FL 33558For SaleMLS ID #TB8532086, Jason Catalanotto, LPT REALTY, LLC. Stellar MLS
- $2,450,0004 bd4 ba5.2k sqft249 DOGWOOD TRACE, TARPON SPRINGS, FL 34688For SaleMLS ID #TB8337103, Shannon Perrott, MIHARA & ASSOCIATES INC.. Stellar MLS
- $1,350,0005 bd4 ba4.5k sqft17923 BARN CLOSE DRIVE, LUTZ, FL 33559For SaleMLS ID #C7528530, Glenn Sharp, MARINA PARK REALTY LLC. Stellar MLS
- $1,250,0005 bd4 ba4.1k sqft2591 GRAND CYPRESS BOULEVARD, PALM HARBOR, FL 34684For SaleMLS ID #TB8540615, Sara Hamdar, FUTURE HOME REALTY INC. Stellar MLS
- $1,370,0005 bd4 ba4k sqft2304 CLEMENT ROAD, LUTZ, FL 33549For SaleMLS ID #TB8530857, Ryan Zampino, MIHARA & ASSOCIATES INC.. Stellar MLS
- $1,350,0005 bd5 ba4.6k sqft17909 HOWSMOOR PLACE, LUTZ, FL 33559For SaleMLS ID #TB8521809, William Morris, YELLOWFIN REALTY. Stellar MLS
- $2,695,0004 bd6 ba4.7k sqft17027 CANDELEDA DE AVILA, TAMPA, FL 33613For SaleMLS ID #TB8525968, Michelle Fitz- Randolph, COLDWELL BANKER REALTY. Stellar MLS
- $1,399,0005 bd4 ba3.8k sqft2590 LAKE MANOR DRIVE, LAND O LAKES, FL 34639For SaleMLS ID #O6428365, William Wygle, THE WILKINS WAY LLC. Stellar MLS
- $2,399,0004 bd3 ba4.3k sqft3006 S EMERSON STREET, TAMPA, FL 33629For SaleMLS ID #TB8529666, Julie Jones, SMITH & ASSOCIATES REAL ESTATE. Stellar MLS
