Skip main navigation
Off market
  • $3,878,800

    18908 Lakes Edge, Odessa, FL 33556

    6beds
    8,269sqft
    Single Family Residence
    Built in 2004
    2 Acres Lot
    $3,878,800 Zestimate®
    $469/sqft
    $6,632 Estimated rent

    Home value

    $3,878,800

    $3.45M - $4.38M

    $6,632/mo

    Zestimate® history
    Loading
    Loading...

    Owner options

    List your home for rent

    $6,632/mo

    Rent Zestimate®

    Find your next renter with Zillow Rental Manager. Plus, with online applications, you can quickly screen prospective tenants – for free.

    Learn more

    $6,632/mo

    Rent Zestimate®

    Refinance and save

    $26,866/mo

    Est. payment

    Refinancing to a lower rate could help reduce your monthly payments and save thousands over the life of the loan.

    See today's rates

    $26,866/mo

    Est. payment

    Explore your selling options

    Work with a Zillow partner agent

    Leverage their expertise and Zillow's premium Showcase listings to get your home seen by more buyers.

    Get started

    List with your own agent

    Get your home in front of millions of buyers by listing it on Zillow.

    Learn how to do it

    Sell it yourself

    Take full control of how buyers see your home on Zillow by listing For Sale by Owner (FSBO).

    List your home

    What's special

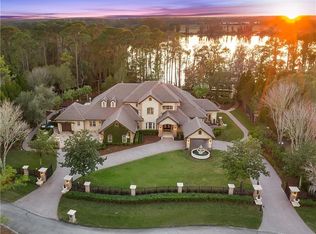
    Secluded in a picturesque setting and surrounded by lush landscape, this exquisite estate invites you to enjoy luxury living at its finest. The expansive interior welcomes you inside, encompassing six bedrooms and six-full and two half baths among over 8,000 square feet of space. A grand foyer greets you upon entry, showcasing impeccable design with artistic ceiling detail, stone columns and wrought-iron stair rails. Phenomenal features abound, including travertine flooring, 8-foot solid doors, plantation shutters, 48-zone security system and surround sound throughout. The master suite offers a resplendent retreat, with double door entry, a sitting room with romantic gas fireplace, mirrored dressing room, a morning kitchen with coffee bar and refrigerator, as well as a spa-like bath with travertine flooring, dual closets with luxury built-ins, custom vanities, soaking tub and a shower with rain head and hand sprayer. Built for entertaining, the home offers a massive media room and game room with a wet bar. A spacious home gym can also be converted into a seventh bedroom, providing plenty of room to accommodate your guests. Further features include two home offices, one overlooking the pool, a 485-bottle wine cellar and a four-car garage. Outside is a tropical oasis, complete with a sparkling saltwater pool and gas heated spa, a sitting area with gas fireplace, a summer kitchen with granite countertop, refrigerator, sink and gas grill, and a pool bath for convenience. Follow the wooden path to your private dock with electric boat lift and swim ladder, and savor the awe-inspiring views of the lake. Situated in a gated community with a clubhouse, pool and tennis court, this tranquil treasure embodies elegance and sophistication.

    This property is off market, which means it's not currently listed for sale or rent on Zillow. This may be different from what's available on other websites or public sources.

    Originating MLS: Sarasota - Manatee

    Facts & features

    Interior

    Bedrooms & bathrooms
    • Bedrooms: 6
    • Bathrooms: 8
    • Full bathrooms: 6
    • 1/2 bathrooms: 2
    Heating
    • Heat pump, Electric
    Cooling
    • Central
    Appliances
    • Included: Dishwasher, Dryer, Garbage disposal, Microwave, Range / Oven, Refrigerator, Washer
    • Laundry: Laundry Room
    Features
    • Ceiling Fans(s), High Ceiling(s), Master Bedroom Downstairs, Open Floorplan, Split Bedroom, Stone Counters, Walk-In Closet(s), Crown Molding, Solid Wood Cabinets, Thermostat, Kitchen/Family Room Combo, Built in Features, Window Treatments, Wet Bar
    • Flooring: Carpet, Hardwood
    • Windows: Blinds, Shades, Drapes
    • Has fireplace: Yes
    • Fireplace features: Gas, Other Room, Master Bedroom
    Interior area
    • Total interior livable area: 8,269 sqft

    Property

    Parking
    • Total spaces: 4
    • Parking features: Garage - Attached
    Features
    • Levels: Two
    • Patio & porch: Patio, Porch, Covered
    • Exterior features: Stucco
    • Pool features: Gunite, In Ground, Salt Water
    • Has spa: Yes
    • Spa features: Heated, In Ground
    • Fencing: Other
    • Has view: Yes
    • View description: Water
    • Has water view: Yes
    • Water view: Water
    • Waterfront features: Lake
    • Body of water: LAKE MOUND
    Lot
    • Size: 2.00 Acres
    • Dimensions: 250X200
    • Features: In County, Oversized Lot, Street Paved, Cul-de-sac
    • Residential vegetation: Mature Landscaping, Trees/Landscaped
    Details
    • Additional structures: Outdoor Kitchen, Workshop, Guest House, Storage, Boathouse
    • Parcel number: 17271100J000000000030U
    • Zoning: PD
    • Other equipment: Generator, Satellite Dish

    Construction

    Type & style
    • Home type: SingleFamily
    • Architectural style: Contemporary
    • Property subtype: Single Family Residence
    Materials
    • masonry
    • Roof: Tile
    Condition
    • Year built: 2004

    Utilities & green energy

    • Sewer: Public Sewer
    • Water: Public
    • Utilities for property: Electricity Connected, Sprinkler Well, Cable Available

    Community & neighborhood

    Security
    • Security features: Security System, Gated Community
    Location
    • Region: Odessa
    • Subdivision: STILLWATER PH 1

    HOA & financial

    HOA
    • Has HOA: Yes
    • HOA fee: $499 monthly
    • Amenities included: Clubhouse, Tennis Court(s)
    • Services included: 24-Hour Guard

    Other

    Other facts
    • Additional Parcels YN: 0
    • Additional Rooms: Inside Utility, Bonus Room, Den/Library/Office, Family Room, Formal Dining Room Separate, Formal Living Room Separate, Breakfast Room Separate, Media Room
    • Appliances: Dishwasher, Disposal, Electric Water Heater, Range, Refrigerator, Built-In Oven, Convection Oven, Microwave, Bar Fridge, Gas Water Heater, Washer, Wine Refrigerator, Dryer, Range Hood, Ice Maker, Water Softener
    • Association Approval Required YN: 0
    • Association Fee Requirement: Required
    • Attached Garage YN: 1
    • Available For Lease YN: 1
    • Community Features: Deed Restrictions, Gated Community, Pool, Tennis Courts
    • Construction Materials: Block, Stucco, Wood Frame
    • Cooling: Central Air
    • Country: US
    • Disclosures: Seller Property Disclosure
    • DPRYN: 1
    • Exist Lse Tenant YN: 0
    • Flood Zone Code: X, AE
    • Flooring: Carpet, Wood, Travertine
    • Foundation Details: Slab
    • Garage YN: 1
    • Heating: Electric, Heat Pump
    • Exterior Features: French Doors, Irrigation System, Lighting, Balcony, Outdoor Grill, Outdoor Kitchen
    • Homestead YN: 1
    • Interior Features: Ceiling Fans(s), High Ceiling(s), Master Bedroom Downstairs, Open Floorplan, Split Bedroom, Stone Counters, Walk-In Closet(s), Crown Molding, Solid Wood Cabinets, Thermostat, Kitchen/Family Room Combo, Built in Features, Window Treatments, Wet Bar
    • Fireplace YN: 1
    • Lease Restrictions YN: 0
    • Levels: Two
    • Listing Service: Full Service
    • Listing Terms: Cash, Conventional
    • Lot Features: In County, Oversized Lot, Street Paved, Cul-de-sac
    • Major Change Type: Pending
    • Mls Status: Pending
    • New Construction YN: 0
    • Ownership: Fee Simple
    • Parking Features: Garage Door Opener, Driveway, Oversized, Parking Pad, Garage Faces Side, Portico, Workshop in Garage, Circular Driveway
    • Patio And Porch Features: Patio, Porch, Covered
    • Stories Total: 2
    • Pets Allowed: Yes
    • Utilities: Electricity Connected, Sprinkler Well, Cable Available
    • Previous Status: Active
    • Property Sub Type: Single Family Residence
    • Property Type: Residential
    • Vegetation: Mature Landscaping, Trees/Landscaped
    • Sewer: Public Sewer
    • Syndicate To: Homes.com, HomeSnap, Realtor.com, Zillow/Trulia, International MLS
    • Water Source: Public
    • Association Fee Frequency: Quarterly
    • Window Features: Blinds, Shades, Drapes
    • Laundry Features: Laundry Room
    • Association Amenities: Clubhouse, Tennis Court(s)
    • Pool Features: Gunite, In Ground, Salt Water
    • Pool Private YN: 1
    • Public Survey Section: 11
    • Security Features: Security System, Gated Community
    • Roof: Tile
    • View: Water
    • Water View: Lake
    • Water View YN: 1
    • Zoning: PD
    • Other Structures: Outdoor Kitchen, Workshop, Guest House, Storage, Boathouse
    • List Agent AOR: Sarasota - Manatee
    • List AOR: Sarasota - Manatee
    • Spa Features: Heated, In Ground
    • Water Access YN: 1
    • Water Extras YN: 1
    • Waterfront YN: 1
    • Tax Year: 2019
    • County Or Parish: Hillsborough
    • Architectural Style: Florida
    • Minimum Lease: 1-2 Years
    • Public Survey Range: 17
    • Water Access: Lake
    • Water Extras: Skiing Allowed, Dock - Slip Deeded On-Site, Dock w/Electric, Dock w/Water Supply, Dock - Covered
    • Association Fee Includes: 24-Hour Guard
    • Year Built: 2004
    • Other Fees Term: Annual
    • Fireplace Features: Gas, Other Room, Master Bedroom
    • Waterfront Features: Lake
    • Direction Faces: Northeast
    • Room Count: 15
    • MLS Area Major: 33556 - Odessa
    • Association Name: Qualified Property Management
    • Other Equipment: Generator, Satellite Dish
    • Association Fee: 1499.00
    • Other Fees Amount: 535
    • Subdivision Name: STILLWATER PH 1
    • Pet Restrictions: Check with management company
    • Lot Size Dimensions: 250X200
    • Water Body Name: LAKE MOUND
    • Living Area: 8269.00
    • Waterfront Feet Total: 277
    • Additional Lease Restrictions: check with management company for any lease restri
    • Fencing: Other
    • Total Acreage: 2 to less than 5
    • Tax Annual Amount: 33921.37
    • Water Frontage Feet Lake: 277
    • Listing terms: Cash, Conventional
    • Ownership: Fee Simple

    Price history

    DateEventPrice
    2/23/2021Sold$2,525,000-9.8%$305/sqft
    Source: Public Record Report a problem
    1/12/2021Pending sale$2,800,000$339/sqft
    Source: Stellar MLS #A4485070 Report a problem
    1/12/2021Listed for sale$2,800,000$339/sqft
    Source: Stellar MLS #A4485070 Report a problem
    1/12/2021Pending sale$2,800,000$339/sqft
    Source: Stellar MLS #A4485070 Report a problem
    12/1/2020Listed for sale$2,800,000+7.7%$339/sqft
    Source: PREMIER SOTHEBYS INTL REALTY #A4485070 Report a problem
    8/14/2019Listing removed$2,599,000$314/sqft
    Source: MIHARA & ASSOCIATES INC. #T3157278 Report a problem
    6/12/2019Price change$2,599,000-1.9%$314/sqft
    Source: MIHARA & ASSOCIATES INC. #T3157278 Report a problem
    5/20/2019Price change$2,650,000-0.9%$320/sqft
    Source: MIHARA & ASSOCIATES INC. #T3157278 Report a problem
    5/7/2019Price change$2,675,000-0.9%$323/sqft
    Source: MIHARA & ASSOCIATES INC. #T3157278 Report a problem
    4/9/2019Price change$2,700,000-0.9%$327/sqft
    Source: MIHARA & ASSOCIATES INC. #T3157278 Report a problem
    3/27/2019Price change$2,725,000-0.9%$330/sqft
    Source: MIHARA & ASSOCIATES INC. #T3157278 Report a problem
    2/22/2019Listed for sale$2,750,000-6%$333/sqft
    Source: MIHARA & ASSOCIATES INC. #T3157278 Report a problem
    9/2/2018Listing removed$2,925,000$354/sqft
    Source: HASENBECK & ASSOCIATES INC #U7849565 Report a problem
    5/21/2018Price change$2,925,000-2.5%$354/sqft
    Source: HASENBECK & ASSOCIATES INC #U7849565 Report a problem
    3/9/2018Listed for sale$2,999,999+11.1%$363/sqft
    Source: HASENBECK & ASSOCIATES INC #U7849565 Report a problem
    5/16/2005Sold$2,700,000+390.9%$327/sqft
    Source: Public Record Report a problem
    3/20/2002Sold$550,000+20.1%$67/sqft
    Source: Public Record Report a problem
    4/19/2000Sold$458,000$55/sqft
    Source: Public Record Report a problem

    Public tax history

    YearProperty taxesTax assessment
    2025$56,963 +4.4%$3,067,837 -0.8%
    2024$54,574 +1.4%$3,093,801 +3.6%
    2023$53,826 +11.4%$2,985,428 +10%
    2022$48,297 +46.5%$2,714,025 +47.4%
    2021$32,967 +0.8%$1,840,660 +1.4%
    2020$32,693 -3.6%$1,815,247 -2.8%
    2019$33,921 $1,867,900 +1.9%
    2018$33,921 +1.3%$1,833,072 +1.8%
    2017$33,478 +1%$1,800,675 +2.4%
    2016$33,152 +0.3%$1,758,442 +0.8%
    2015$33,045 -1.9%$1,744,903 -0.1%
    2014$33,677 $1,747,238 +1.5%
    2013$33,677 +0.1%$1,721,417 +1.7%
    2012$33,640 -1.7%$1,692,642 -1.5%
    2011$34,233 -10.5%$1,718,386 -11%
    2010$38,256 -13.6%$1,930,168 -12.9%
    2009$44,296 -4.7%$2,217,147 -4.2%
    2008$46,466 -7.9%$2,314,934 -8.4%
    2007$50,453 -13.2%$2,527,683 -4.7%
    2006$58,104 +1.8%$2,653,480 +6.3%
    2005$57,077 $2,496,772 +7.9%
    2004-- $2,314,100 +379.7%
    2003-- $482,449 +22.7%
    2002-- $393,151 +10%
    2001-- $357,432
    2000$8,604 $357,432

    Find assessor info on the county website

    Neighborhood: 33556

    Nearby schools

    GreatSchools rating
    Schools provided by the listing agent
    • Elementary: Hammond Elementary School
    • Middle: Martinez-HB
    • High: Steinbrenner High School

    Source: The MLS. This data may not be complete. We recommend contacting the local school district to confirm school assignments for this home.

    Get a cash offer in 3 minutes
    Find out how much your home could sell for in as little as 3 minutes with a no-obligation cash offer.
    Estimated market value
    $3,878,800
    Get a cash offer in 3 minutes
    Find out how much your home could sell for in as little as 3 minutes with a no-obligation cash offer.
    Estimated market value
    $3,878,800