In the gated waterfront community of Sweetwater, this single-family residence offers direct access to Tampa Bay with no bridge restrictions, designed for seamless boating and waterfront living. The composite dock features two covered boat lifts with approximately 25,000-pound and 10,000-pound capacities, accommodating multiple vessels with ease. The residence spans just over 2,800 square feet and features a split-bedroom layout with four bedrooms, three full baths and one half bath. The primary suite is privately positioned and includes dual closets, sliding glass doors with direct access to the pool area, a soaking tub and an expansive walk-in shower. On opposite side of the residence, three additional bedrooms include a private en suite, offering flexibility for guests or multigenerational living. The open-concept floor plan connects the kitchen and living areas, creating a functional layout for everyday living and entertaining. The kitchen is appointed with upgraded appliances, including a Sub-Zero refrigerator and Bosch range, along with ample cabinetry and workspace. Tile flooring extends throughout the main living areas. Outdoor living includes an expansive pool area with a covered seating space, wet bar and beverage refrigerator. The waterfront setting enhances the outdoor experience with direct access to open water. Additional features include a three-car garage and paver driveway.
For sale
$1,375,000
4213 SALTWATER BOULEVARD, TAMPA, FL 33615
4beds
2,808sqft
Single Family Residence
Built in 1982
0.28 Acres Lot
$-- Zestimate®
$490/sqft
$100/mo HOA
What's special
Three-car garageSplit-bedroom layoutFour bedroomsExpansive pool areaPaver drivewayExpansive walk-in shower
- 199 days
- 348
- 25
Zillow last checked:
Listing updated:
Listed by:
Brian Miller 813-484-4813,
PREMIER SOTHEBYS INTL REALTY 813-217-5288
Source: Stellar MLS,MLS#: TB8494335 Originating MLS: Suncoast Tampa
Originating MLS: Suncoast Tampa
Facts & features
Interior
Bedrooms & bathrooms
- Bedrooms: 4
- Bathrooms: 4
- Full bathrooms: 3
- 1/2 bathrooms: 1
Primary bedroom
- Features: Walk-In Closet(s)
- Level: First
- Area: 216 Square Feet
- Dimensions: 12x18
Bedroom 2
- Features: Built-in Closet
- Level: First
- Area: 132 Square Feet
- Dimensions: 11x12
Bedroom 3
- Features: Built-in Closet
- Level: First
- Area: 143 Square Feet
- Dimensions: 11x13
Bedroom 4
- Features: Built-in Closet
- Level: First
- Area: 221 Square Feet
- Dimensions: 13x17
Kitchen
- Level: First
- Area: 120 Square Feet
- Dimensions: 8x15
Living room
- Level: First
- Area: 280 Square Feet
- Dimensions: 14x20
Heating
- Central, Electric
Cooling
- Central Air, Ductless
Appliances
- Included: Dishwasher, Dryer, Electric Water Heater, Freezer, Range, Range Hood, Refrigerator, Washer
- Laundry: Electric Dryer Hookup, Inside, Laundry Room, Washer Hookup
Features
- Ceiling Fan(s), Open Floorplan, Primary Bedroom Main Floor, Solid Surface Counters, Split Bedroom, Thermostat, Walk-In Closet(s)
- Flooring: Ceramic Tile
- Windows: Window Treatments
- Has fireplace: No
Interior area
- Total structure area: 3,783
- Total interior livable area: 2,808 sqft
Video & virtual tour
Property
Parking
- Total spaces: 3
- Parking features: Split Garage
- Attached garage spaces: 3
Features
- Levels: One
- Stories: 1
- Exterior features: Irrigation System, Storage
- Has private pool: Yes
- Pool features: Gunite
- Has view: Yes
- View description: Canal
- Has water view: Yes
- Water view: Canal
- Waterfront features: Canal - Saltwater, Saltwater Canal Access, Lift, Lift - Covered, No Wake Zone, Seawall
- Body of water: SWEETWATER CREEK
Lot
- Size: 0.28 Acres
- Dimensions: 90 x 134
- Features: FloodZone, In County, Irregular Lot, Oversized Lot
Details
- Parcel number: U1229170GJ00000100011.0
- Zoning: RSC-6
- Special conditions: None
Construction
Type & style
- Home type: SingleFamily
- Property subtype: Single Family Residence
Materials
- Block, Concrete, Stucco
- Foundation: Slab
- Roof: Shingle
Condition
- New construction: No
- Year built: 1982
Utilities & green energy
- Sewer: Public Sewer
- Water: Public
- Utilities for property: Cable Available, Electricity Connected, Sewer Connected, Street Lights, Water Connected
Community & HOA
Community
- Features: Deed Restrictions, Gated Community - No Guard
- Security: Gated Community, Security Gate
- Pet fee: $0 monthly
- Subdivision: SWEETWATER SUB FIRST ADD
HOA
- Has HOA: Yes
- Amenities included: Gated
- Services included: Private Road
- HOA fee: $100 monthly
- HOA name: Wise Property Management
- HOA phone: 813-968-5665
Location
- Region: Rocky Point
Financial & listing details
- Price per square foot: $490/sqft
- Tax assessed value: $1,000,026
- Annual tax amount: $6,199
- Date on market: 4/6/2026
- Cumulative days on market: 200 days
- Listing terms: Cash,Conventional,VA Loan
- Ownership: Fee Simple
- Total actual rent: 0
- Electric utility on property: Yes
- Road surface type: Paved
Estimated market value
Not available
Estimated sales range
Not available
Not available
Price history
| Date | Event | Price |
|---|---|---|
| 6/3/2026 | Price change | $1,375,000-1.1%$490/sqft |
Source:  Stellar MLS #TB8494335 Report a problem Stellar MLS #TB8494335 Report a problem | ||
| 4/6/2026 | Listed for sale | $1,390,000-22.7%$495/sqft |
Source: Stellar MLS #TB8494335 Report a problem | ||
| 11/21/2022 | Listing removed | -- |
Source: Stellar MLS #T3411306 Report a problem | ||
| 11/8/2022 | Listed for sale | $1,799,000+227.1%$641/sqft |
Source: Stellar MLS #T3411306 Report a problem | ||
| 6/15/2005 | Sold | $550,000+139.1%$196/sqft |
Source: Public Record Report a problem | ||
| 7/16/1996 | Sold | $230,000+22900%$82/sqft |
Source: Public Record Report a problem | ||
| 1/17/1996 | Sold | $1,000 |
Source: Public Record Report a problem | ||
Public tax history
| Year | Property taxes | Tax assessment |
|---|---|---|
| 2025 | $6,199 +8.5% | $346,168 +2.9% |
| 2024 | $5,710 +3.5% | $336,412 +3% |
| 2023 | $5,515 +4.2% | $326,614 +3% |
| 2022 | $5,290 +1.1% | $317,101 +3% |
| 2021 | $5,233 +6.7% | $307,865 +5.8% |
| 2020 | $4,903 +2.6% | $290,991 +2.3% |
| 2019 | $4,777 | $284,449 +1.5% |
| 2018 | $4,777 +1.7% | $280,253 -22.3% |
| 2017 | $4,699 +7.8% | $360,713 +1.9% |
| 2016 | $4,359 -37.8% | $353,988 +7% |
| 2015 | $7,011 +61.3% | $330,764 +32.1% |
| 2014 | $4,347 | $250,452 +1.5% |
| 2013 | $4,347 -1.4% | $246,751 +0.1% |
| 2012 | $4,409 -16.5% | $246,383 -14.8% |
| 2011 | $5,283 -8.4% | $289,047 -8.3% |
| 2010 | $5,769 +2.5% | $315,266 +2.7% |
| 2009 | $5,629 -35% | $306,978 -32.6% |
| 2008 | $8,659 -13% | $455,461 -10.8% |
| 2007 | $9,959 -12.1% | $510,765 -3.3% |
| 2006 | $11,331 +3.3% | $528,394 +11.6% |
| 2005 | $10,974 | $473,558 +97.8% |
| 2004 | -- | $239,448 +1.9% |
| 2003 | -- | $234,983 +2.4% |
| 2002 | -- | $229,476 +1.6% |
| 2001 | -- | $225,862 -1% |
| 2000 | $5,068 | $228,146 |
Find assessor info on the county website
Monthly payment
Est. payment
Payment breakdown
Explore the cost of this home by adjusting the details. Changes won't be saved.Climate risks
Neighborhood: Town 'n' Country
- $1,071,6004 bd3 ba2.9k sqft4211 Saltwater Blvd, Rocky Point, FL 33615Off Market
- $1,005,1003 bd3 ba2.3k sqft4215 Saltwater Blvd, Rocky Point, FL 33615Off Market
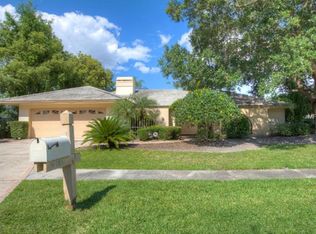
- $1,694,2004 bd2 ba2.6k sqft4209 Saltwater Blvd, Rocky Point, FL 33615Off Market
- $1,342,2004 bd2 ba2.5k sqft4214 Saltwater Blvd, Rocky Point, FL 33615Off Market
Similar homes
- $1,349,0004 bd4 ba3k sqft4123 CROSSWATER DRIVE, TAMPA, FL 33615For Sale

 MLS ID #TB8531892, Kevin McCarron, EXP REALTY LLC. Stellar MLS
 - $1,349,0005 bd3 ba2.8k sqft7011 PELICAN ISLAND DRIVE, TAMPA, FL 33634For Sale
 MLS ID #TB8519143, Peter Mestre, PETER P. MESTRE R.E. BROKER. Stellar MLS
 - $1,295,0004 bd4 ba3.2k sqft9815 BAY ISLAND DRIVE, TAMPA, FL 33615For Sale
 MLS ID #TB8524923, John LaRocca, FUTURE HOME REALTY INC. Stellar MLS
 - $799,9004 bd3 ba2.7k sqft4109 CROSSWATER DRIVE, TAMPA, FL 33615For Sale
 MLS ID #TB8555000, Mike Bosko, CENTURY 21 EXECUTIVE TEAM. Stellar MLS
 - $1,345,0004 bd3 ba2.2k sqft3923 DORAL DRIVE, TAMPA, FL 33634For SaleMLS ID #TB8550831, Kerryn Ellson, COASTAL PROPERTIES GROUP INTERNATIONAL. Stellar MLS
- $1,250,0004 bd3 ba3.1k sqft9807 COMPASS POINT WAY, TAMPA, FL 33615For SaleMLS ID #TB8426885, Jan Gilbert, LPT REALTY, LLC. Stellar MLS
- $1,500,0003 bd3 ba3.2k sqft4035 N RIVER VIEW AVENUE, TAMPA, FL 33607For SaleMLS ID #TB8554195, Sean Bowes, FRANK ALBERT REALTY. Stellar MLS
- $1,400,0004 bd2 ba2.9k sqft19902 GUNN HIGHWAY, ODESSA, FL 33556For SaleMLS ID #W7890154, Eric Perkins, FUTURE HOME REALTY INC. Stellar MLS
- $1,450,0004 bd5 ba3.6k sqft14623 CANOPY DRIVE, TAMPA, FL 33626For SaleMLS ID #TB8559197, Bill Gramatica, CHARLES RUTENBERG REALTY INC. Stellar MLS
- $1,250,0003 bd2 ba1.6k sqft906 W HENRY AVENUE, TAMPA, FL 33604For SaleMLS ID #TB8532355, Frank Albert, FRANK ALBERT REALTY. Stellar MLS
- $715,0004 bd3 ba2.2k sqft10718 DRUMMOND RD, TAMPA, FL 33615For SaleMLS ID #TB8539306, Jason Hickel, DALTON WADE INC. Stellar MLS
- $1,375,0004 bd4 ba4k sqft1701 ALLENS CREEK DRIVE, CLEARWATER, FL 33764For SaleMLS ID #TB8537676, Mike Sherrard, CHARLES RUTENBERG REALTY INC. Stellar MLS
- $1,299,0004 bd3 ba3k sqft2265 KENT DRIVE, LARGO, FL 33774For SaleMLS ID #TB8558851, Stephen Kepler, ENGEL & VOLKERS BELLEAIR. Stellar MLS
- $750,0003 bd2 ba1.6k sqft8727 BAY CREST LANE, TAMPA, FL 33615For SaleMLS ID #TB8547815, Melissa Hileman, CENTURY 21 BILL NYE REALTY. Stellar MLS
- $824,9996 bd3 ba2.5k sqft10503 NILE COURT, TAMPA, FL 33615For SaleMLS ID #TB8493616, Brittney Faedo, FUTURE HOME REALTY INC. Stellar MLS
- $1,099,9904 bd3 ba3.3k sqft12416 STILLWATER TERRACE DRIVE, TAMPA, FL 33618For SaleMLS ID #TB8509406, Annie Wright, KAP RATE LIVING LLC. Stellar MLS
- $1,225,0004 bd4 ba3.6k sqft2308 SETON LANE, LARGO, FL 33774For SaleMLS ID #TB8553538, Dana Parker, BHHS FLORIDA PROPERTIES GROUP. Stellar MLS
- $1,350,0003 bd3 ba2.1k sqft1985 CAROLINA AVENUE NE, ST PETERSBURG, FL 33703For SaleMLS ID #TB8524994, Kirby Bryan, NORTHSTAR REALTY. Stellar MLS
- $925,0004 bd3 ba2.8k sqft12009 BREWSTER DRIVE, TAMPA, FL 33626For SaleMLS ID #TB8557997, Jason Pithers, COLDWELL BANKER REALTY. Stellar MLS
- $1,525,0004 bd3 ba2.4k sqft1997 HAWAII AVENUE NE, ST PETERSBURG, FL 33703For SaleMLS ID #TB8495463, Pete VanSon, ABALARIS. Stellar MLS
