Located in the desirable Carlton Estates community, this exceptional residence sits on a sprawling .41-acre homesite outside the flood zone, offering concrete construction, outstanding craftsmanship, and a private tropical setting. With 3,094 heated square feet, four bedrooms, three bathrooms, a bonus room overlooking the pool, and a generous three-car garage, this home delivers an ideal blend of comfort, space, and Florida living. Inside, soaring 14-foot ceilings and sun-filled living spaces create an inviting atmosphere, complemented by crown molding and luxury vinyl flooring throughout—an attractive, practical choice for the Florida lifestyle. The open-concept kitchen is designed for gathering and entertaining, featuring granite countertops, premium appliances, and a seamless connection to the expansive great room. Large living areas flow effortlessly outdoors, creating a natural extension of the home's entertaining space. The primary suite offers a relaxing private retreat with dual walk-in closets and a spa-inspired bathroom. Outside, mature tropical landscaping creates a lush canopy of privacy surrounding the pool and outdoor bar—an ideal setting for entertaining guests, enjoying quiet afternoons, or embracing the year-round Florida lifestyle. Conveniently located near the Gulf's renowned beaches, Belleview Biltmore and Pelican private clubs, fine dining, shopping, and everyday conveniences, with Tampa International Airport within reach, this Carlton Estates property offers a wonderful combination of privacy, spacious living, and an exceptional location.
For sale
Price cut: $100K (10/17)
$1,299,000
2265 KENT DRIVE, LARGO, FL 33774
4beds
3,094sqft
Single Family Residence
Built in 1995
0.41 Acres Lot
$1,240,600 Zestimate®
$420/sqft
$-- HOA
What's special
Generous three-car garageThree bathroomsFour bedroomsGranite countertopsSun-filled living spacesPremium appliancesSpa-inspired bathroom
- 19 days
- 1,095
- 105
Zillow last checked:
Listing updated:
Listed by:
Stephen Kepler 727-647-6696,
ENGEL & VOLKERS BELLEAIR 727-461-1000
Source: Stellar MLS,MLS#: TB8558851 Originating MLS: Suncoast Tampa
Facts & features
Interior
Bedrooms & bathrooms
- Bedrooms: 4
- Bathrooms: 3
- Full bathrooms: 3
Rooms
- Room types: Great Room, Utility Room
Primary bedroom
- Features: Walk-In Closet(s)
- Level: First
- Area: 255 Square Feet
- Dimensions: 15x17
Bonus room
- Features: No Closet
- Level: First
- Area: 238 Square Feet
- Dimensions: 14x17
Family room
- Level: First
Kitchen
- Level: First
- Area: 153 Square Feet
- Dimensions: 9x17
Heating
- Central
Cooling
- Central Air
Appliances
- Included: Dishwasher, Disposal, Range, Refrigerator
- Laundry: Electric Dryer Hookup, Inside, Laundry Room
Features
- High Ceilings, Open Floorplan, Split Bedroom, Stone Counters, Walk-In Closet(s)
- Flooring: Luxury Vinyl
- Doors: Double Entry, French Doors, Sliding Doors, Outdoor Kitchen, Sliding Doors
- Has fireplace: Yes
- Fireplace features: Family Room
Interior area
- Total structure area: 4,293
- Total interior livable area: 3,094 sqft
Property
Parking
- Total spaces: 3
- Parking features: Garage - Attached
- Attached garage spaces: 3
- Details: Garage Dimensions: 18x31
Features
- Levels: One
- Stories: 1
- Patio & porch: Rear Porch
- Exterior features: Outdoor Kitchen
- Has private pool: Yes
- Pool features: In Ground, Gunite
- Has spa: Yes
- Fencing: Fenced,Vinyl
- Has view: Yes
- View description: Pool, Trees/Woods
Lot
- Size: 0.41 Acres
- Dimensions: 85 x 198
- Features: Oversized Lot
- Residential vegetation: Mature Landscaping, Oak Trees
Details
- Parcel number: 063015135070000020
- Special conditions: None
Construction
Type & style
- Home type: SingleFamily
- Property subtype: Single Family Residence
Materials
- Block, Stucco
- Foundation: Slab
- Roof: Shingle
Condition
- New construction: No
- Year built: 1995
Utilities & green energy
- Sewer: Public Sewer
- Water: Public
- Utilities for property: BB/HS Internet Available, Cable Available, Electricity Available, Phone Available, Public, Sewer Available, Water Available
Community & HOA
Community
- Pet fee: $0 monthly
- Subdivision: CARLTON ESTATES A PT REP OF LT 7
HOA
- Has HOA: No
Location
- Region: Largo
Financial & listing details
- Price per square foot: $420/sqft
- Tax assessed value: $987,298
- Annual tax amount: $16,738
- Date on market: 10/17/2026
- Cumulative days on market: 14 days
- Listing terms: Cash,Conventional
- Ownership: Fee Simple
- Total actual rent: 0
- Electric utility on property: Yes
- Road surface type: Paved
Estimated market value
$1,240,600
$1.18M - $1.30M
$7,761/mo
Price history
| Date | Event | Price |
|---|---|---|
| 10/30/2026 | Listed for sale | $1,299,000$420/sqft |
Source:  Stellar MLS #TB8558851 Report a problem | ||
| 10/26/2026 | Pending sale | $1,299,000$420/sqft |
Source: Stellar MLS #TB8558851 Report a problem | ||
| 10/17/2026 | Price change | $1,299,000-7.1%$420/sqft |
Source: Stellar MLS #TB8558851 Report a problem | ||
| 9/12/2026 | Listed for sale | $1,399,000+2271.2%$452/sqft |
Source: Owner Report a problem | ||
| 10/13/1994 | Sold | $59,000$19/sqft |
Source: Public Record Report a problem | ||
Public tax history
| Year | Property taxes | Tax assessment |
|---|---|---|
| 2025 | $16,738 +11.9% | $829,129 +10% |
| 2024 | $14,955 +6.3% | $753,754 +10% |
| 2023 | $14,067 +13.4% | $685,231 +10% |
| 2022 | $12,402 +9.8% | $622,937 +10% |
| 2021 | $11,296 +92% | $566,306 +70.3% |
| 2020 | $5,883 +1.7% | $332,545 +2.3% |
| 2019 | $5,782 | $325,068 +1.9% |
| 2018 | $5,782 +0.8% | $319,007 +2.1% |
| 2017 | $5,737 +3.5% | $312,446 +2.1% |
| 2016 | $5,543 -1.4% | $306,020 +0.7% |
| 2015 | $5,624 +1.3% | $303,893 +0.8% |
| 2014 | $5,552 +0.5% | $301,481 +1.5% |
| 2013 | $5,526 +2.9% | $297,026 +1.7% |
| 2012 | $5,369 | $292,061 +3% |
| 2011 | -- | $283,554 +1.5% |
| 2010 | -- | $279,364 +2.7% |
| 2009 | -- | $272,019 +0.1% |
| 2008 | $4,521 | $271,747 +3% |
| 2007 | -- | $263,832 -33.2% |
| 2005 | -- | $394,700 +13.6% |
| 2004 | $4,780 +6.4% | $347,300 +9% |
| 2003 | $4,493 +4.9% | $318,700 +10.1% |
| 2002 | $4,281 | $289,500 +11.5% |
| 2001 | $4,281 +3.9% | $259,700 +5.7% |
| 2000 | $4,122 | $245,800 |
Find assessor info on the county website
Monthly payment
Est. payment
Payment breakdown
Explore the cost of this home by adjusting the details. Changes won't be saved.Climate risks
Neighborhood: 33774


Similar homes
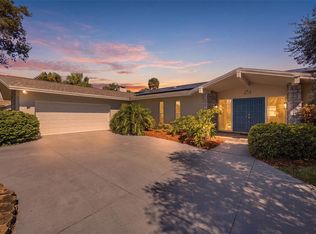
- $1,225,0004 bd4 ba3.6k sqft2308 SETON LANE, LARGO, FL 33774For Sale
 MLS ID #TB8553538, Dana Parker, BHHS FLORIDA PROPERTIES GROUP. Stellar MLS
- $1,375,0004 bd4 ba4k sqft1701 ALLENS CREEK DRIVE, CLEARWATER, FL 33764For Sale
 MLS ID #TB8537676, Mike Sherrard, CHARLES RUTENBERG REALTY INC. Stellar MLS
- $1,930,0004 bd3 ba3.9k sqft803 HARBOR DRIVE, BELLEAIR BEACH, FL 33786For Sale
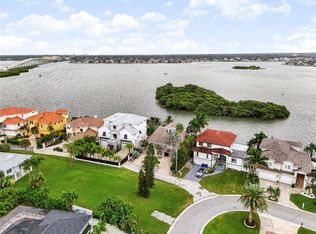 MLS ID #TB8563279, Oleg Shypitsyn, LPT REALTY, LLC.. Stellar MLS
- $1,195,0004 bd3 ba3.1k sqft11911 MANDEVILLA COURT, TAMPA, FL 33626For Sale
 MLS ID #TB8564871, Amanda Siftar, SMITH & ASSOCIATES REAL ESTATE. Stellar MLS
- $1,098,0004 bd3 ba2.8k sqft303 ROEBLING ROAD S, BELLEAIR, FL 33756For SaleMLS ID #TB8516158, Kerryn Ellson, COASTAL PROPERTIES GROUP INTERNATIONAL. Stellar MLS
- $1,690,0004 bd3 ba3.3k sqft7259 131ST STREET, SEMINOLE, FL 33776For SaleMLS ID #TB8516759, Michael Jones, BHHS FLORIDA PROPERTIES GROUP. Stellar MLS
- $1,429,0003 bd2 ba1.9k sqft802 OSCEOLA ROAD, BELLEAIR, FL 33756For SaleMLS ID #TB8535298, Vickee Walthall, COASTAL PROPERTIES GROUP INTERNATIONAL. Stellar MLS
- $1,499,0004 bd4 ba3.7k sqft1156 2ND AVENUE S, TIERRA VERDE, FL 33715For SaleMLS ID #TB8563657, Zoltan Vincze, SERHANT. Stellar MLS
- $699,9004 bd2 ba2.4k sqft2270 BARBARA DRIVE, CLEARWATER, FL 33764For SaleMLS ID #TB8564807, Marina Kloppel, PA, COASTAL PROPERTIES GROUP INTERNATIONAL. Stellar MLS
- $1,398,0005 bd4 ba3.8k sqft9039 WATERASH LANE N, PINELLAS PARK, FL 33782For SaleMLS ID #TB8511002, Daniel Freeman, DALTON WADE INC. Stellar MLS
- $1,400,0004 bd3 ba2.8k sqft700 WESTFIELD COURT, DUNEDIN, FL 34698For SaleMLS ID #TB8540585, Jasmine Peebles, COLDWELL BANKER REALTY. Stellar MLS
- $1,099,0004 bd4 ba4.3k sqft8335 CHEYENNE DRIVE, SEMINOLE, FL 33777For SaleMLS ID #TB8522445, Dawn Liedtke, REDFIN CORPORATION. Stellar MLS
- $1,125,0004 bd3 ba2.9k sqft9240 SAN MARTIN BOULEVARD NE, ST PETERSBURG, FL 33702For SaleMLS ID #TB8547268, Tayler Rothwell, NORTHSTAR REALTY. Stellar MLS
- $1,199,0005 bd4 ba3.5k sqft2675 LAKEBREEZE LANE S, CLEARWATER, FL 33759For SaleMLS ID #TB8544688, Larry Warshaw, NEW HORIZON REALTY. Stellar MLS
- $1,180,0004 bd4 ba3.1k sqft2862 SHADY OAK COURT, CLEARWATER, FL 33761For SaleMLS ID #TB8537487, Abdiel Gil, MC HOMES REALTY INC. Stellar MLS
- $760,0004 bd3 ba1.7k sqft412 DEVILLE DRIVE E, LARGO, FL 33771For SaleMLS ID #TB8551428, Cara Truckey, EXP REALTY LLC. Stellar MLS
- $1,099,0004 bd3 ba3.1k sqft13915 WHISPERWOOD DRIVE, CLEARWATER, FL 33762For SaleMLS ID #TB8507295, Linda Louise Preston, COASTAL PROPERTIES GROUP INTERNATIONAL. Stellar MLS
- $1,899,0004 bd4 ba3.5k sqft7 ROSERY LANE, BELLEAIR, FL 33756For SaleMLS ID #TB8395436, William Wiard, THE SHOP REAL ESTATE CO.. Stellar MLS
- $1,495,0003 bd4 ba2.1k sqft112 WALL STREET, REDINGTON SHORES, FL 33708For SaleMLS ID #TB8558917, Aimee Smith, BEACH & BAY REALTY LLC. Stellar MLS
- $699,0004 bd3 ba2.6k sqft7380 PEBBLE BEACH LANE, SEMINOLE, FL 33777For SaleMLS ID #TB8551645, Brittany Carroll, MOORE CREATIVE REALTY. Stellar MLS
