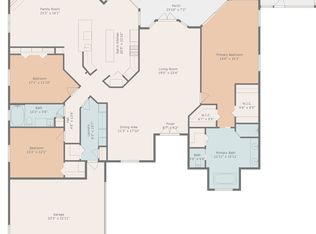
Welcome to Bayou Club Estates, where this beautifully updated pool home combines classic design, thoughtful improvements, and comfortable everyday living. Featuring 5 bedrooms, 4 bathrooms, an oversized 3-car garage, and 3,873 heated square feet, this two-story residence is designed to accommodate both entertaining and the routines of daily life. Inside, you'll find an open floor plan with soaring ceilings and abundant natural light. A spacious loft overlooks the formal dining room and front living area, creating additional flexible living space. The split-bedroom layout on the first floor provides added privacy, while the expansive kitchen and adjoining family room provide ample space for gatherings. The updated kitchen features quartz countertops, abundant cabinetry, upgraded appliances, and natural gas cooking. Recent improvements include a new tile roof with double-layer underlayment designed to provide enhanced protection and additional insulation, two new HVAC systems, a tankless gas water heater, fresh exterior paint, a newly installed driveway, an updated garage floor, and a new 400-amp electrical panel. The home is also equipped with a solar energy system featuring dual Tesla battery backups, which may help reduce monthly utility expenses while providing additional backup power capabilities. During recent hurricanes and related power outages, the sellers report that the home remained powered through the Tesla battery backup system. The outdoor living area includes a pebble-finish resurfaced inground pool and spa with a newly installed natural gas heater. The screened lanai provides covered outdoor living space suitable for dining, entertaining, or relaxing throughout the year. Bayou Club Estates features 24-hour guarded access and maintained common areas. Information regarding Bayou Club membership, amenities, fees, and availability should be verified directly with the club. Conveniently located near Gulf beaches, shopping, dining, and everyday conveniences, this home is situated within one of Pinellas County's established gated communities. This property combines quality improvements, functional design, and versatile indoor and outdoor living spaces within Bayou Club Estates.
For sale
Price cut: $51K (7/28)
$1,449,000
9039 WATERASH LANE N, PINELLAS PARK, FL 33782
5beds
3,873sqft
Single Family Residence
Built in 1999
0.32 Acres Lot
$1,382,500 Zestimate®
$374/sqft
$355/mo HOA
What's special
Beautifully updated pool homeSpacious loftSplit-bedroom layoutAbundant natural lightQuartz countertopsUpdated garage floorAdjoining family room
- 81 days |
- 754 |
- 41 |
Zillow last checked:
Listing updated:
Listed by:
Daniel Freeman 727-481-7282,
DALTON WADE INC 888-668-8283,
Jessica Van Curen 727-342-0435,
DALTON WADE INC
Source: Stellar MLS,MLS#: TB8511002 Originating MLS: Suncoast Tampa
Originating MLS: Suncoast Tampa
Facts & features
Interior
Bedrooms & bathrooms
- Bedrooms: 5
- Bathrooms: 4
- Full bathrooms: 4
Primary bedroom
- Features: Walk-In Closet(s)
- Level: First
- Area: 405 Square Feet
- Dimensions: 15x27
Bedroom 2
- Features: Built-in Closet
- Level: First
- Area: 100 Square Feet
- Dimensions: 10x10
Bedroom 3
- Features: Built-in Closet
- Level: First
- Area: 156 Square Feet
- Dimensions: 13x12
Bedroom 4
- Features: Built-in Closet
- Level: Second
- Area: 168 Square Feet
- Dimensions: 14x12
Bedroom 5
- Features: Built-in Closet
- Level: Second
- Area: 156 Square Feet
- Dimensions: 13x12
Primary bathroom
- Level: First
- Area: 264 Square Feet
- Dimensions: 12x22
Bathroom 2
- Level: First
- Area: 50 Square Feet
- Dimensions: 10x5
Bathroom 3
- Level: First
- Area: 50 Square Feet
- Dimensions: 10x5
Bathroom 4
- Level: Second
- Area: 70 Square Feet
- Dimensions: 10x7
Dining room
- Level: First
- Area: 168 Square Feet
- Dimensions: 14x12
Family room
- Level: First
- Area: 196 Square Feet
- Dimensions: 14x14
Foyer
- Level: First
- Area: 56 Square Feet
- Dimensions: 8x7
Kitchen
- Level: First
- Area: 209 Square Feet
- Dimensions: 19x11
Living room
- Level: First
- Area: 288 Square Feet
- Dimensions: 18x16
Loft
- Level: Second
- Area: 252 Square Feet
- Dimensions: 18x14
Heating
- Central, Electric
Cooling
- Central Air
Appliances
- Included: Oven, Cooktop, Dishwasher, Disposal, Microwave, Range Hood, Refrigerator, Tankless Water Heater, Water Filtration System, Wine Refrigerator
- Laundry: Inside, Laundry Room
Features
- Ceiling Fan(s), High Ceilings, Open Floorplan, Primary Bedroom Main Floor, Split Bedroom, Stone Counters, Thermostat, Walk-In Closet(s)
- Flooring: Carpet, Ceramic Tile
- Doors: French Doors, Sliding Doors
- Has fireplace: No
Interior area
- Total structure area: 4,896
- Total interior livable area: 3,873 sqft
Video & virtual tour
Property
Parking
- Total spaces: 3
- Parking features: Garage - Attached
- Attached garage spaces: 3
Features
- Levels: Two
- Stories: 2
- Exterior features: Irrigation System, Lighting, Permeable Paving, Private Mailbox, Sidewalk
- Has private pool: Yes
- Pool features: Gunite, In Ground
- Has spa: Yes
- Spa features: Heated, In Ground
Lot
- Size: 0.32 Acres
- Dimensions: 85 x 155
Details
- Parcel number: 193016038090000030
- Zoning: RPD-2.5
- Special conditions: None
Construction
Type & style
- Home type: SingleFamily
- Property subtype: Single Family Residence
Materials
- Block, Stucco
- Foundation: Slab
- Roof: Shingle
Condition
- New construction: No
- Year built: 1999
Utilities & green energy
- Electric: Photovoltaics Seller Owned
- Sewer: Public Sewer
- Water: None
- Utilities for property: Cable Connected, Electricity Connected, Natural Gas Connected, Sewer Connected, Solar, Water Connected
Green energy
- Energy generation: Solar
Community & HOA
Community
- Pet fee: $0 monthly
- Subdivision: BAYOU CLUB ESTATES PH 9
HOA
- Has HOA: Yes
- HOA fee: $355 monthly
- HOA name: Westcoast Management and Realty/Mary Jo Rohr
- HOA phone: 727-399-9672
Location
- Region: Pinellas Park
Financial & listing details
- Price per square foot: $374/sqft
- Tax assessed value: $1,197,586
- Annual tax amount: $24,660
- Date on market: 5/25/2026
- Cumulative days on market: 68 days
- Listing terms: Cash,Conventional,FHA,VA Loan
- Ownership: Fee Simple
- Total actual rent: 0
- Electric utility on property: Yes
- Road surface type: Asphalt
Estimated market value
$1,382,500
$1.31M - $1.45M
$5,810/mo
Price history
| Date | Event | Price |
|---|---|---|
| 7/28/2026 | Price change | $1,449,000-3.4%$374/sqft |
Source:  Stellar MLS #TB8511002 Report a problem Stellar MLS #TB8511002 Report a problem | ||
| 5/25/2026 | Listed for sale | $1,500,000+15.4%$387/sqft |
Source: Stellar MLS #TB8511002 Report a problem | ||
| 5/23/2023 | Sold | $1,300,000+81.8%$336/sqft |
Source: Public Record Report a problem | ||
| 4/25/2019 | Sold | $715,000-1.4%$185/sqft |
Source: Public Record Report a problem | ||
| 3/1/2019 | Pending sale | $724,900$187/sqft |
Source: Keller Williams Realty #U8021323 Report a problem | ||
| 1/3/2019 | Price change | $724,900-3.3%$187/sqft |
Source: Keller Williams Realty #U8021323 Report a problem | ||
| 10/26/2018 | Listed for sale | $749,900+19.2%$194/sqft |
Source: KELLER WILLIAMS REALTY #U8021323 Report a problem | ||
| 2/14/2014 | Sold | $629,000-0.1%$162/sqft |
Source: Stellar MLS #U7603187 Report a problem | ||
| 1/25/2014 | Price change | $629,900-1.6%$163/sqft |
Source: Coldwell Banker Residential Real Estate - Bayou / Bardmoor #U7603187 Report a problem | ||
| 12/6/2013 | Listed for sale | $639,900+539.9%$165/sqft |
Source: Coldwell Banker Residential #U7603187 Report a problem | ||
| 4/1/1998 | Sold | $100,000+4.7%$26/sqft |
Source: Public Record Report a problem | ||
| 6/18/1997 | Sold | $95,500+7.9%$25/sqft |
Source: Public Record Report a problem | ||
| 9/20/1996 | Sold | $88,500$23/sqft |
Source: Public Record Report a problem | ||
Public tax history
| Year | Property taxes | Tax assessment |
|---|---|---|
| 2025 | $24,660 +12.2% | $1,196,738 +10% |
| 2024 | $21,977 +50.3% | $1,087,944 +46% |
| 2023 | $14,622 +1.9% | $745,233 +3% |
| 2022 | $14,346 -2% | $723,527 +3% |
| 2021 | $14,641 +0.7% | $702,453 +8.6% |
| 2020 | $14,533 +2.9% | $646,935 +3.7% |
| 2019 | $14,127 | $623,963 +11.2% |
| 2018 | $14,127 +19.2% | $561,352 +2.1% |
| 2017 | $11,848 +1.8% | $549,806 +2.1% |
| 2016 | $11,642 -0.5% | $538,498 +0.7% |
| 2015 | $11,697 -2.7% | $534,755 +5.8% |
| 2014 | $12,026 +16.5% | $505,230 +7.5% |
| 2013 | $10,319 +7.1% | $470,055 +1.7% |
| 2012 | $9,636 | $462,198 -10.7% |
| 2011 | -- | $517,293 +1.5% |
| 2010 | -- | $509,648 -6.1% |
| 2009 | -- | $542,948 +0.1% |
| 2008 | $11,570 | $542,406 +3% |
| 2007 | -- | $526,608 -9.6% |
| 2005 | -- | $582,800 +11% |
| 2004 | $12,009 +1.5% | $525,000 +10.5% |
| 2003 | $11,826 +16.2% | $475,300 +4% |
| 2002 | $10,175 | $457,100 +14.2% |
| 2001 | $10,175 +5.3% | $400,200 +3.4% |
| 2000 | $9,667 | $387,200 |
Find assessor info on the county website
Monthly payment
Est. payment
Payment breakdown
Explore the cost of this home by adjusting the details. Changes won't be saved.Climate risks
Neighborhood: 33782
Nearby schools
GreatSchools rating
- 9/10Bardmoor Elementary SchoolGrades: PK-5Distance: 0.8 mi
- 4/10Pinellas Park Middle SchoolGrades: 6-8Distance: 1.4 mi
- 3/10Dixie M. Hollins High SchoolGrades: 9-12Distance: 2.9 mi
Schools provided by the listing agent
- Elementary: Bardmoor Elementary-PN
- Middle: Pinellas Park Middle-PN
- High: Dixie Hollins High-PN
Source: Stellar MLS. This data may not be complete. We recommend contacting the local school district to confirm school assignments for this home.
- $1,080,1004 bd3 ba3.8k sqft9057 Waterash Ln N, Pinellas Park, FL 33782Off Market
- $1,099,000-- bd3 ba2.8k sqft9021 Waterash Ln, Pinellas Park, FL 33782Off Market
- $723,900-- bd-- ba-- sqftWaterash Ln, Pinellas park, FL 33782Off Market
- $1,055,0004 bd3 ba3.1k sqft9075 Waterash Ln N, Pinellas Park, FL 33782Sold
- $1,542,0004 bd3 ba3.8k sqft9040 Waterash Ln N, Pinellas Park, FL 33782Off Market
- $1,900,0005 bd6 ba6k sqft9003 Waterash Ln N, Pinellas Park, FL 33782Foreclosure
- $699,500-- bd-- ba-- sqftWaterash Ln, Pinellas park, FL 33782Off Market
- $1,085,0004 bd3 ba3k sqft7331 Tamarind Cir N, Pinellas Park, FL 33782Off Market
A local agent can set up tours, give advice and negotiate with sellers.
Similar homes
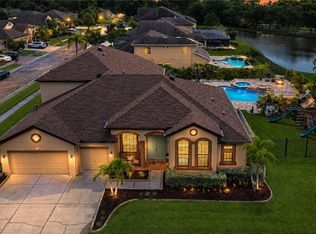
- $1,236,0004 bd4 ba3.6k sqft9451 59TH STREET N, PINELLAS PARK, FL 33782For Sale
 MLS ID #TB8532754, Hugo Ortiz, LPT REALTY, LLC. Stellar MLS
 - $1,235,0003 bd4 ba3.1k sqft7888 BAYOU CLUB BOULEVARD, SEMINOLE, FL 33777For Sale
 MLS ID #TB8521623, Michael Lynch, PREMIER SOTHEBY'S INTL REALTY. Stellar MLS

 - $1,874,0005 bd5 ba5.2k sqft8871 SILVERTHORN ROAD, SEMINOLE, FL 33777For Sale
 MLS ID #TB8465707, Rich Rippetoe, COASTAL PROPERTIES GROUP INTERNATIONAL. Stellar MLS
 - $1,150,0004 bd4 ba4.3k sqft8335 CHEYENNE DRIVE, SEMINOLE, FL 33777For Sale
 MLS ID #TB8522445, Dawn Liedtke, REDFIN CORPORATION. Stellar MLS
 - $1,525,0005 bd5 ba4k sqft833 MARCO DRIVE NE, ST PETERSBURG, FL 33702For SaleMLS ID #TB8510071, Christina Vari, BHHS FLORIDA PROPERTIES GROUP. Stellar MLS
- $1,090,0003 bd4 ba2.6k sqft9985 SAGO POINT DRIVE, LARGO, FL 33777For SaleMLS ID #TB8523957, Steve Logemann, BRODERICK & ASSOCIATES INC. Stellar MLS
- $1,199,9995 bd3 ba3.1k sqft3459 WOODRIDGE PARKWAY, PALM HARBOR, FL 34684For SaleMLS ID #TB8538256, Brandon Robinson, COMPASS FLORIDA LLC. Stellar MLS
- $1,449,0004 bd2 ba2.1k sqft111 91ST AVENUE, TREASURE ISLAND, FL 33706For SaleMLS ID #TB8521228, Hope Kent, DOUGLAS ELLIMAN. Stellar MLS
- $1,425,0005 bd4 ba3.5k sqft897 POINT SEASIDE DRIVE, CRYSTAL BEACH, FL 34681For SaleMLS ID #TB8503147, Chris Ziebell, REALTY ONE GROUP BEYOND. Stellar MLS
- $1,429,0003 bd2 ba1.9k sqft802 OSCEOLA ROAD, BELLEAIR, FL 33756For SaleMLS ID #TB8535298, Vickee Walthall, COASTAL PROPERTIES GROUP INTERNATIONAL. Stellar MLS
- $1,650,0005 bd5 ba3.7k sqft1246 DARLINGTON OAK CIRCLE NE, ST PETERSBURG, FL 33703For SaleMLS ID #TB8518192, Amanda Bursik, THE KEY GROUP. Stellar MLS
- $1,599,0004 bd3 ba2.7k sqft820 SAND PINE DRIVE NE, ST PETERSBURG, FL 33703For SaleMLS ID #TB8513945, Becky Malowany, SMITH & ASSOCIATES REAL ESTATE. Stellar MLS
- $1,549,0004 bd3 ba3k sqft2801 SHORE BREEZE DRIVE, TAMPA, FL 33611For SaleMLS ID #TB8529097, Michael Courter, COURTER REALTY, INC.. Stellar MLS
- $799,0004 bd4 ba3.1k sqft7430 71ST AVENUE N, PINELLAS PARK, FL 33781For SaleMLS ID #TB8487854, David Ponte, REALTY ONE GROUP SUNSHINE. Stellar MLS
- $1,699,0006 bd5 ba3.4k sqft3904 W SANTIAGO STREET, TAMPA, FL 33629For SaleMLS ID #TB8412720, Kevin Byrne, IMPACT REALTY TAMPA BAY. Stellar MLS
- $1,250,0005 bd5 ba4.2k sqft3049 GEIGER COURT, CLEARWATER, FL 33761For SaleMLS ID #TB8478694, Andy Burwell, Jr, BURWELL REAL ESTATE. Stellar MLS
- $1,399,9004 bd4 ba3k sqft1916 JULLEE LANE, PALM HARBOR, FL 34683For SaleMLS ID #TB8512703, Nancy Leslie, RE/MAX REALTEC GROUP INC. Stellar MLS
- $1,300,0003 bd3 ba3k sqft4731 COCONUT PALM CIRCLE NE, ST PETERSBURG, FL 33703For SaleMLS ID #TB8490308, Morgan Ellis, A BETTER LIFE REALTY. Stellar MLS
- $1,625,0005 bd5 ba3.5k sqft236 SAN SALVADOR DRIVE, DUNEDIN, FL 34698For SaleMLS ID #TB8485884, Lindsey Moore, PRIME INT'L REAL ESTATE GROUP. Stellar MLS
- $1,525,0004 bd5 ba3.9k sqft15004 MAURINE COVE LANE, ODESSA, FL 33556For SaleMLS ID #TB8520684, Bill Gramatica, CHARLES RUTENBERG REALTY INC. Stellar MLS
