PRICE IMPROVEMENT! CRYSTAL BEACH LIVING AT ITS FINEST – A PRIVATE, ELEVATED COASTAL RETREAT. Tucked within the exclusive Point Seaside enclave of Crystal Beach – home to just 49 residences – this exceptional property offers a rare level of privacy, character, and luxury. Positioned just minutes from the Crystal Beach Pier and Live Oak Park, you’re immersed in a setting where breathtaking sunsets and a vibrant coastal lifestyle converge – complete with community events, waterfront gatherings, and the unmistakable charm of Old Florida. Perfectly situated to feel worlds away, yet minutes from the energy of downtown Palm Harbor, Honeymoon Island, and the Pinellas Trail connecting Dunedin to Tarpon Springs, this golf-cart-friendly community offers a lifestyle defined by simplicity, beauty, and connection. Days here are spent on the water, along scenic shoreline paths, or unwinding beneath glowing Gulf Coast skies. Spanning approximately 3,600 square feet, this 5-bedroom, 3.5-bath Key West-style residence with high-end finishes throughout is designed for both refined living and effortless entertaining. Soaring 10-foot ceilings and thoughtfully curated updates create a home that feels both elevated and inviting. At its heart, a fully reimagined chef’s kitchen serves as a true focal point - featuring an expansive island with quartz countertops, striking tile flooring, Café stainless steel appliances and a double oven setup – seamlessly flowing into the main living areas for a natural, open-concept experience. The spacious primary bedroom on the top floor features a walk-in closet with a California Closet system, two additional built-in closets, and an spa inspired en-suite bathroom with a separate soaking tub and shower. Outdoors, a private sanctuary awaits. A spacious covered balcony overlooks a lush nature preserve, offering a sense of seclusion rarely found in coastal communities. Below, the fully fenced backyard is a tropical retreat, complete with a pebble-tec pool, ambient landscape lighting, and a newly installed heater for year-round enjoyment. A front-facing balcony provides the perfect vantage point for evening sea breezes and the vibrant sunsets that define life on Florida’s Gulf Coast. A truly rare offering, the expansive 6-vehicle garage accommodates 5 cars plus a golf cart with ease, complemented by showroom-quality epoxy flooring and a dedicated 240V circuit for electric vehicle charging – ideal for collectors and enthusiasts alike. Elevated construction enhances both presence and peace of mind, with transferable flood insurance currently under $550 annually – and exceptional advantage for waterfront living. Additional enhancements include a 2022 Owens Corning roof system with lifetime shingles and storm guard underlayment, further reinforcing the home’s quality and longevity. Whether hosting under the stars, enjoying quiet mornings overlooking preserved land, or setting out for an evening along the water, this residence captures the essence of Crystal Beach living at its most refined. And the cherry on top? Crystal Beach is zoned for the most coveted schools in the area, including Ozona Elementary and Palm Harbor University! This isn’t just a home – it’s a lifestyle. And opportunities like this to own a piece of paradise in Crystal Beach don’t come around often.
For sale
Price cut: $25K (8/17)
$1,400,000
897 POINT SEASIDE DRIVE, CRYSTAL BEACH, FL 34681
5beds
3,589sqft
Single Family Residence
Built in 2002
0.46 Acres Lot
$-- Zestimate®
$390/sqft
$83/mo HOA
What's special
Pebble-tec poolElevated constructionDouble oven setupHigh-end finishes throughoutPrivate elevated coastal retreatStriking tile flooringAmbient landscape lighting
- 158 days
- 736
- 56
Zillow last checked:
Listing updated:
Listed by:
Chris Ziebell 727-900-7174,
REALTY ONE GROUP BEYOND 727-900-7174
Source: Stellar MLS,MLS#: TB8503147 Originating MLS: Suncoast Tampa
Originating MLS: Suncoast Tampa
Facts & features
Interior
Bedrooms & bathrooms
- Bedrooms: 5
- Bathrooms: 4
- Full bathrooms: 3
- 1/2 bathrooms: 1
Rooms
- Room types: Utility Room
Primary bedroom
- Features: Dual Closets
- Level: Second
- Area: 400 Square Feet
- Dimensions: 16x25
Bedroom 2
- Features: En Suite Bathroom, Walk-In Closet(s)
- Level: Second
- Area: 169 Square Feet
- Dimensions: 13x13
Bedroom 3
- Features: Built-in Closet
- Level: Second
Bedroom 4
- Features: Built-in Closet
- Level: First
- Area: 192 Square Feet
- Dimensions: 16x12
Bedroom 5
- Features: Built-in Closet
- Level: First
- Area: 256 Square Feet
- Dimensions: 16x16
Primary bathroom
- Features: Tub with Separate Shower Stall, Water Closet/Priv Toilet
- Level: Second
- Area: 208 Square Feet
- Dimensions: 16x13
Bathroom 3
- Level: First
- Area: 224 Square Feet
- Dimensions: 16x14
Balcony porch lanai
- Features: En Suite Bathroom
- Level: First
- Area: 550 Square Feet
- Dimensions: 50x11
Dining room
- Description: Room3
- Level: First
- Area: 176 Square Feet
- Dimensions: 11x16
Family room
- Description: Room1
- Features: Built-In Shelving, Ceiling Fan(s)
- Level: First
- Area: 384 Square Feet
- Dimensions: 24x16
Kitchen
- Description: Room2
- Features: Breakfast Bar, Kitchen Island
- Level: First
- Area: 208 Square Feet
- Dimensions: 13x16
Laundry
- Features: Built-In Shelving
- Level: Second
- Area: 132 Square Feet
- Dimensions: 11x12
Living room
- Description: Room4
- Features: Ceiling Fan(s)
- Level: First
- Area: 208 Square Feet
- Dimensions: 13x16
Heating
- Central
Cooling
- Central Air
Appliances
- Included: Oven, Convection Oven, Cooktop, Dishwasher, Disposal, Dryer, Electric Water Heater, Microwave, Refrigerator, Washer
- Laundry: Electric Dryer Hookup, Inside, Laundry Room, Washer Hookup
Features
- Built-in Features, Ceiling Fan(s), Eating Space In Kitchen, High Ceilings, Kitchen/Family Room Combo, Open Floorplan, PrimaryBedroom Upstairs, Solid Surface Counters, Split Bedroom, Stone Counters, Walk-In Closet(s)
- Flooring: Engineered Hardwood, Tile, Travertine, Hardwood
- Doors: French Doors
- Windows: Window Treatments
- Has fireplace: No
Interior area
- Total structure area: 3,589
- Total interior livable area: 3,589 sqft
Video & virtual tour
Property
Parking
- Total spaces: 6
- Parking features: Boat, Driveway, Garage Door Opener, Golf Cart Parking, Off Street, Oversized, Split Garage
- Attached garage spaces: 6
- Has uncovered spaces: Yes
Features
- Levels: Three Or More
- Stories: 3
- Patio & porch: Covered, Deck, Front Porch, Rear Porch
- Exterior features: Irrigation System, Lighting
- Has private pool: Yes
- Pool features: Deck, Heated, In Ground
- Fencing: Fenced,Vinyl
- Has view: Yes
- View description: Trees/Woods, Water, Gulf/Ocean - Partial
- Has water view: Yes
- Water view: Water,Gulf/Ocean - Partial
- Body of water: GULF OF AMERICA
Lot
- Size: 0.46 Acres
- Dimensions: 99 x 160
- Features: Conservation Area, Flood Insurance Required, FloodZone, In County, Oversized Lot, Street Dead-End
- Residential vegetation: Mature Landscaping
Details
- Parcel number: 032815723790000440
- Zoning: RPD-1
- Special conditions: None
Construction
Type & style
- Home type: SingleFamily
- Architectural style: Key West
- Property subtype: Single Family Residence
Materials
- Stucco, Vinyl Siding, Wood Frame
- Foundation: Raised
- Roof: Shingle
Condition
- New construction: No
- Year built: 2002
Utilities & green energy
- Sewer: Public Sewer
- Water: Public
- Utilities for property: BB/HS Internet Available, Cable Available, Electricity Connected, Public, Sewer Connected, Street Lights, Underground Utilities, Water Connected
Community & HOA
Community
- Features: Deed Restrictions, Golf Carts OK
- Pet fee: $0 monthly
- Subdivision: POINT SEASIDE PH 1
HOA
- Has HOA: Yes
- Services included: Manager, Other
- HOA fee: $83 monthly
- HOA name: Monarch Association Management Inc.
- HOA phone: 727-204-4766
Location
- Region: Crystal Beach
Financial & listing details
- Price per square foot: $390/sqft
- Tax assessed value: $1,143,650
- Annual tax amount: $17,690
- Date on market: 5/5/2026
- Cumulative days on market: 159 days
- Listing terms: Cash,Conventional,FHA,VA Loan
- Ownership: Fee Simple
- Total actual rent: 0
- Electric utility on property: Yes
- Road surface type: Paved
Estimated market value
Not available
Estimated sales range
Not available
Not available
Price history
| Date | Event | Price |
|---|---|---|
| 8/17/2026 | Price change | $1,400,000-1.8%$390/sqft |
Source:  Stellar MLS #TB8503147 Report a problem Stellar MLS #TB8503147 Report a problem | ||
| 6/8/2026 | Price change | $1,425,000-1%$397/sqft |
Source: Stellar MLS #TB8503147 Report a problem | ||
| 5/5/2026 | Listed for sale | $1,439,000+12.9%$401/sqft |
Source: Stellar MLS #TB8503147 Report a problem | ||
| 6/3/2025 | Listing removed | $10,000$3/sqft |
Source: Zillow Rentals Report a problem | ||
| 5/4/2025 | Listed for rent | $10,000-11.9%$3/sqft |
Source: Zillow Rentals Report a problem | ||
| 2/10/2025 | Listing removed | $11,350$3/sqft |
Source: Zillow Rentals Report a problem | ||
| 1/7/2025 | Listed for rent | $11,350-5.4%$3/sqft |
Source: Zillow Rentals Report a problem | ||
| 12/7/2024 | Listing removed | $12,000$3/sqft |
Source: Zillow Rentals Report a problem | ||
| 10/22/2024 | Listed for rent | $12,000$3/sqft |
Source: Zillow Rentals Report a problem | ||
| 2/2/2023 | Sold | $1,275,000-5.5%$355/sqft |
Source: Public Record Report a problem | ||
| 1/4/2023 | Pending sale | $1,349,000$376/sqft |
Source: Stellar MLS #U8179246 Report a problem | ||
| 11/28/2022 | Price change | $1,349,000-2.9%$376/sqft |
Source: Stellar MLS #U8179246 Report a problem | ||
| 10/14/2022 | Listed for sale | $1,390,000+11.2%$387/sqft |
Source: Stellar MLS #U8179246 Report a problem | ||
| 4/1/2022 | Sold | $1,249,900$348/sqft |
Source: Public Record Report a problem | ||
| 12/16/2021 | Pending sale | $1,249,900$348/sqft |
Source: Stellar MLS #U8137121 Report a problem | ||
| 9/29/2021 | Price change | $1,249,900-7.4%$348/sqft |
Source: Stellar MLS #U8137121 Report a problem | ||
| 9/21/2021 | Listed for sale | $1,350,000+22.7%$376/sqft |
Source: Stellar MLS #U8137121 Report a problem | ||
| 7/3/2021 | Listing removed | -- |
Source: Stellar MLS #T3300669 Report a problem | ||
| 4/13/2021 | Listed for sale | $1,100,000+25.7%$306/sqft |
Source: Stellar MLS #T3300669 Report a problem | ||
| 5/1/2020 | Listing removed | $874,900$244/sqft |
Source: RE/MAX REALTEC GROUP INC #U8051018 Report a problem | ||
| 1/24/2020 | Listed for sale | $874,900-1.7%$244/sqft |
Source: RE/MAX REALTEC GROUP INC #U8051018 Report a problem | ||
| 7/10/2019 | Price change | $889,900+0%$248/sqft |
Source: RE/MAX REALTEC GROUP INC #U8051018 Report a problem | ||
| 5/29/2019 | Price change | $889,8000%$248/sqft |
Source: RE/MAX REALTEC GROUP INC #U8038243 Report a problem | ||
| 2/15/2019 | Listed for sale | $889,900+11.2%$248/sqft |
Source: Owner Report a problem | ||
| 8/1/2005 | Sold | $800,000+45.2%$223/sqft |
Source: Public Record Report a problem | ||
| 3/22/2002 | Sold | $550,857+450.9%$153/sqft |
Source: Public Record Report a problem | ||
| 9/30/1999 | Sold | $100,000+37.9%$28/sqft |
Source: Public Record Report a problem | ||
| 12/3/1998 | Sold | $72,500$20/sqft |
Source: Public Record Report a problem | ||
Public tax history
| Year | Property taxes | Tax assessment |
|---|---|---|
| 2025 | $18,427 +5.4% | $1,055,064 +2.9% |
| 2024 | $17,484 -3.7% | $1,025,329 +2.2% |
| 2023 | $18,153 +126.6% | $1,003,026 +109.9% |
| 2022 | $8,010 -1.4% | $477,963 +3% |
| 2021 | $8,123 +0.1% | $464,042 +1.4% |
| 2020 | $8,112 +1.6% | $457,635 +2.3% |
| 2019 | $7,986 | $447,346 +1.9% |
| 2018 | $7,986 +1.2% | $439,005 +2.1% |
| 2017 | $7,889 +1.4% | $429,976 +2.1% |
| 2016 | $7,780 -1.5% | $421,132 +0.7% |
| 2015 | $7,898 +0.5% | $418,205 +0.8% |
| 2014 | $7,862 +0.5% | $414,886 +1.5% |
| 2013 | $7,825 +3.4% | $408,755 +1.7% |
| 2012 | $7,566 | $401,922 -5.3% |
| 2011 | -- | $424,590 -0.9% |
| 2010 | -- | $428,354 -15.9% |
| 2009 | -- | $509,075 -9.2% |
| 2008 | $10,410 | $560,900 -2.3% |
| 2007 | -- | $574,300 +7.3% |
| 2005 | -- | $535,400 +5.4% |
| 2004 | $10,025 +1.5% | $508,000 +8% |
| 2003 | $9,880 +446.2% | $470,300 +355.3% |
| 2002 | $1,809 | $103,300 +25.1% |
| 2001 | $1,809 -1% | $82,600 -2.8% |
| 2000 | $1,827 | $85,000 |
Find assessor info on the county website
Monthly payment
Est. payment
Payment breakdown
Explore the cost of this home by adjusting the details. Changes won't be saved.Climate risks
Neighborhood: 34681
Nearby schools
Schools provided by the listing agent
- Elementary: Ozona Elementary-PN
- Middle: Palm Harbor Middle-PN
- High: Palm Harbor Univ High-PN
Source: Stellar MLS. This data may not be complete. We recommend contacting the local school district to confirm school assignments for this home.
- $1,109,7004 bd5 ba3.4k sqft885 Point Seaside Dr, Crystal Beach, FL 34681Off Market

- $1,448,5004 bd3 ba3.2k sqft909 Point Seaside Dr, Crystal Beach, FL 34681Off Market
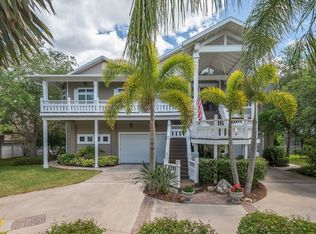
- $1,530,7005 bd4 ba4k sqft873 Point Seaside Dr, Crystal Beach, FL 34681Off Market
- $899,9004 bd6 ba3.6k sqft921 Point Seaside Dr, Crystal Beach, FL 34681For Sale

Similar homes
- $1,495,0003 bd3 ba2.6k sqft1366 VIA VERDI DRIVE, PALM HARBOR, FL 34683For Sale

 MLS ID #TB8555231, Bonnie Neiman, FLORIDA PROPERTIES DIVERSIFIED. Stellar MLS
 - $1,590,0005 bd6 ba4.1k sqft302 SHORE DRIVE, PALM HARBOR, FL 34683For Sale
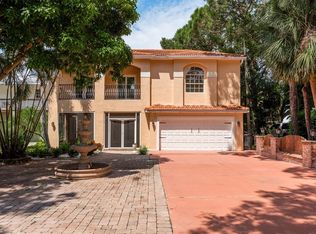 MLS ID #TB8464003, Jeffrey Borham, PA, EXP REALTY LLC. Stellar MLS
 - $879,9003 bd3 ba1.9k sqft202 S MAYO STREET, CRYSTAL BEACH, FL 34681For Sale
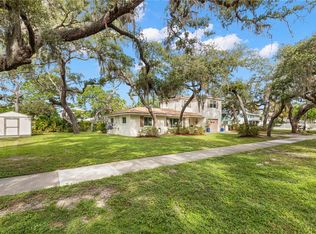 MLS ID #TB8552512, Linda Nuttall, BRADSHAW & BRADSHAW REALTY SER. Stellar MLS
 - $1,399,0003 bd4 ba2.4k sqft1512 RIVERSIDE DRIVE, TARPON SPRINGS, FL 34689For Sale
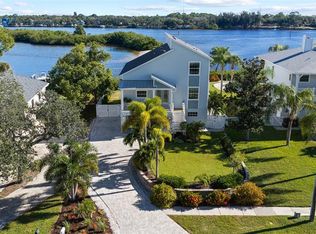 MLS ID #TB8554114, Jason Pithers, COLDWELL BANKER REALTY. Stellar MLS
 - $1,299,0003 bd3 ba2.2k sqft121 CARLYLE DRIVE, PALM HARBOR, FL 34683For SaleMLS ID #TB8521898, Carol Bradshaw, BRADSHAW & BRADSHAW REALTY SER. Stellar MLS
- $1,500,0005 bd5 ba4.5k sqft1589 MARY LANE, TARPON SPRINGS, FL 34689For SaleMLS ID #TB8516504, Maggie Loving, FUTURE HOME REALTY INC. Stellar MLS
- $800,0004 bd2 ba2.3k sqft2972 GLENPARK ROAD, PALM HARBOR, FL 34683For SaleMLS ID #TB8545876, Tanner Tillung, EXP REALTY LLC. Stellar MLS
- $1,245,0005 bd5 ba3.6k sqft1079 RIVERSIDE RIDGE ROAD, TARPON SPRINGS, FL 34688For SaleMLS ID #TB8532727, Jaime Velazquez, PREMIER REALTY PROS. Stellar MLS
- $1,265,0004 bd5 ba3.1k sqft339 MANATEE LANE, TARPON SPRINGS, FL 34689For SaleMLS ID #TB8525883, Kendrix Jones, GULF SHORES REALTY ERA POWERED LLC. Stellar MLS
- $1,125,0005 bd4 ba3.2k sqft3626 JUSTIN DRIVE, PALM HARBOR, FL 34685For SaleMLS ID #TB8537817, Douglas Wood, PA, SMITH & ASSOCIATES REAL ESTATE. Stellar MLS
- $1,399,9994 bd3 ba2.9k sqft15532 LAKE GRACE DRIVE, ODESSA, FL 33556For SaleMLS ID #TB8536000, David Ares, CHARLES RUTENBERG REALTY INC. Stellar MLS
- $1,874,0004 bd4 ba3.2k sqft412 ORCHID LANE, PALM HARBOR, FL 34683For SaleMLS ID #TB8500780, Amanda Baldwin, COMPASS FLORIDA LLC. Stellar MLS
- $1,250,0004 bd3 ba2.9k sqft15509 CASEY ROAD, TAMPA, FL 33624For SaleMLS ID #TB8552816, Daniele Facciuto, VITANOVA REALTY GROUP LLC. Stellar MLS
- $1,579,0005 bd5 ba3.5k sqft236 SAN SALVADOR DRIVE, DUNEDIN, FL 34698For SaleMLS ID #TB8485884, Lindsey Moore, PRIME INT'L REAL ESTATE GROUP. Stellar MLS
- $975,0004 bd3 ba3k sqft2860 BRIARWOOD LANE, PALM HARBOR, FL 34683For SaleMLS ID #TB8534213, Ray Cassano, STATION SQUARE REALTY LLC. Stellar MLS
- $850,0003 bd2 ba2.6k sqft2194 PINNACLE CIRCLE N, PALM HARBOR, FL 34684For SaleMLS ID #TB8552028, James M Hoffman, CHARLES RUTENBERG REALTY INC. Stellar MLS
- $1,500,0004 bd3 ba2.8k sqft2762 RESERVE COURT #107, DUNEDIN, FL 34698For SaleMLS ID #TB8539694, Emily Lynch, FLORIDA EXECUTIVE REALTY. Stellar MLS
- $1,399,0003 bd3 ba2.2k sqft704 BAYSHORE DRIVE, TARPON SPRINGS, FL 34689For SaleMLS ID #TB8541796, Lisa Ulgenalp, CENTURY 21 COASTAL ALLIANCE. Stellar MLS
- $849,9004 bd3 ba2.4k sqft3553 FLORIAN TERRACE, PALM HARBOR, FL 34685For SaleMLS ID #TB8555036, Tiffany Spyridakos, SMITH & ASSOCIATES REAL ESTATE. Stellar MLS
- $1,068,0004 bd4 ba3.8k sqft1605 GULF ROAD, TARPON SPRINGS, FL 34689For SaleMLS ID #TB8525355, Bryan Rada, JASON MITCHELL REAL ESTATE FLO. Stellar MLS
